When Buying or Selling ...
Call Joe Frieders
815-693-4958
Serving Dekalb, LaSalle & Kendall County areas since 1989



Joe has been selling Real Estate at Swanson Real Estate since 1989 and also the Managing Broker at Swanson Realtor for the last several years. In all those years Joe has sold hundred of homes, building lots and land. Learn more
Search All Areas
Thank you for your interest ...
Please enter the area that you are interested in researching below including area, property type and price range. If you need immediate attention call Joe Frieders at 815-693-4958
186 E SOUTH StreetElmhurst, IL 60126
Mortgage Calculator
Monthly Payment (Est.)
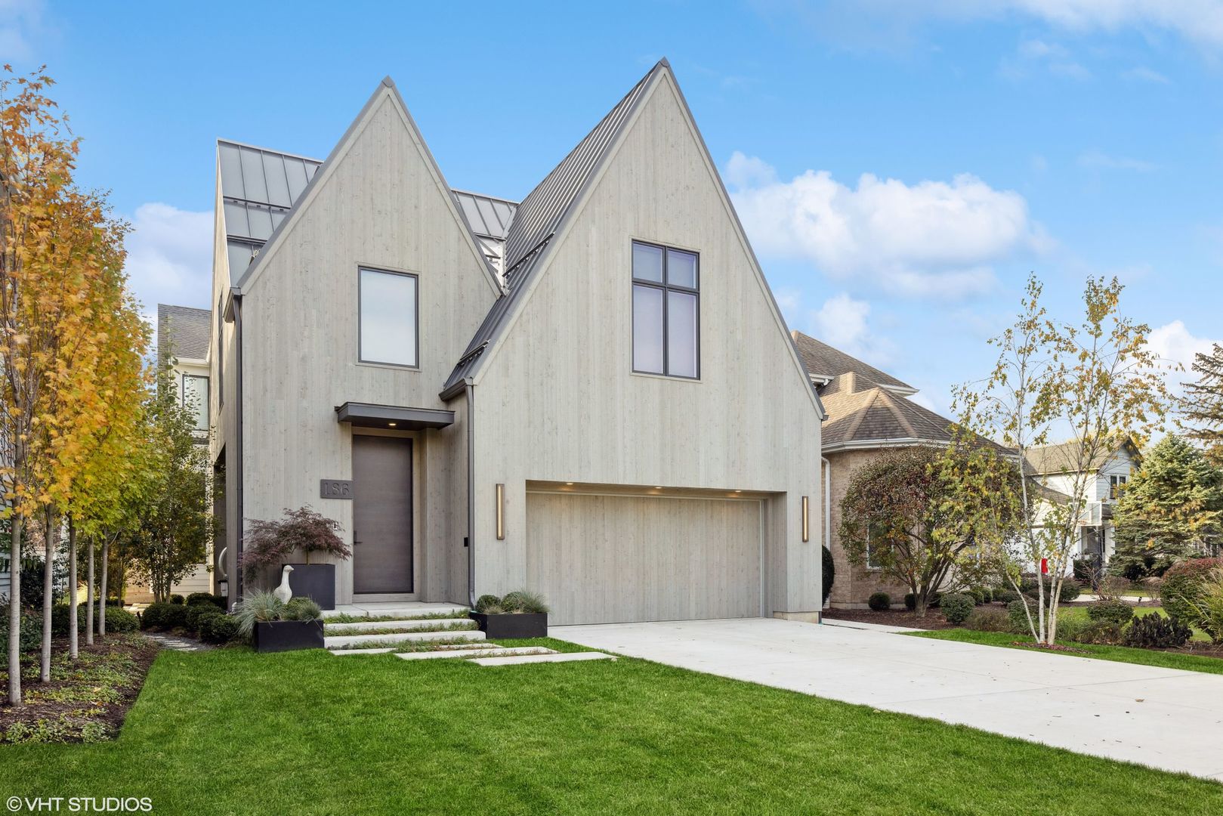
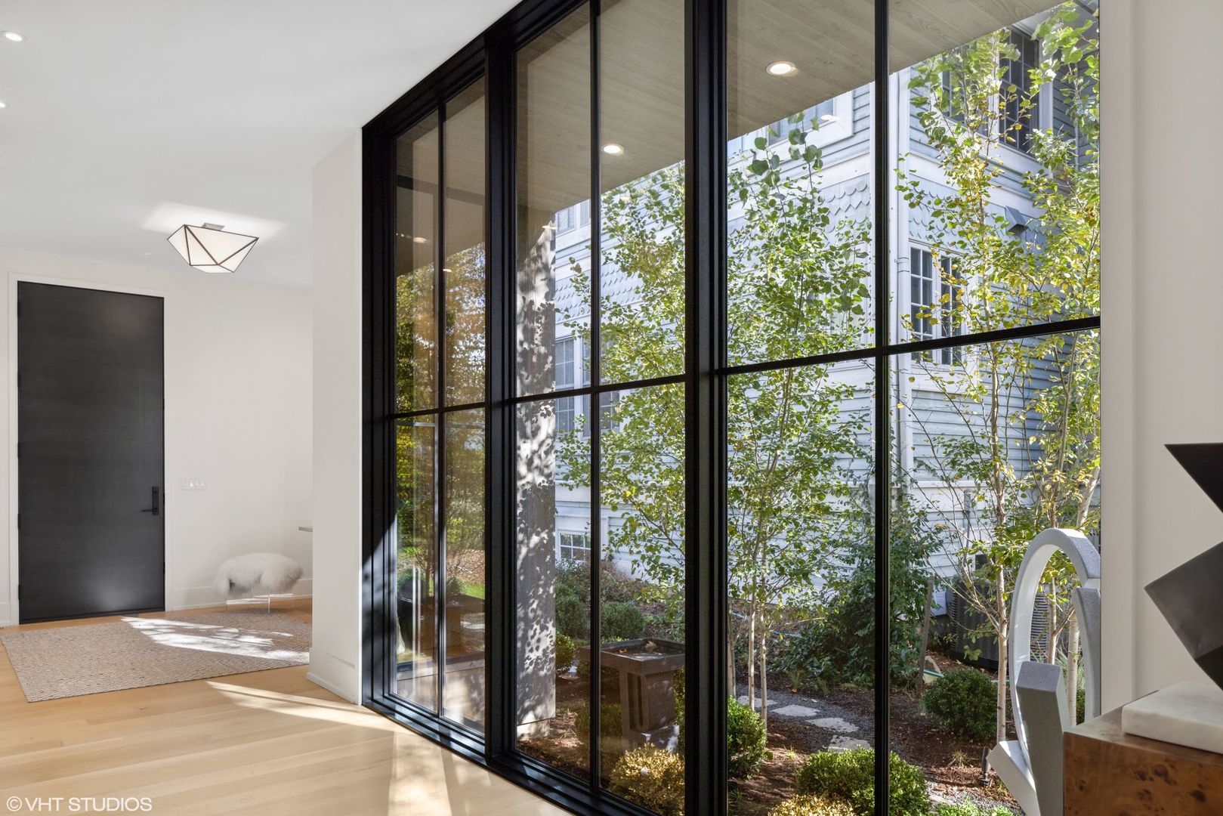
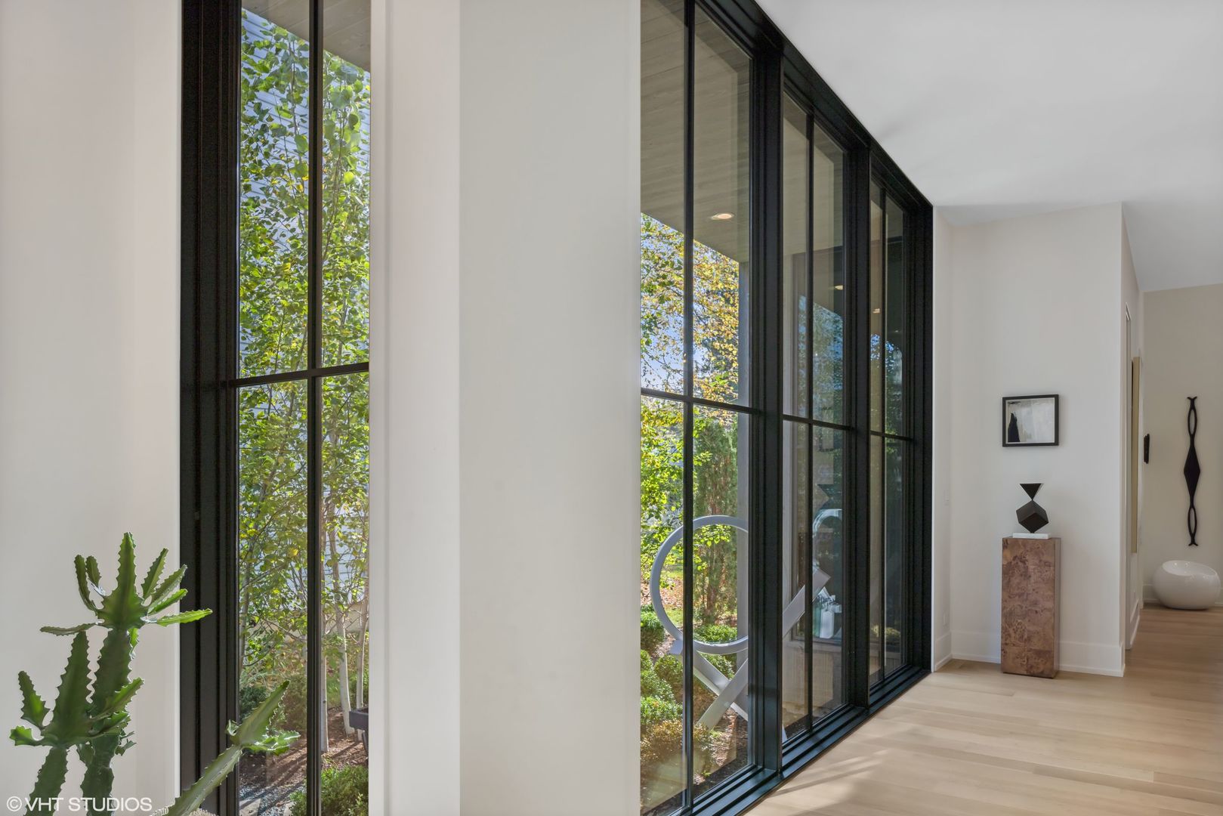
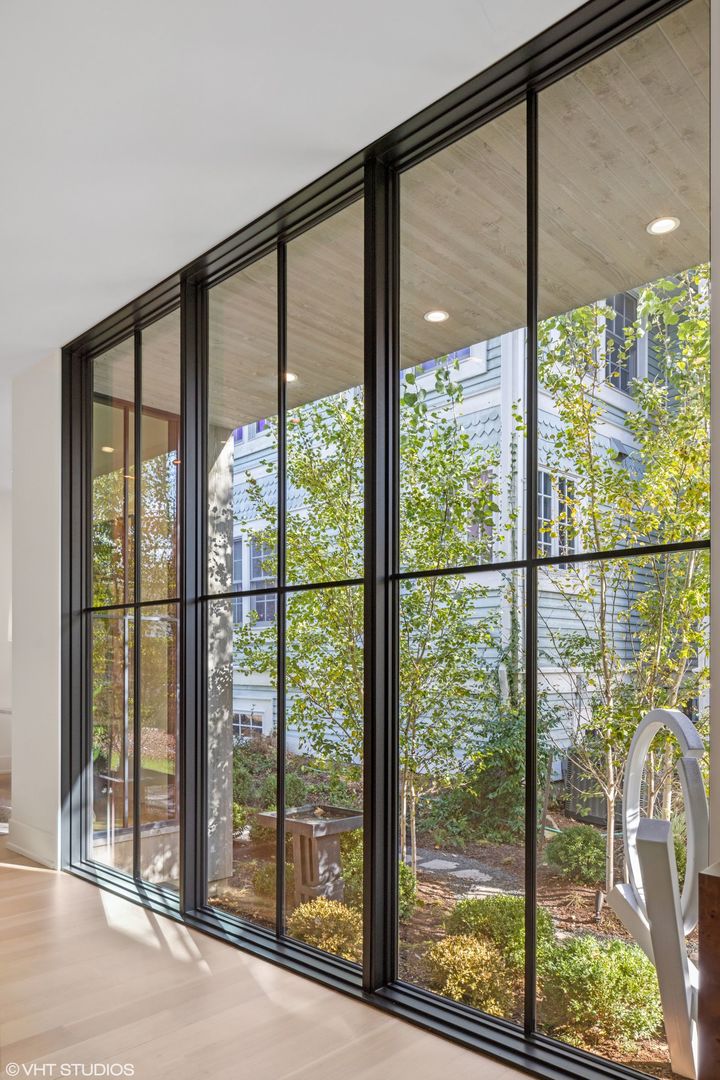
$15,968Custom - Designed - Built by T.E. McKenna in 2021, this architecturally distinctive residence offers an incredible combination of scale, craftsmanship and thoughtful design. With 5,196 square feet above grade plus a 2,339-square-foot finished basement, the home also features covered outdoor living, an oversized 3+ car garage with car lift and a beautifully landscaped, fenced property backing directly to the Prairie Path. Exceptional architecture and craftsmanship are evident from the moment you enter. The foyer incorporates glass overlooking a dedicated bird-feeding garden and dramatic concrete art walls. A private office features custom wall detailing, statement doors and built-in cabinetry. Ten-foot ceilings extend throughout the main level, with the spectacular family room rising to 12 feet. The fully custom kitchen features paneled appliances, an oversized island and separate scullery pantry. An adjoining breakfast - informal dining area doubles as an impressive entertaining space with custom bar, sink, wine refrigerator and beverage center. The open family room is anchored by a gas fireplace with an expansive 10+ foot hearth and surrounded by transom windows on three sides, creating incredible natural light and architectural interest. A custom mudroom offers extensive cabinetry, built-in bench, hooks and walk-in storage, complemented by a designer powder room. One of the home's most distinctive spaces is positioned midway between the first and second floors: a secondary family room with interior glass overlooking the main family room below. A custom built-in daybed sits beneath an oversized picture window framing the backyard and Prairie Path, creating the perfect lounge, reading or movie space. A half bath completes this level. Upstairs, the private primary suite is intentionally separated from the secondary bedroom wing and features a spa-inspired bath and custom walk-in closets. Frosted-glass hallway skylights fill the center of the home with natural light, while dedicated sconces create a gallery-style art wall. The secondary bedroom wing includes two bedrooms connected by a Jack-and-Jill bath plus a private guest en-suite. Custom touches continue throughout, including a ladder leading to a third-floor kids' play/TV room and a charming built-in seating alcove. Four bedrooms and 4.2 designer baths are complemented by thoughtful spaces rarely found in a conventional build. The finished lower level continues the home's distinctive design with cork flooring, a spacious family room, built-in banquette and bar, architectural concrete wall, glass-and-iron enclosed exercise room, dedicated workshop and exceptional storage. Outdoor living is equally impressive. The covered rear porch overlooks the private backyard and mature landscaping, while a separate ground-level stone patio and fire pit provide another inviting entertaining space. A fenced yard, kids' swing and direct Prairie Path backdrop complete the setting. With 2,339 square feet on the first floor, 2,857 square feet on the second floor and 5,196 square feet above grade, plus another 2,339 square feet in the basement, the scale of this residence is nearly impossible to appreciate from the street. Thoughtfully conceived. Architecturally distinctive. Exceptionally private. Locally Designed. Locally Built. Locally Sold.
| 3 days ago | Listing updated with changes from the MLS® | |
| 5 days ago | Status changed to Pending | |
| a week ago | Listing first seen on site |

Based on information submitted to the MLS GRID as of 2026-09-13 05:36 AM UTC. All data is obtained from various sources and may not have been verified by broker or MLS GRID. Supplied Open House Information is subject to change without notice. All information should be independently reviewed and verified for accuracy. Properties may or may not be listed by the office/agent presenting the information.
Last checked: 2026-09-13 05:36 AM UTC
MRED DMCA Copyright Information Copyright © 2026 Midwest Real Estate Data LLC. All rights reserved.

Joe Frieders, Managing Broker
Swanson Real Estate
815-786-9418 Sandwich
815-693-4958 Direct
Areas Served: Dekalb, Lasalle, Kendall counties Illinois including Big Rock, Earlville, Hinckley, Leland,
Naperville, Newark, Oswego, Plano, Sandwich, Sheridan, Somonauk and Yorkville
Did you know? You can invite friends and family to your search. They can join your search, rate and discuss listings with you.