When Buying or Selling ...
Call Joe Frieders
815-693-4958
Serving Dekalb, LaSalle & Kendall County areas since 1989



Joe has been selling Real Estate at Swanson Real Estate since 1989 and also the Managing Broker at Swanson Realtor for the last several years. In all those years Joe has sold hundred of homes, building lots and land. Learn more
Search All Areas
Thank you for your interest ...
Please enter the area that you are interested in researching below including area, property type and price range. If you need immediate attention call Joe Frieders at 815-693-4958
9 Squire LaneSt. Charles, IL 60174
Mortgage Calculator
Monthly Payment (Est.)
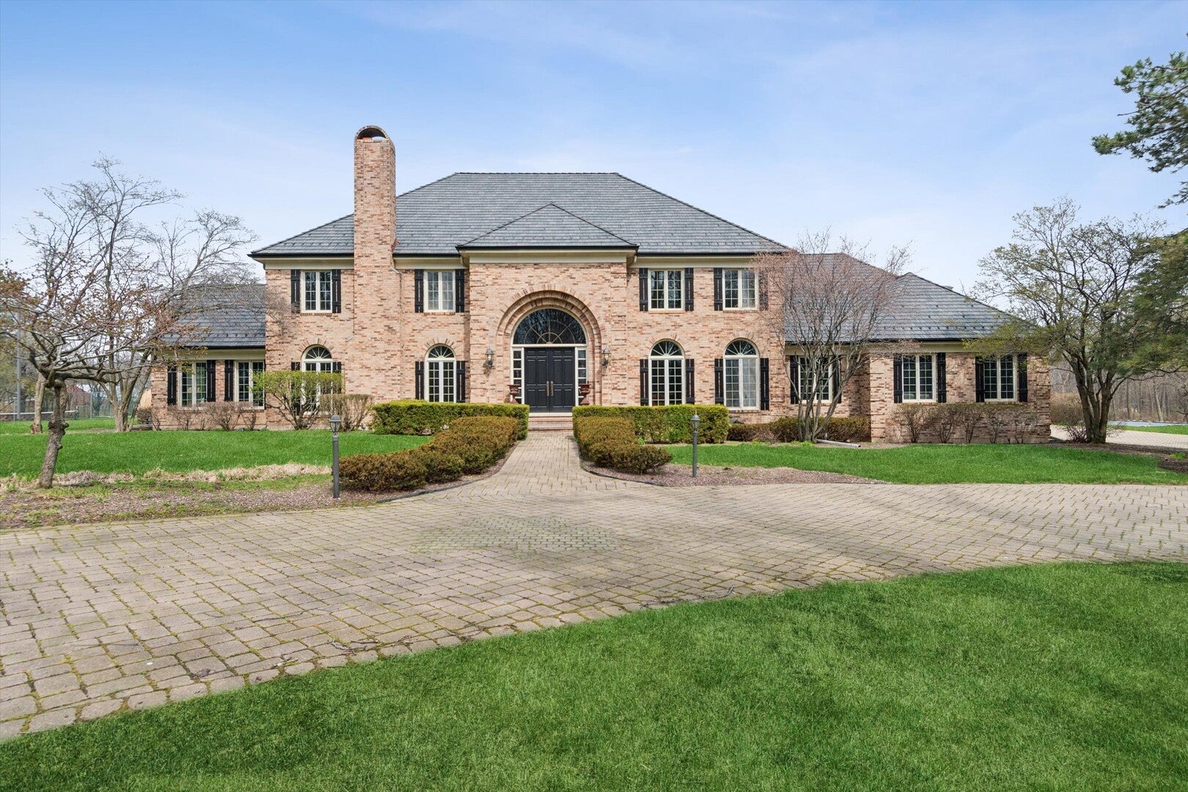
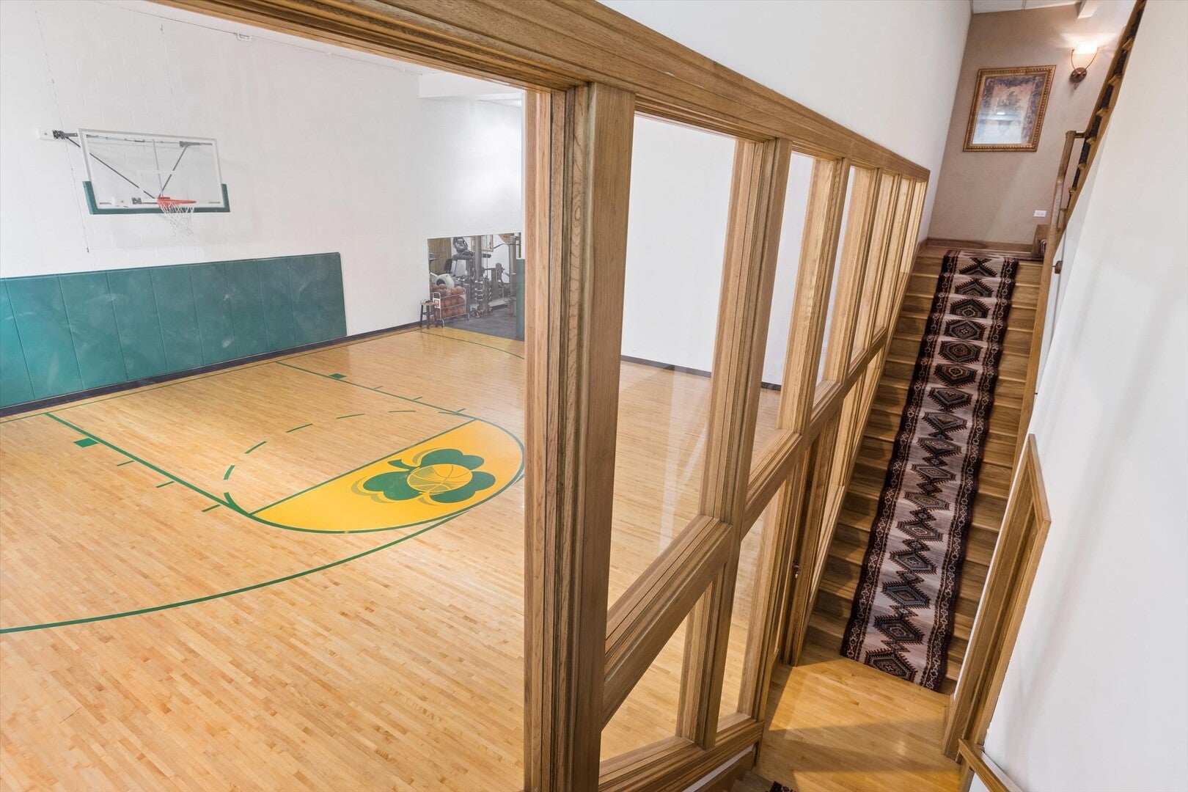
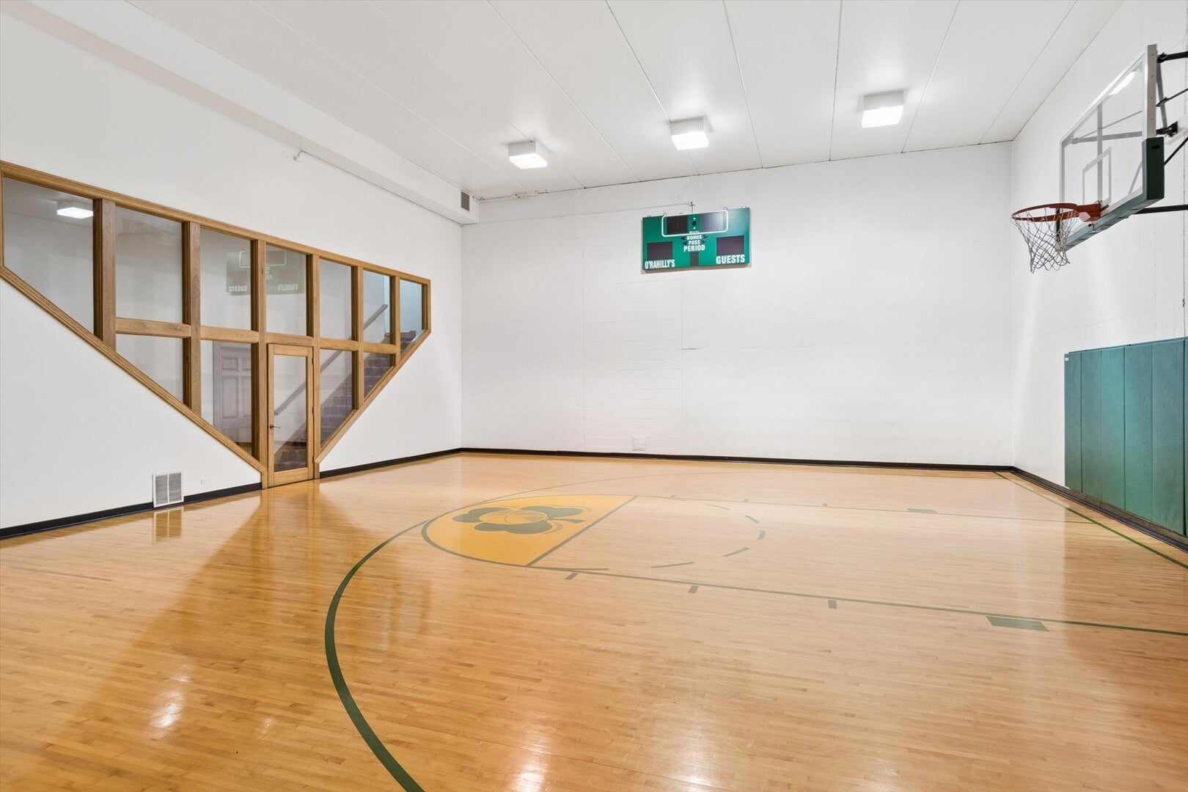
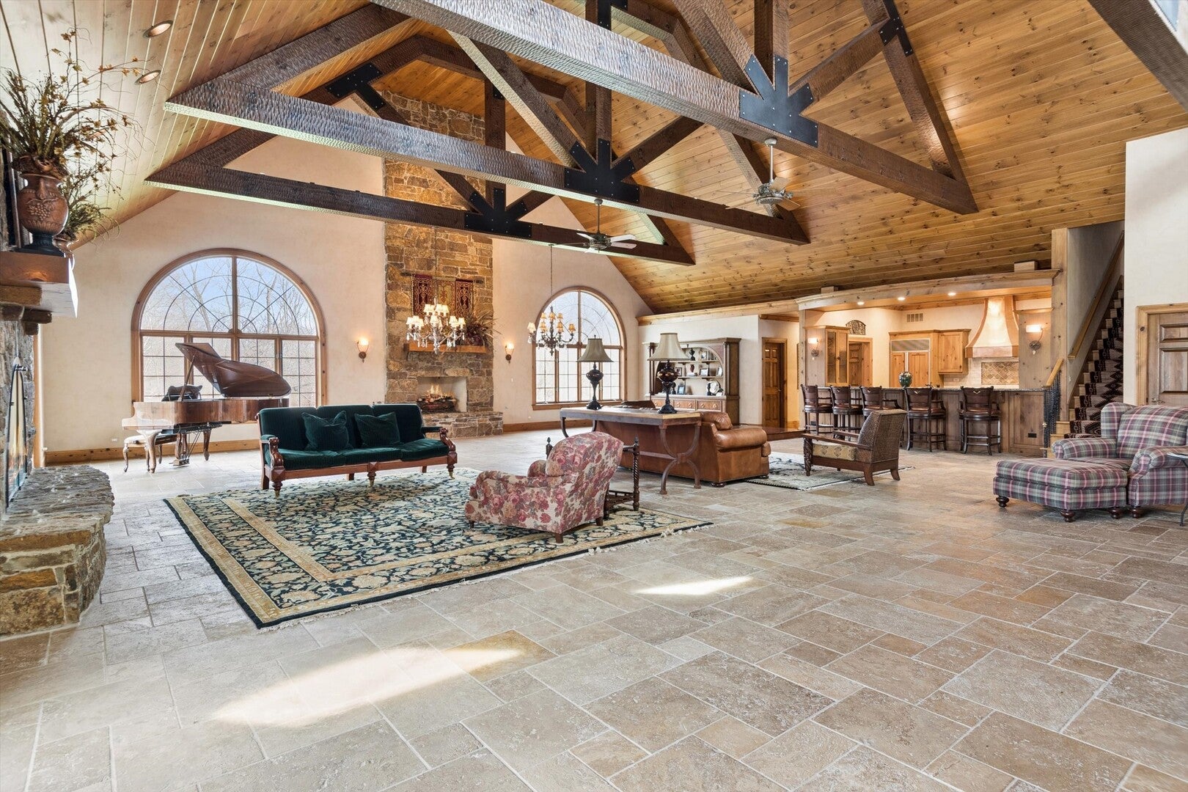
$15,968Opportunity and rarity await, and both are just steps away from everywhere you want to be. Perfectly positioned on 5 acres and on a private cul-de-sac, this lovely home has 6 bedrooms, 6 bathrooms, and 2 half baths. The tennis court, pool, INDOOR basketball court, gym, and the 14-seat, proper theater are just a few of the amenities to draw you in. On the main level, you enter through the very grand foyer with sweeping and impressive staircase, and flanked by a lovely living room and very large dining room. There's a large and bright, wood-paneled library/office, unexpected bar, kitchen with Sub Zero and Wolf appliances and a casual dining/breakfast area that shares a fireplace wall and makes for a warm and cozy way to start your day with a cup of coffee. As you move from the original structure into the later addition, you'll find a sweet surprise - the "Aspen Room", a massive room with soaring ceilings and gorgeous beams. There's an additional full kitchen with Sub Zero appliances and Viking range, guest room with large closet, powder room and a full bath Upstairs is the theater, complete with curtained-screen, for that nostalgic movie experience. Downstairs, you'll be blown away by the indoor basketball court, complete with locker room and accompanying, large workout area. If you are a car enthusiast, there are 6 garage spaces and ceiling heights to accommodate two lifts. If you love to entertain, or have all the kids at your home, this is a can't-miss opportunity. Just within minutes, you'll have the opportunity to play PGA-level golf, tennis, pickleball and have wonderful children's programs at St Charles Country Club. Royal Fox, Dunham Woods Riding Club and Medinah Country Club are also just minutes away. How fortunate to be able to walk to the Norris Center for fitness facilities, tennis, and world-class swimming, and also have the kids walk to Wredling Middle School and St Charles East, award-winning schools. Restaurants and shopping are just a few miles away, and being on the east side of St Charles makes the jump onto the expressway OR train, a breeze!. There's so much more to see, but you need to schedule your private showing today.
| 2 months ago | Listing updated with changes from the MLS® | |
| 2 months ago | Status changed to Active | |
| 4 months ago | Price changed to $3,500,000 | |
| 6 months ago | Listing first seen on site |

Based on information submitted to the MLS GRID as of 2026-09-13 05:31 AM UTC. All data is obtained from various sources and may not have been verified by broker or MLS GRID. Supplied Open House Information is subject to change without notice. All information should be independently reviewed and verified for accuracy. Properties may or may not be listed by the office/agent presenting the information.
Last checked: 2026-09-13 05:31 AM UTC
MRED DMCA Copyright Information Copyright © 2026 Midwest Real Estate Data LLC. All rights reserved.

Joe Frieders, Managing Broker
Swanson Real Estate
815-786-9418 Sandwich
815-693-4958 Direct
Areas Served: Dekalb, Lasalle, Kendall counties Illinois including Big Rock, Earlville, Hinckley, Leland,
Naperville, Newark, Oswego, Plano, Sandwich, Sheridan, Somonauk and Yorkville