When Buying or Selling ...

Call Joe Frieders

815-693-4958

Serving Dekalb, LaSalle & Kendall County areas since 1989

Joe has been selling Real Estate at Swanson Real Estate since 1989 and also the Managing Broker at Swanson Realtor for the last several years. In all those years Joe has sold hundred of homes, building lots and land. Learn more

Search All Areas

Thank you for your interest ...

Please enter the area that you are interested in researching below including area, property type and price range.  If you need immediate attention call Joe Frieders at 815-693-4958

Save
Ask
Tour
Hide
Share
$2,999,999
195 Days On Site

1329 Medinah Court
Lombard, IL 60148

For Sale|Single Family Residence|Active
5
Beds
9
Total Baths
8
Full Baths
1
Partial Bath
11,441
SqFt
$262
/SqFt
2026
Built
County:
DuPage
Listing Courtesy of MRED as distributed by MLS Grid of HomeSmart Connect LLC
Call Now: 815-786-9418
Is this the listing for you? We can help make it yours.
815-786-9418
1329 Medinah Court1329 Medinah Court1329 Medinah Court1329 Medinah Court
Save
Ask
Tour
Hide
Share

Mortgage Calculator

Monthly Payment (Est.)

$13,687
Calculator powered by Showcase IDX, a Constellation1 Company. Copyright ©2026 Information is deemed reliable but not guaranteed.

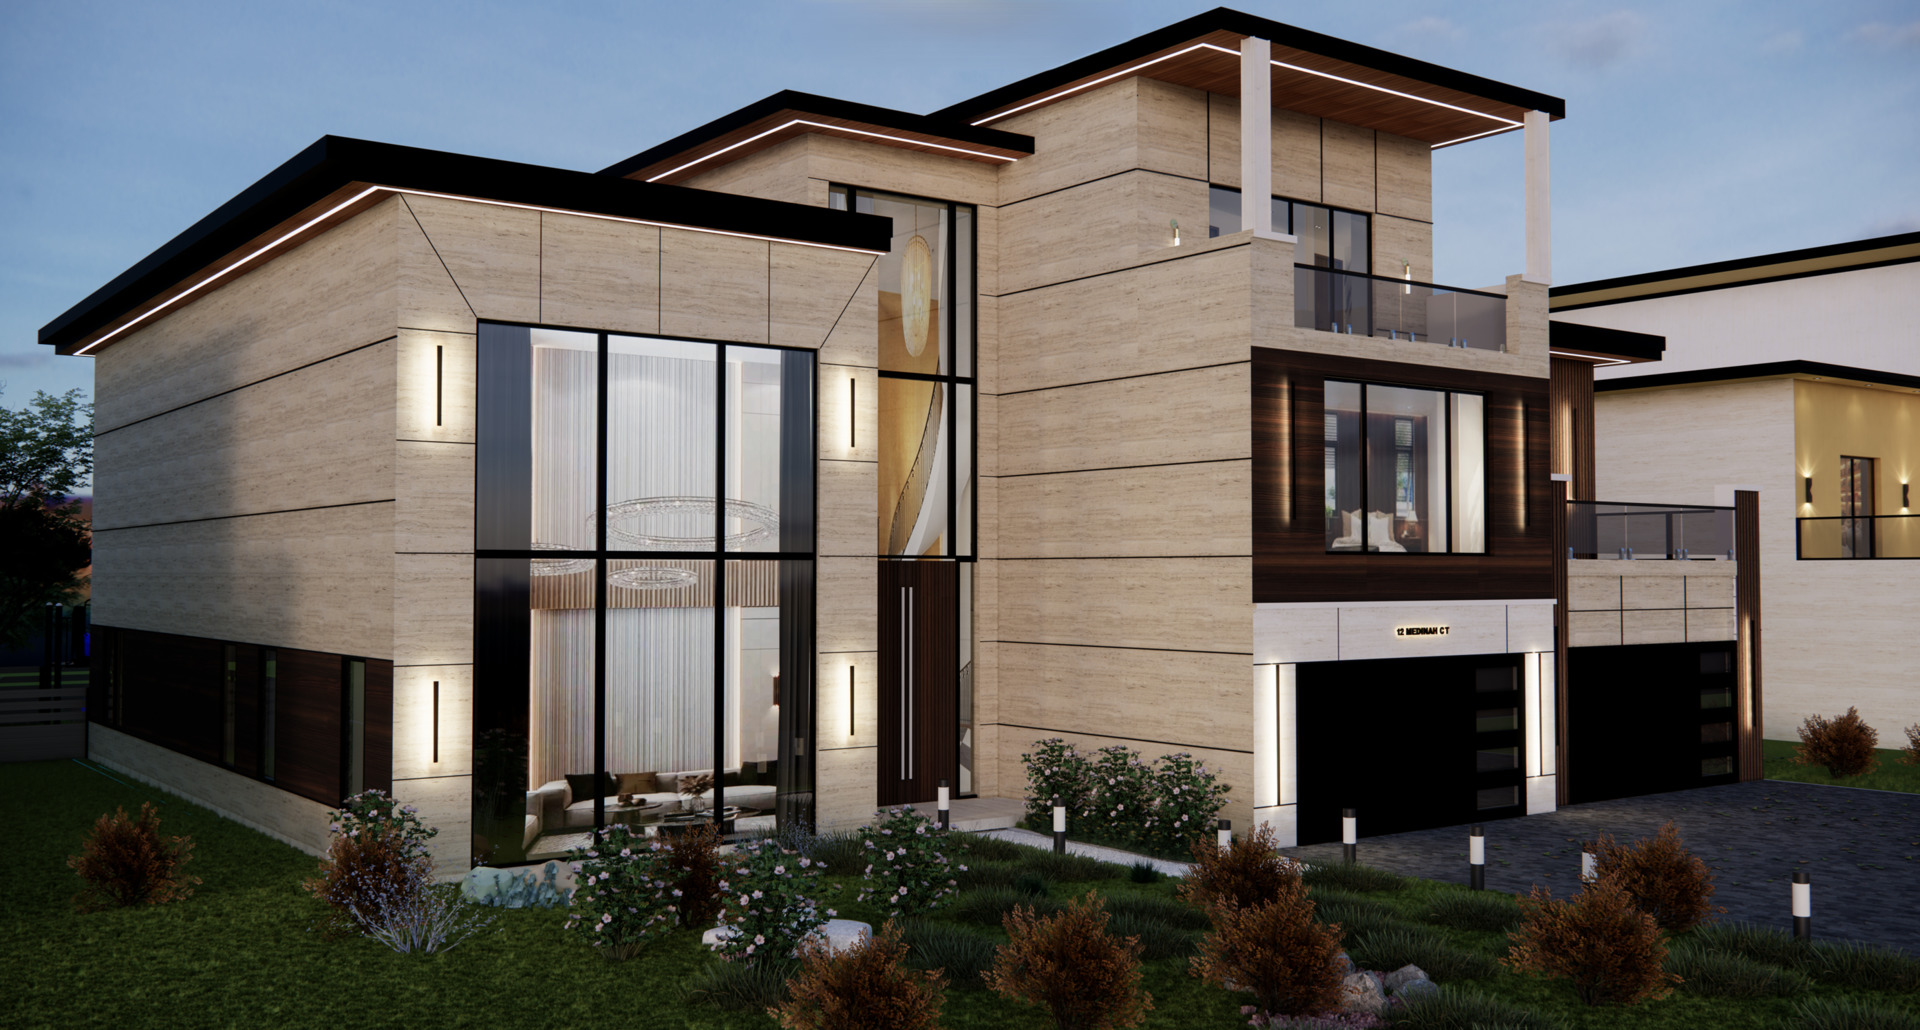

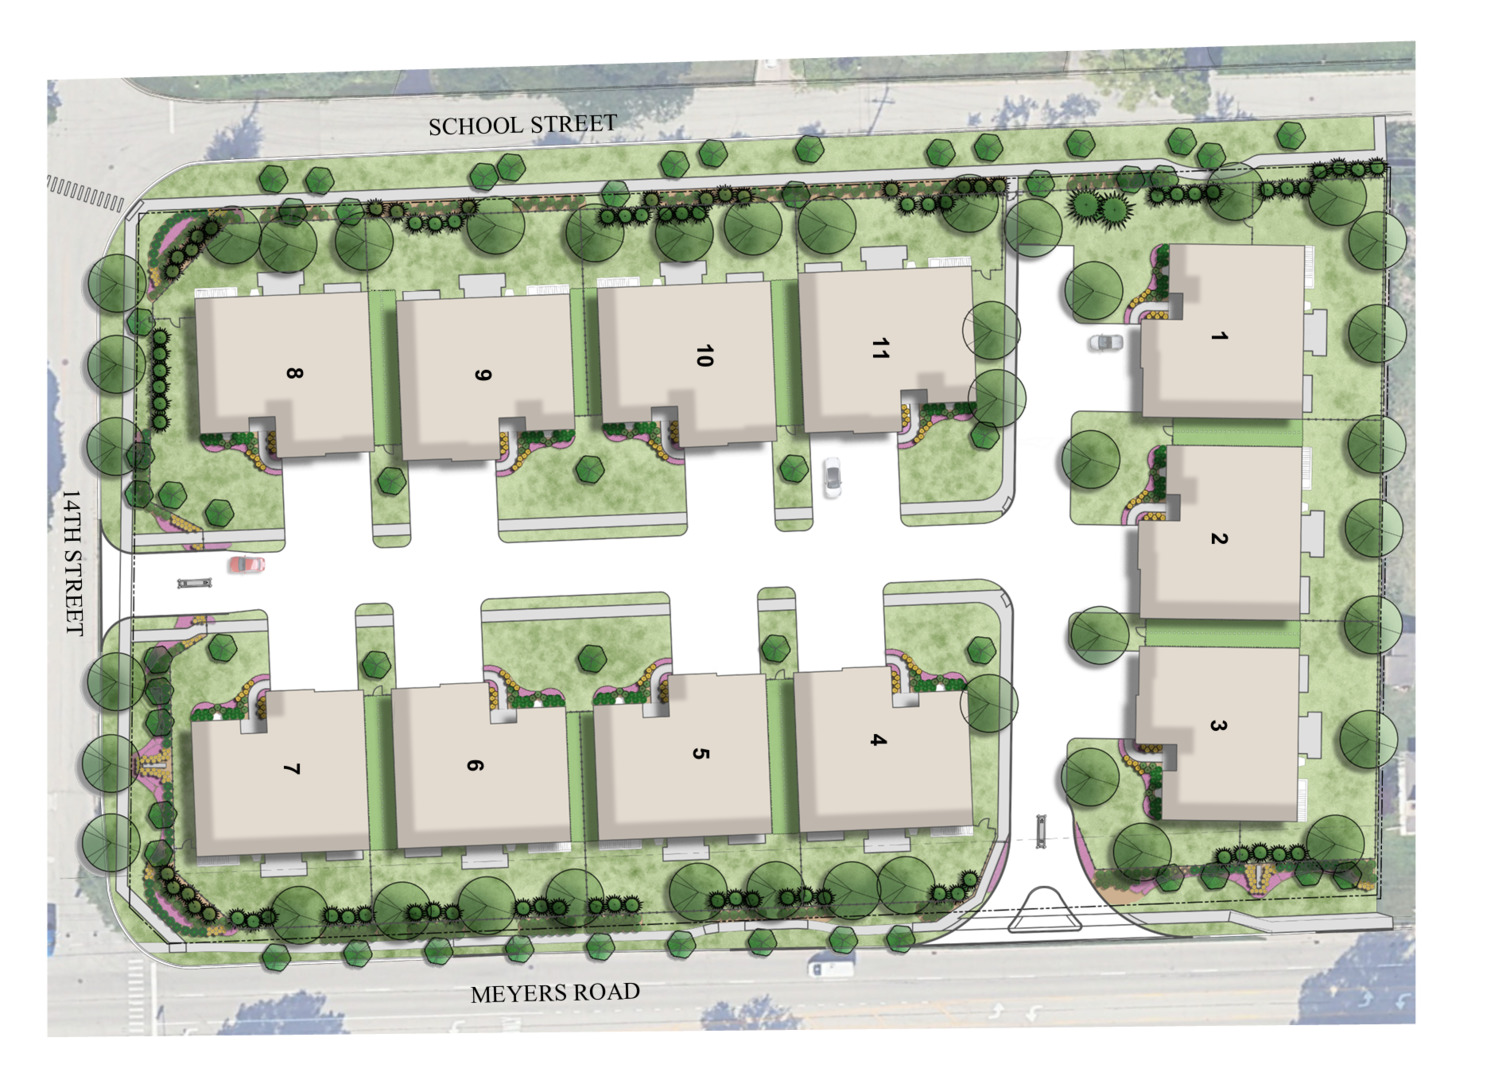
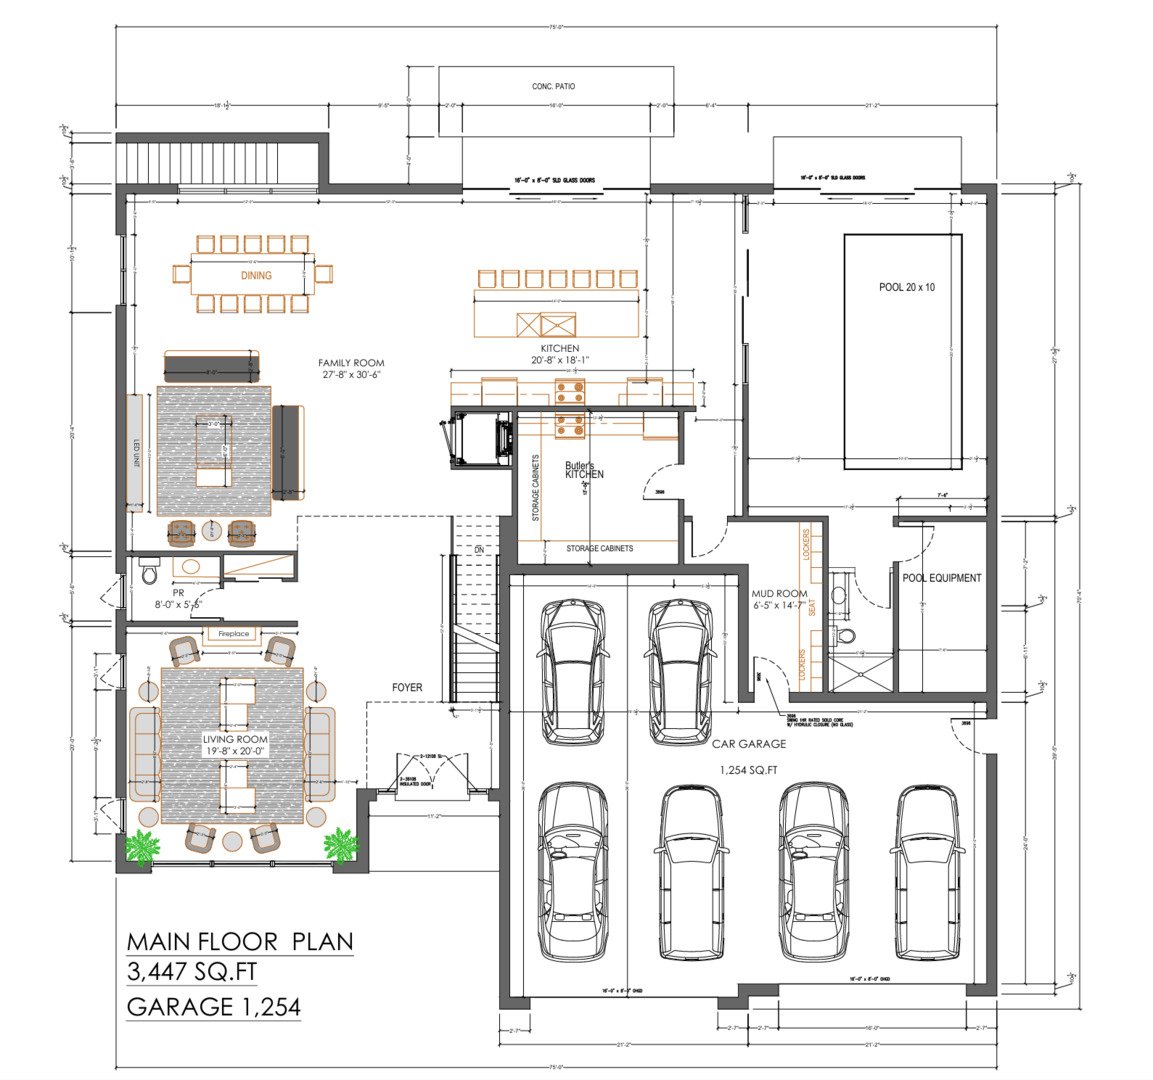
Welcome to the Pinnacle at Meyers, an architectural showpiece and the first gated community in Lombard, Illinois. This exclusive enclave features just 11 extraordinary luxury homes, each spanning approximately 13,000 square feet and crafted with meticulous attention to detail. This one-of-a-kind residence offers 7 bedrooms, 8.5 baths, and 4 kitchens across multiple levels, including a rooftop and elevator for ultimate convenience. A six-car heated garage with a private entrance ensures both comfort and exclusivity. Expansive interiors flow seamlessly for everyday living and grand entertaining, enhanced by custom 3D feature walls that bring modern artistry to life. An indoor resort-style pool creates a private oasis of relaxation, while luxury finishes, cutting-edge design, and thoughtful craftsmanship define every corner. With privacy, elegance, and prestige at its core, the Pinnacle at Meyers delivers a level of modern living that is truly unmatched.

Save
Ask
Tour
Hide
Share
Listing Snapshot
Price 
$2,999,999
Days On Site 
195 Days
Bedrooms 
5
Inside Area (SqFt) 
11,441 sqft
Total Baths 
9
Full Baths 
8
Partial Baths 
1
Lot Size 
0.254 Acres
Year Built 
2026
MLS® Number 
12578884
Status 
Active
Property Tax 
N/A
HOA/Condo/Coop Fees 
N/A
Sq Ft Source 
Builder
Friends & Family
Recent Activity
6 days agoListing updated with changes from the MLS®
6 days agoStatus changed to Active
2 weeks agoPrice changed to $2,999,999
6 months agoListing first seen on site
General Features
Acres 
0.254
Attached Garage 
Yes
Foundation 
Concrete Perimeter
Garage 
Yes
Garage Spaces 
6
Parking 
AsphaltGarage Door OpenerHeated GarageAttachedDrivewayGarage
Parking Spaces 
12
Property Condition 
New Construction
Property Sub Type 
Single Family Residence
Sewer 
Public Sewer
SqFt Total 
6734
Style 
Contemporary
Interior Features
Appliances 
Double OvenRangeMicrowaveDishwasherRefrigeratorFreezerDisposalStainless Steel Appliance(s)
Basement 
UnfinishedFullWalk-Out Access
Cooling 
Central Air
Fireplace 
Yes
Fireplace Features 
Family RoomLiving RoomElectric
Fireplaces 
3
Flooring 
Hardwood
Heating 
Natural Gas
Interior 
Wet BarElevatorWalk-In Closet(s)Open Floorplan
Laundry Features 
Upper LevelCommon AreaSink
Bar/Entertainment 
Dimensions - 6X19Level - Basement
Bedroom 2 
Dimensions - 20X14Level - Second
Bedroom 3 
Dimensions - 14X21Level - Second
Bedroom 4 
Dimensions - 14X13Level - Third
Bedroom 5 
Dimensions - 20X14Level - Third
Bedroom 6 
Dimensions - 23X14Level - Basement
Bedroom 7 
Dimensions - 13X18Level - Basement
Bonus Room 
Dimensions - 9X16Level - Third
Dining Room 
Dimensions - 19X10Level - Main
Family Room 
Dimensions - 21X18Level - Main
Kitchen 
Dimensions - 21X18Level - MainDescription - Eating Area-Breakfast Bar,Island,Pantry-Butler,Pantry-Walk-in,Custom Cabinetry,Updated Kitchen
Kitchen- 2nd 
Dimensions - 13X13Level - Main
Laundry 
Dimensions - 6X14Level - Second
Living Room 
Dimensions - 20X20Level - Main
Master Bedroom 
Dimensions - 35X18Level - Second
Save
Ask
Tour
Hide
Share
Exterior Features
Construction Details 
StoneWood Siding
Other Structures 
PergolaPool HouseGarage(s)
Patio And Porch 
DeckPatio
Pool Features 
In GroundIndoor
Roof 
Rubber
Community Features
Accessibility Features 
Accessible Entrance
Community Features 
PoolGatedCurbsSidewalksStreet Lights
MLS Area 
Lombard
School District 
Willowbrook High School
Township 
York
Schools
School District
Willowbrook High School
Elementary School
Stevenson School
Middle School
Jackson Middle School
High School
Willowbrook High School
Listing Courtesy of MRED as distributed by MLS Grid of HomeSmart Connect LLC


Based on information submitted to the MLS GRID as of 2026-09-13 06:16 AM UTC. All data is obtained from various sources and may not have been verified by broker or MLS GRID. Supplied Open House Information is subject to change without notice. All information should be independently reviewed and verified for accuracy. Properties may or may not be listed by the office/agent presenting the information.
Last checked: 2026-09-13 06:16 AM UTC
MRED DMCA Copyright Information Copyright © 2026 Midwest Real Estate Data LLC. All rights reserved.

Neighborhood & Commute
Source: Walkscore
Disclosure: Community information and market data powered by Constellation Data Labs. Information is deemed reliable but not guaranteed.
Save
Ask
Tour
Hide
Share


Joe Frieders, Managing Broker 

Swanson Real Estate 

815-786-9418 Sandwich

815-693-4958 Direct


Areas Served: Dekalb, Lasalle, Kendall counties Illinois including Big Rock, Earlville, Hinckley, Leland,

Naperville, Newark, Oswego, Plano, Sandwich, Sheridan, Somonauk and Yorkville