When Buying or Selling ...
Call Joe Frieders
815-693-4958
Serving Dekalb, LaSalle & Kendall County areas since 1989



Joe has been selling Real Estate at Swanson Real Estate since 1989 and also the Managing Broker at Swanson Realtor for the last several years. In all those years Joe has sold hundred of homes, building lots and land. Learn more
Search All Areas
Thank you for your interest ...
Please enter the area that you are interested in researching below including area, property type and price range. If you need immediate attention call Joe Frieders at 815-693-4958
23W350 Pelham CourtNaperville, IL 60540
Mortgage Calculator
Monthly Payment (Est.)
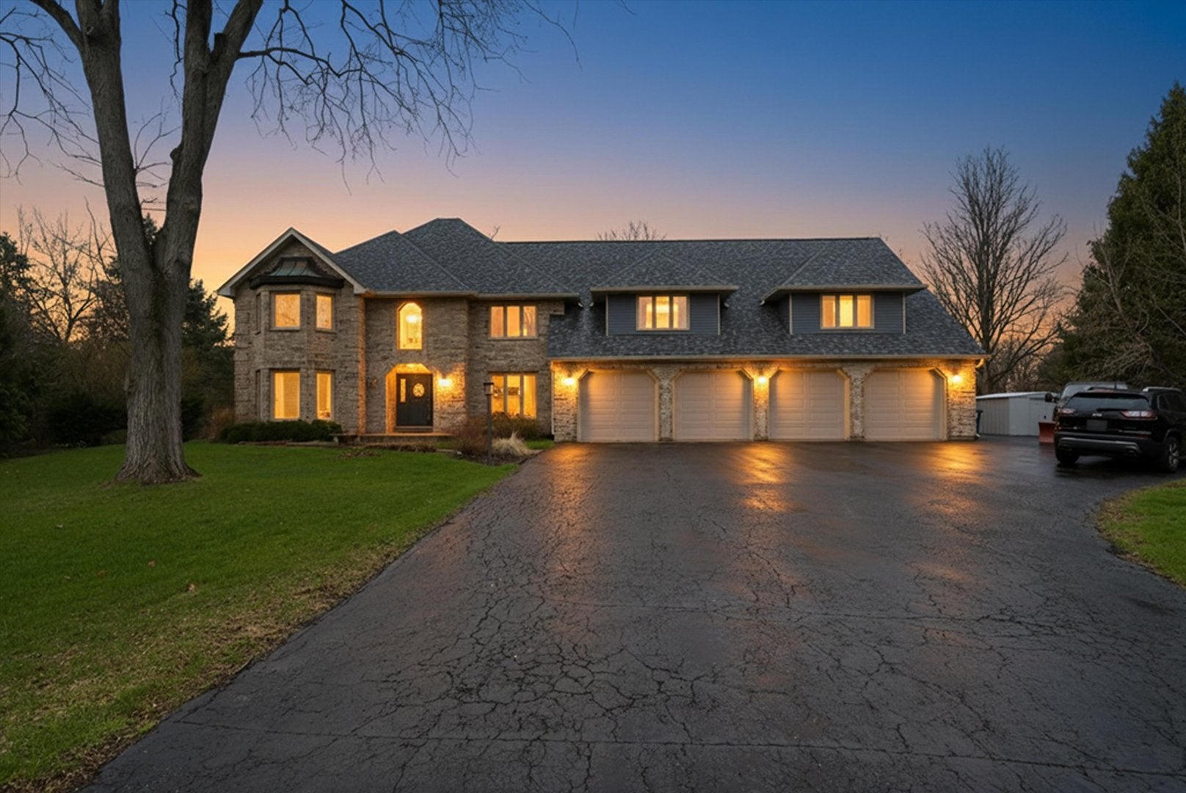
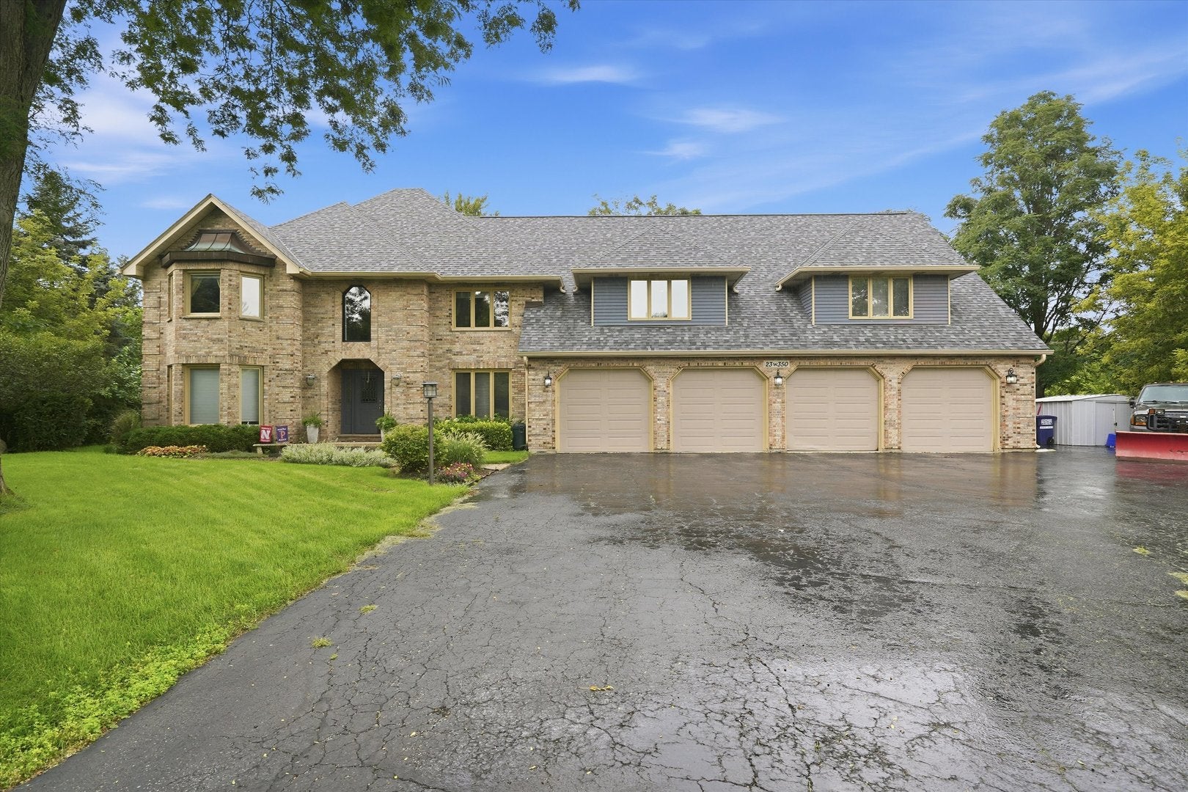
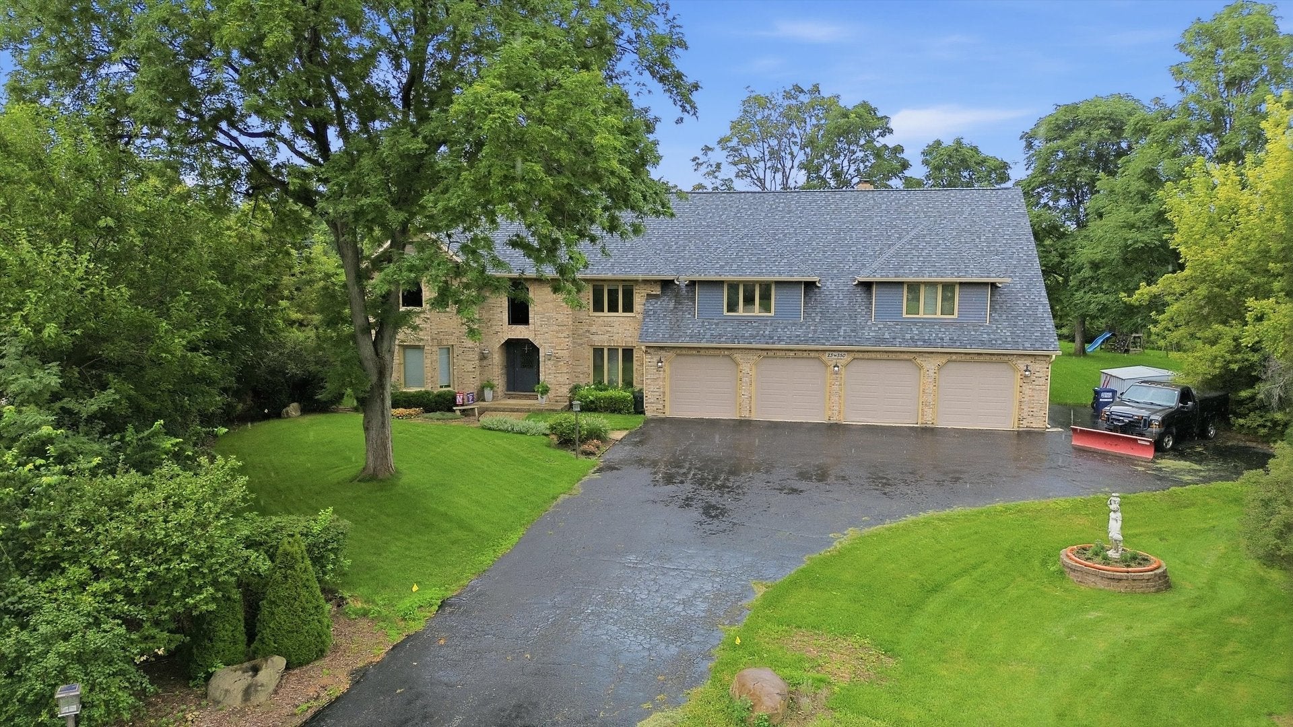
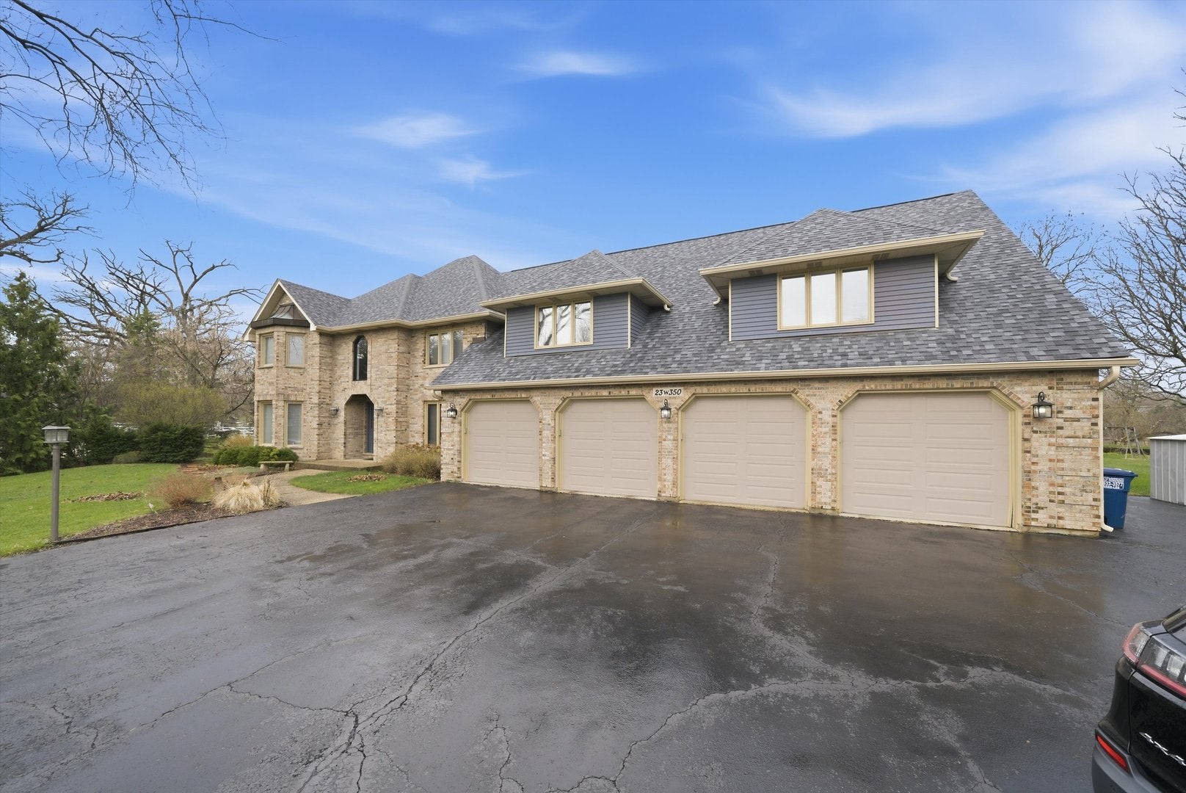
$8,440Set on nearly an acre in Naperville's sought-after Hobson Green neighborhood, this exceptional estate pairs expansive living spaces and resort-style amenities with the tranquility of a private, wooded cul-de-sac setting. Offering seven bedrooms, five full baths, and two half baths, the home features impressive gathering spaces and thoughtful amenities throughout. Formal living and dining rooms provide elegant settings for entertaining, while the dramatic two-story family room showcases a striking fireplace, built-in bookshelves, and a cozy nook. The spacious kitchen features stainless steel appliances, a center island, and a built-in desk. A standout feature is the heated four-season sunroom, filled with natural light and tranquil backyard views. Equally impressive is the heated indoor pool room and atrium, complete with skylights. Upstairs, the luxurious primary suite offers its own fireplace, a spa-like en suite bath, his-and-hers dressing rooms, an adjoining laundry room, and a private balcony with a hot tub overlooking the lush grounds. An additional private bedroom and a loft overlooking the family room provide even more space to unwind. A separate main-level guest wing features two additional bedrooms and a full bathroom, offering flexibility for extended stays or multigenerational living. Two laundry rooms, including one on the main level, add everyday convenience. The finished basement further expands the living space with a home gym, full bathroom, and a storage room separate from the cellar. A walk-out cellar provides access to the four-car garage and a side exterior exit. Additional features include a distinctive telephone booth, four furnaces, central air conditioning, a water softener, two water heaters dated 2017, and two sump pumps with battery backup. With its tranquil wooded surroundings, generous living spaces, and resort-style amenities, this exceptional estate offers a private retreat equally suited for quiet moments and unforgettable gatherings.
| yesterday | Listing updated with changes from the MLS® | |
| 3 days ago | Status changed to Active | |
| 4 months ago | Listing first seen on site |

Based on information submitted to the MLS GRID as of 2026-09-13 08:43 AM UTC. All data is obtained from various sources and may not have been verified by broker or MLS GRID. Supplied Open House Information is subject to change without notice. All information should be independently reviewed and verified for accuracy. Properties may or may not be listed by the office/agent presenting the information.
Last checked: 2026-09-13 08:43 AM UTC
MRED DMCA Copyright Information Copyright © 2026 Midwest Real Estate Data LLC. All rights reserved.

Joe Frieders, Managing Broker
Swanson Real Estate
815-786-9418 Sandwich
815-693-4958 Direct
Areas Served: Dekalb, Lasalle, Kendall counties Illinois including Big Rock, Earlville, Hinckley, Leland,
Naperville, Newark, Oswego, Plano, Sandwich, Sheridan, Somonauk and Yorkville