When Buying or Selling ...
Call Joe Frieders
815-693-4958
Serving Dekalb, LaSalle & Kendall County areas since 1989



Joe has been selling Real Estate at Swanson Real Estate since 1989 and also the Managing Broker at Swanson Realtor for the last several years. In all those years Joe has sold hundred of homes, building lots and land. Learn more
Search All Areas
Thank you for your interest ...
Please enter the area that you are interested in researching below including area, property type and price range. If you need immediate attention call Joe Frieders at 815-693-4958
3015 Lincoln RoadOak Brook, IL 60523
Mortgage Calculator
Monthly Payment (Est.)
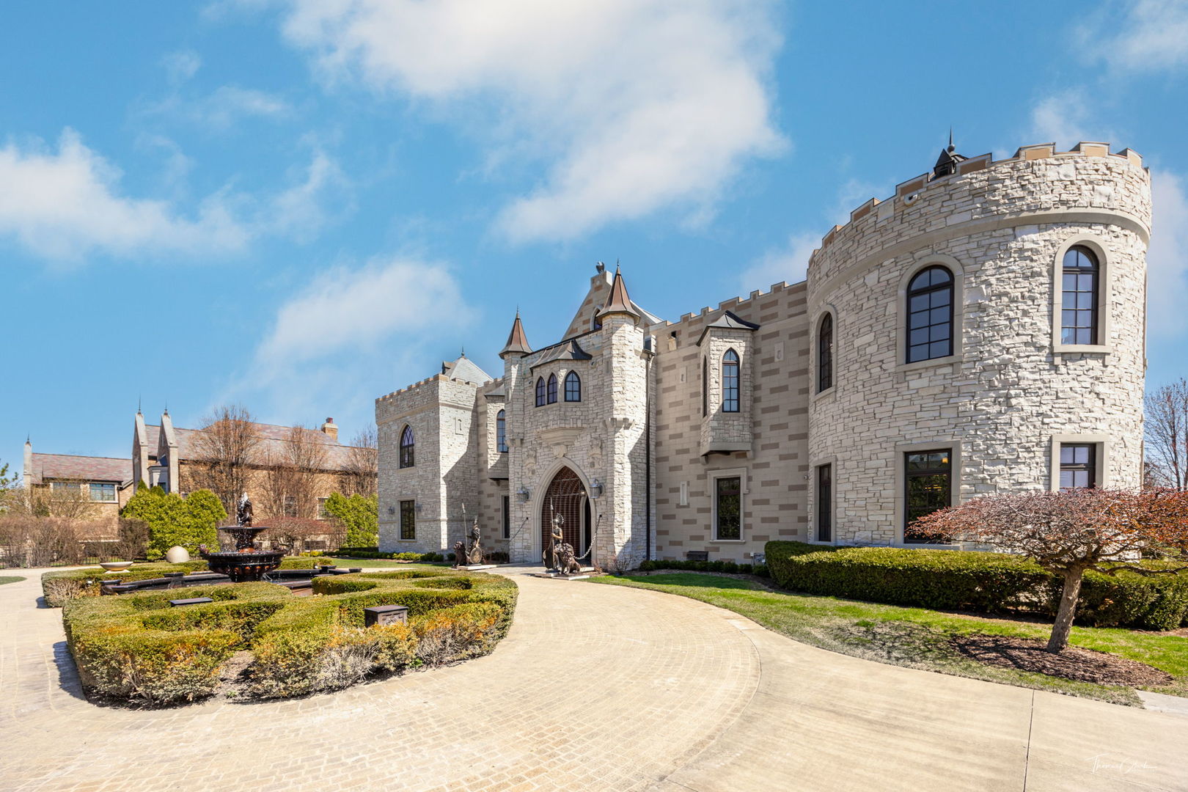
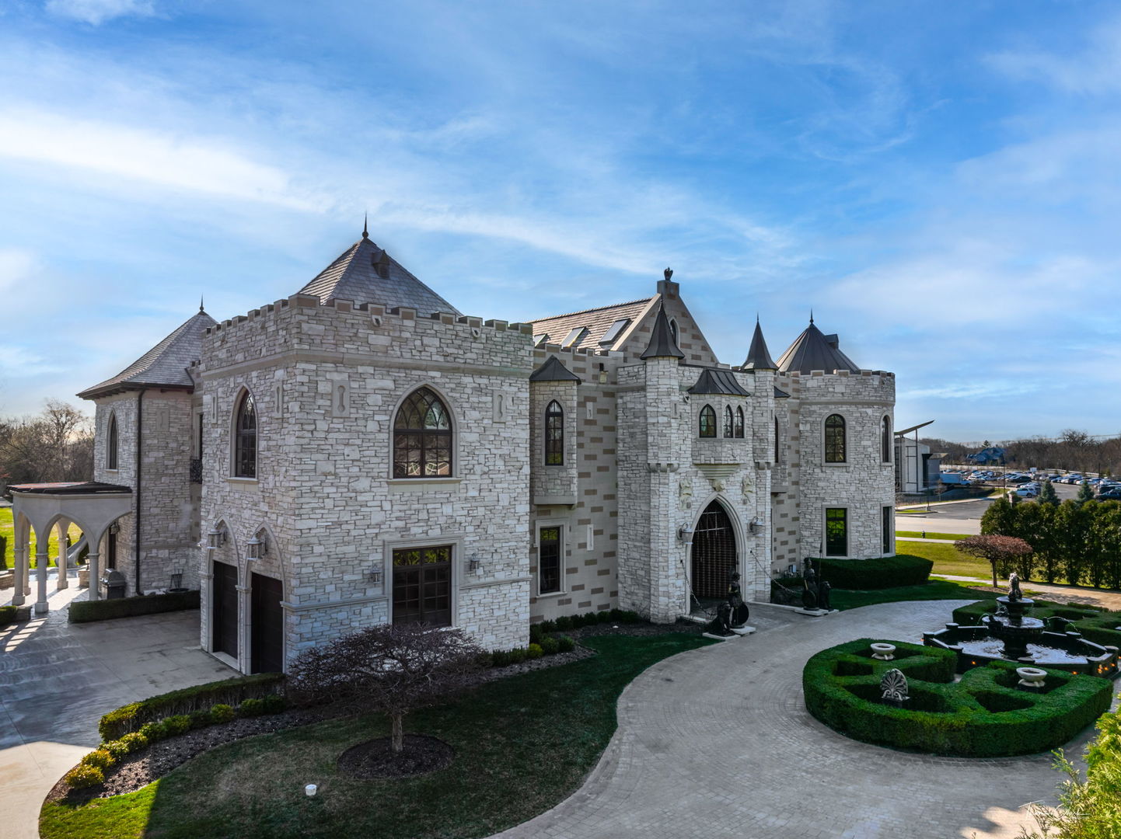
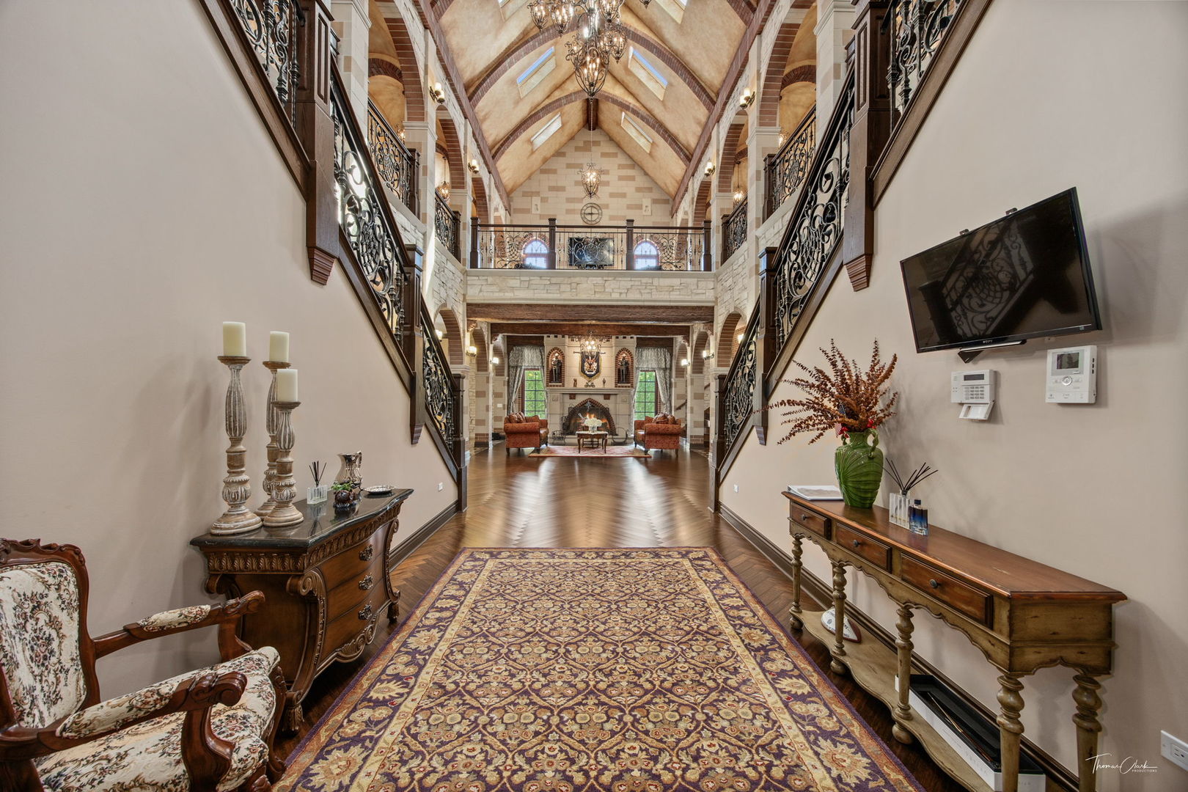
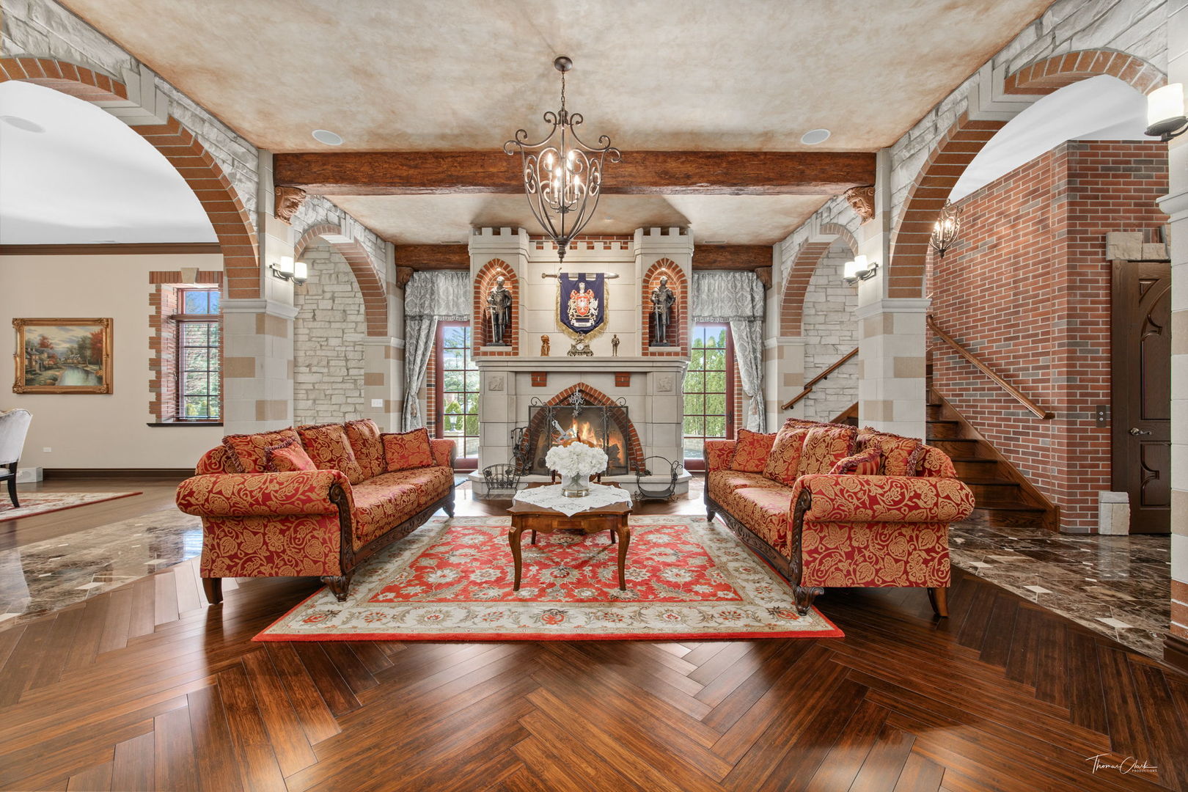
$22,789An iconic architectural statement in the heart of prestigious Oak Brook, this extraordinary fortress-inspired estate - widely known as the "Castle House" - offers a rare opportunity to own one of the most distinctive luxury residences in Illinois. Masterfully constructed with uncompromising masonry craftsmanship, the home showcases dramatic stone and brick detailing, reinforced concrete construction, and impressive 18-inch thick exterior walls designed for lasting strength, privacy, and quiet elegance. From the moment of arrival, the residence delivers a commanding presence unlike anything else in the suburban luxury market. Spanning approximately 12,000 square feet, the estate was thoughtfully designed for grand-scale living and entertaining. A breathtaking great room with soaring 40-foot ceilings and skylights illuminating an interior courtyard creates a striking architectural centerpiece. Throughout the home, refined finishes, imported wrought iron accents, and expansive gathering spaces reflect a commitment to timeless design and craftsmanship. Five private bedroom suites, including a substantial primary retreat, provide exceptional comfort and privacy. Radiant heated floors and a private elevator ensure convenience across all levels. Multiple fireplaces add warmth and sophistication to both formal and relaxed living areas. The fully finished lower level delivers a complete lifestyle experience featuring a theater room, game and recreation areas, fitness space, wine cellar, and entertaining bar - ideal for hosting intimate gatherings or large celebrations. The rooftop presents additional potential for a custom outdoor deck or lounge, offering yet another opportunity to elevate this already remarkable residence. Situated in one of Chicagoland's most prestigious communities, this one-of-a-kind property is perfectly suited for a discerning buyer seeking scale, distinction, and the chance to personalize a true legacy estate. This is more than a home - it is a landmark opportunity to own a residence that commands attention and tells a story.
| 3 months ago | Listing updated with changes from the MLS® | |
| 3 months ago | Status changed to Active | |
| 5 months ago | Listing first seen on site |

Based on information submitted to the MLS GRID as of 2026-09-13 05:36 AM UTC. All data is obtained from various sources and may not have been verified by broker or MLS GRID. Supplied Open House Information is subject to change without notice. All information should be independently reviewed and verified for accuracy. Properties may or may not be listed by the office/agent presenting the information.
Last checked: 2026-09-13 05:36 AM UTC
MRED DMCA Copyright Information Copyright © 2026 Midwest Real Estate Data LLC. All rights reserved.

Joe Frieders, Managing Broker
Swanson Real Estate
815-786-9418 Sandwich
815-693-4958 Direct
Areas Served: Dekalb, Lasalle, Kendall counties Illinois including Big Rock, Earlville, Hinckley, Leland,
Naperville, Newark, Oswego, Plano, Sandwich, Sheridan, Somonauk and Yorkville