When Buying or Selling ...
Call Joe Frieders
815-693-4958
Serving Dekalb, LaSalle & Kendall County areas since 1989



Joe has been selling Real Estate at Swanson Real Estate since 1989 and also the Managing Broker at Swanson Realtor for the last several years. In all those years Joe has sold hundred of homes, building lots and land. Learn more
Search All Areas
Thank you for your interest ...
Please enter the area that you are interested in researching below including area, property type and price range. If you need immediate attention call Joe Frieders at 815-693-4958
2019 Pauline PlacePlano, IL 60545
Mortgage Calculator
Monthly Payment (Est.)
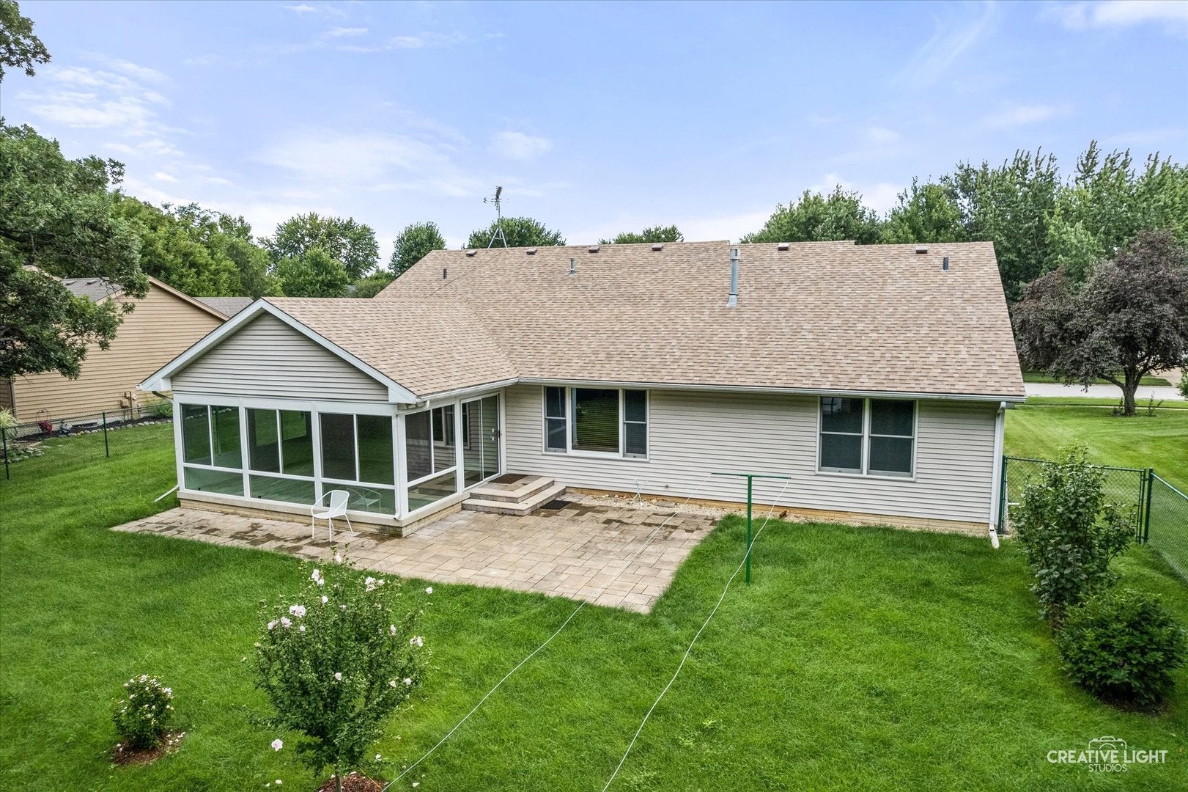
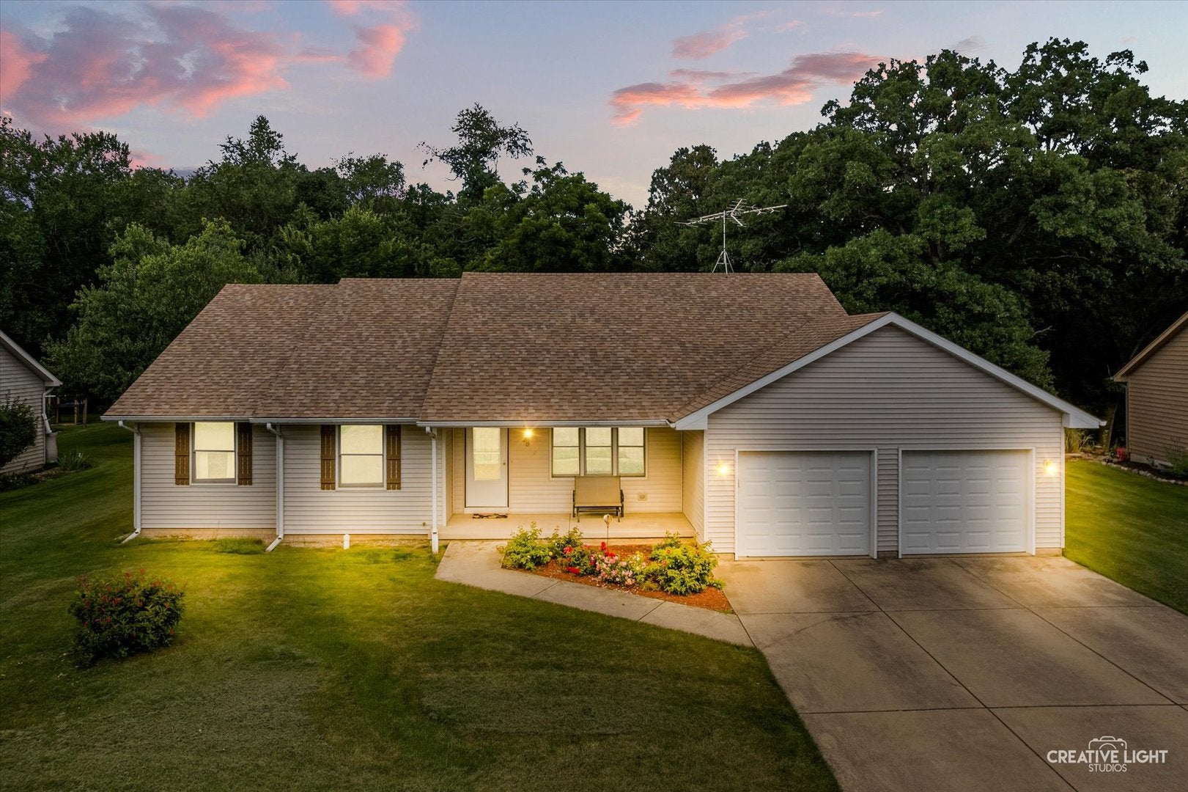
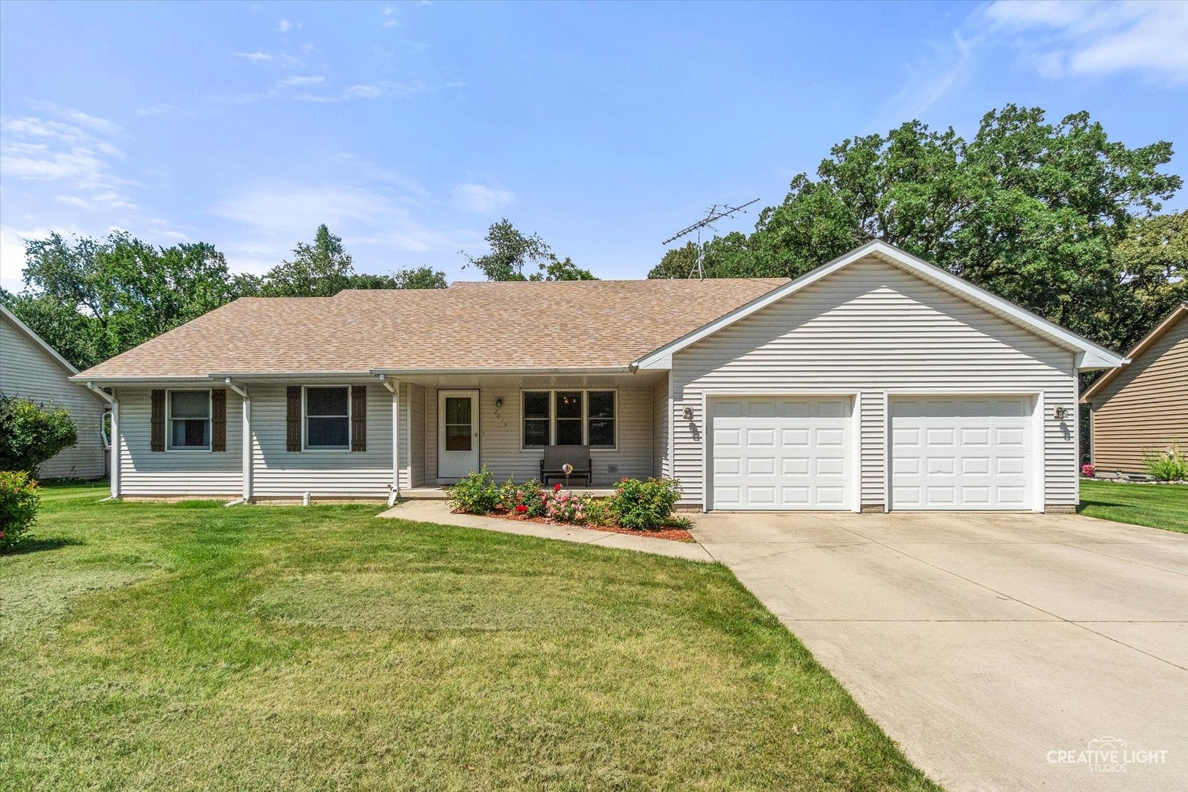
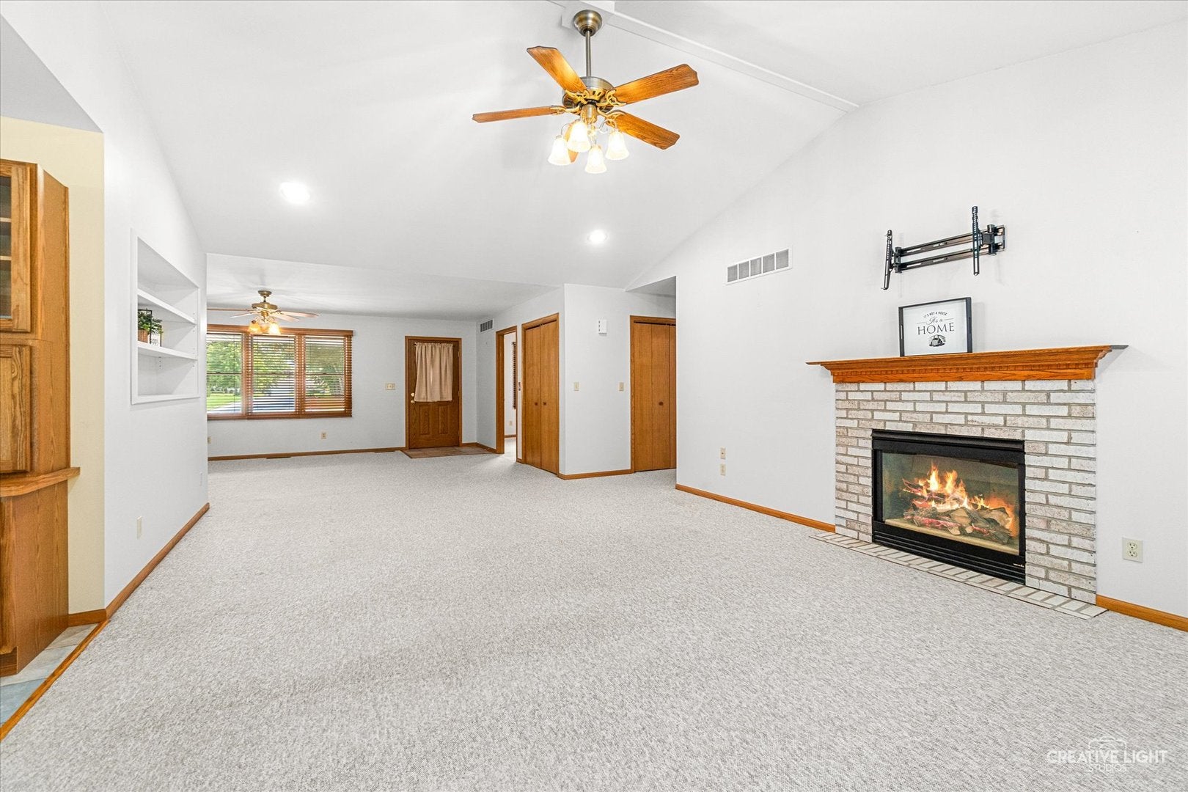
Enter an interest rate to see your estimated monthly payment.Welcome to Woodwind Subdivision in Plano! This inviting 3-bedroom, 2.5-bath ranch offers approximately 2,100 square feet of comfortable main-level living on a beautifully landscaped, nearly one-acre lot extending to Little Rock Creek. Step inside to a bright, open floor plan featuring a spacious living room with cathedral ceilings and a gas fireplace, a generous dining area, and a kitchen with abundant oak cabinetry include a kitchen desk area. The converted sunroom offers additional year-round living space with heat and air conditioning while providing peaceful views of the backyard and surrounding nature. All three bedrooms are conveniently located on the main level, including an impressive 17x18 primary bedroom with a private bath, double closets, and a built-in bookshelf. Main-floor laundry/mudroom and pantry add everyday convenience, while custom blinds remain on most windows. The full unfinished basement offers excellent storage and exciting potential for future additional living space. A bathroom rough-in and working toilet are already in place, while the brick-like foundation construction enhances the basement's character and finishing possibilities. Outdoors, enjoy a partially fenced yard, mature trees, rear wooded yard, a flagstone patio added in 2022, and creekside location. The 0.99-acre lot provides a wonderful balance of neighborhood living, privacy, and room to relax or entertain. Additional features include Andersen windows, 3-foot interior doors, 200+ amp electrical service, sump pump with battery backup, a 2024 water softener, a 2025 water heater, and a 24x24 attached two-car garage with openers replaced in 2019. Other improvements include fencing added in 2019, a converted sunroom and patio completed in 2022, and a new roof in 2026. Exterior foundation drain tile was installed during construction, and an 8x10 shed provides additional storage. This welcoming Plano ranch brings together single-level living, generous indoor space, a full basement, nearly an acre of land, and a peaceful setting along Little Rock Creek.
| a week ago | Listing updated with changes from the MLS | |
| a week ago | Status changed to Active Under Contract | |
| 4 weeks ago | Price changed to $415,000 | |
| 2 months ago | Listing first seen on site |

Based on information submitted to the MLS GRID as of 2026-10-20 11:42 PM UTC. All data is obtained from various sources and may not have been verified by broker or MLS GRID. Supplied Open House Information is subject to change without notice. All information should be independently reviewed and verified for accuracy. Properties may or may not be listed by the office/agent presenting the information.
Last checked: 2026-10-20 11:42 PM UTC
MRED DMCA Copyright Information Copyright © 2026 Midwest Real Estate Data LLC. All rights reserved.

Joe Frieders, Managing Broker
Swanson Real Estate
815-786-9418 Sandwich
815-693-4958 Direct
Areas Served: Dekalb, Lasalle, Kendall counties Illinois including Big Rock, Earlville, Hinckley, Leland,
Naperville, Newark, Oswego, Plano, Sandwich, Sheridan, Somonauk and Yorkville