When Buying or Selling ...

Call Joe Frieders

815-693-4958

Serving Dekalb, LaSalle & Kendall County areas since 1989

Joe has been selling Real Estate at Swanson Real Estate since 1989 and also the Managing Broker at Swanson Realtor for the last several years. In all those years Joe has sold hundred of homes, building lots and land. Learn more

Search All Areas

Thank you for your interest ...

Please enter the area that you are interested in researching below including area, property type and price range.  If you need immediate attention call Joe Frieders at 815-693-4958

Save
Ask
Tour
Hide
Share
$1,650,000
135 Days On Site

9N321 BARRON Road
Maple Park, IL 60151

For Sale|Single Family Residence|Active
4
Beds
7
Total Baths
5
Full Baths
2
Partial Baths
5,194
SqFt
$318
/SqFt
1995
Built
County:
Kane
Listing Courtesy of MRED as distributed by MLS Grid of Berkshire Hathaway HomeServices Starck Real Estate
Call Now: 815-786-9418
Is this the listing for you? We can help make it yours.
815-786-9418
9N321 BARRON Road9N321 BARRON Road9N321 BARRON Road9N321 BARRON Road
Save
Ask
Tour
Hide
Share

Mortgage Calculator

Monthly Payment (Est.)

$7,528
Calculator powered by Showcase IDX, a Constellation1 Company. Copyright ©2026 Information is deemed reliable but not guaranteed.

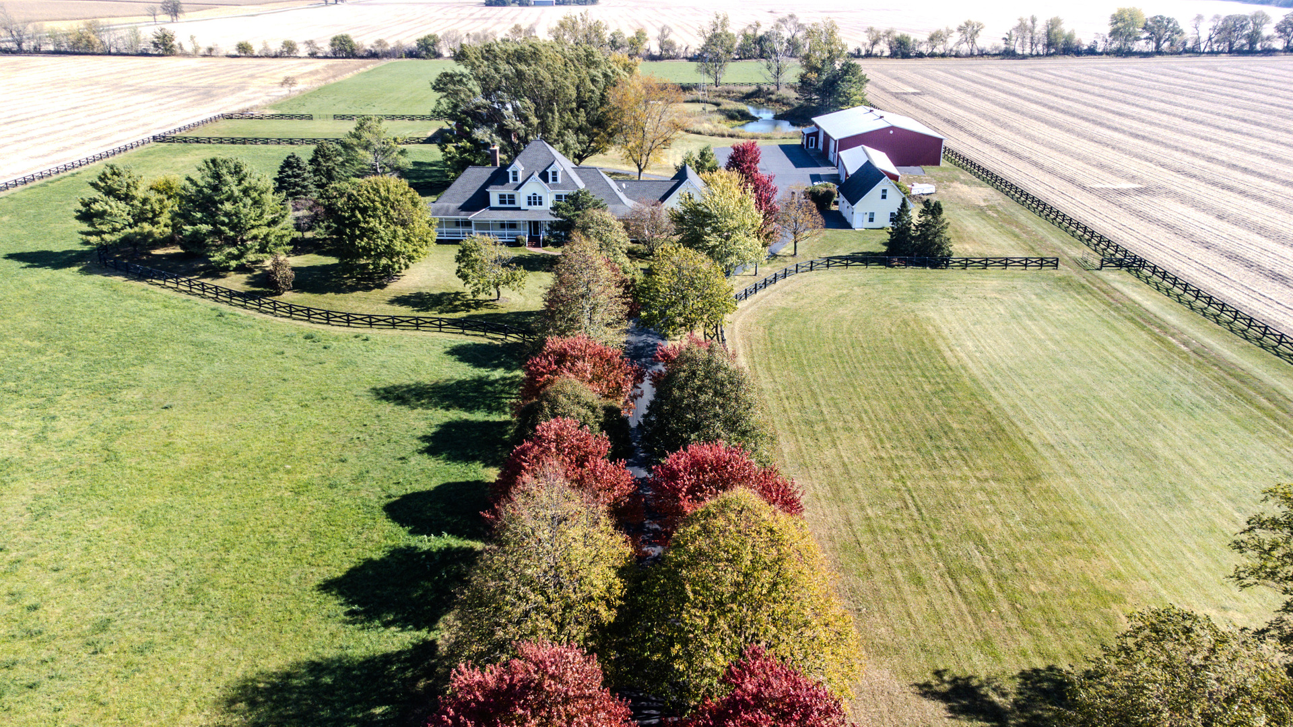
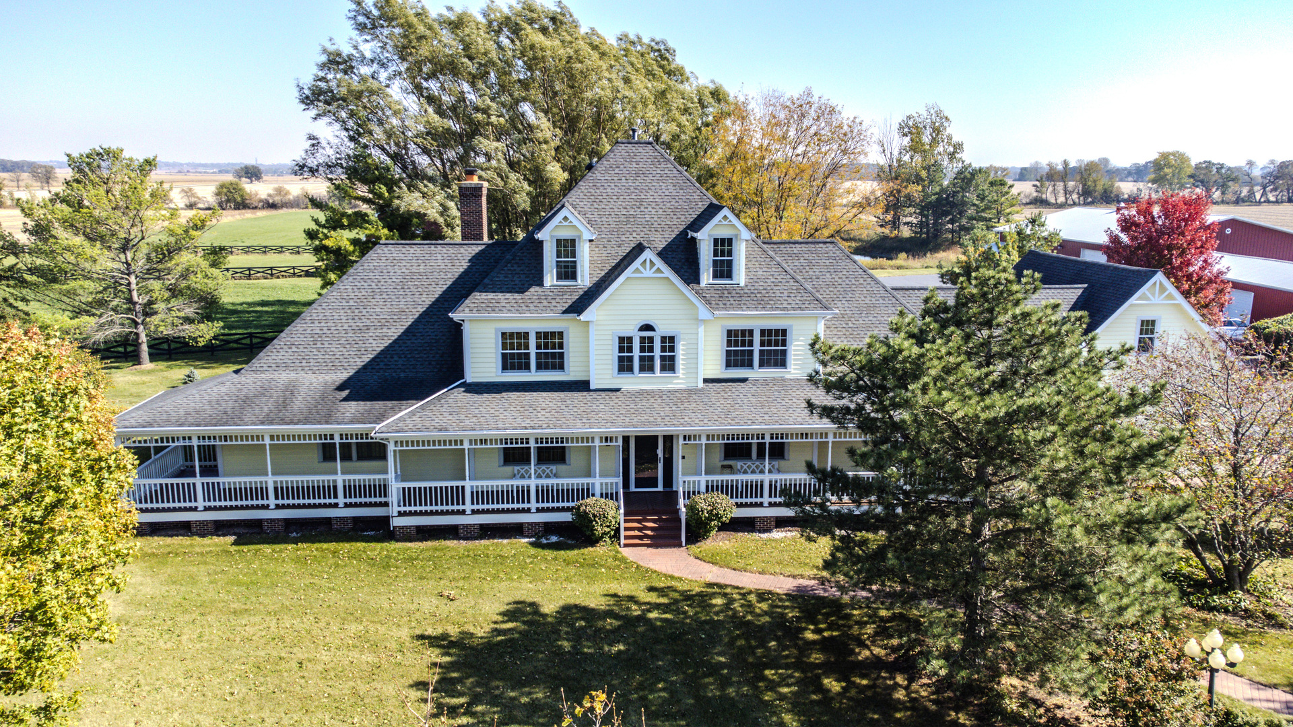
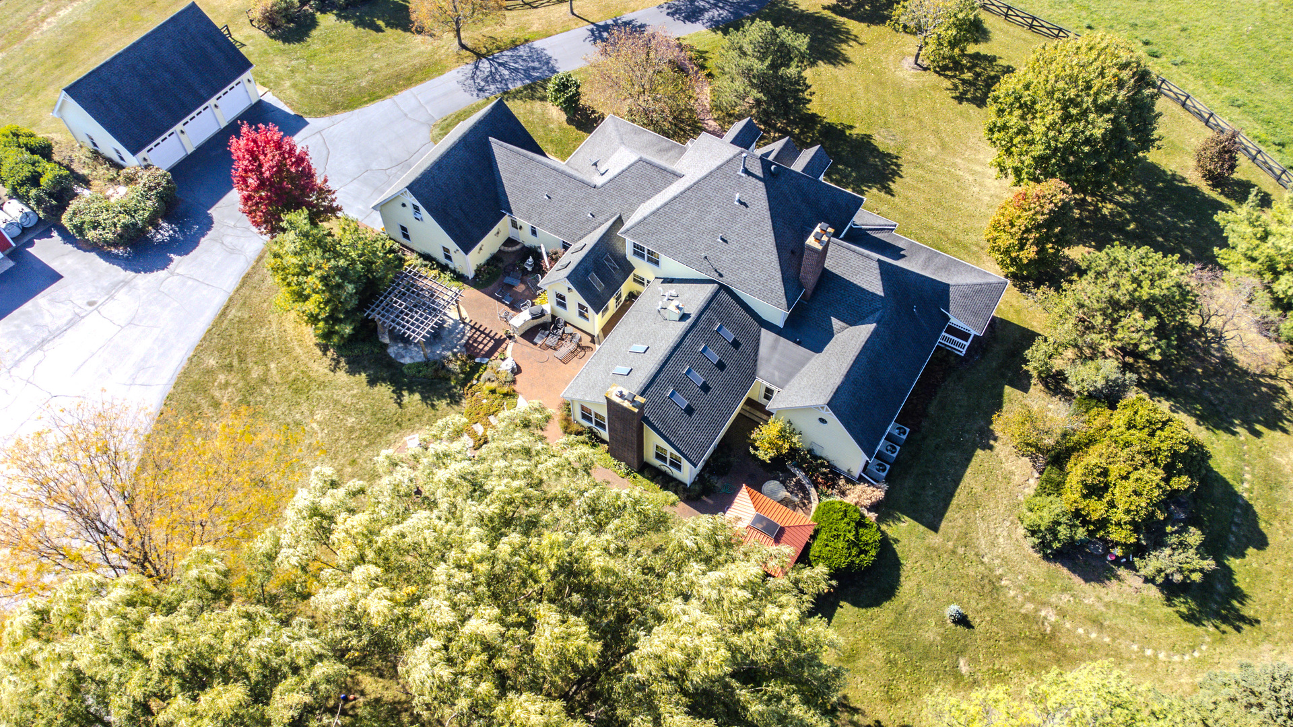
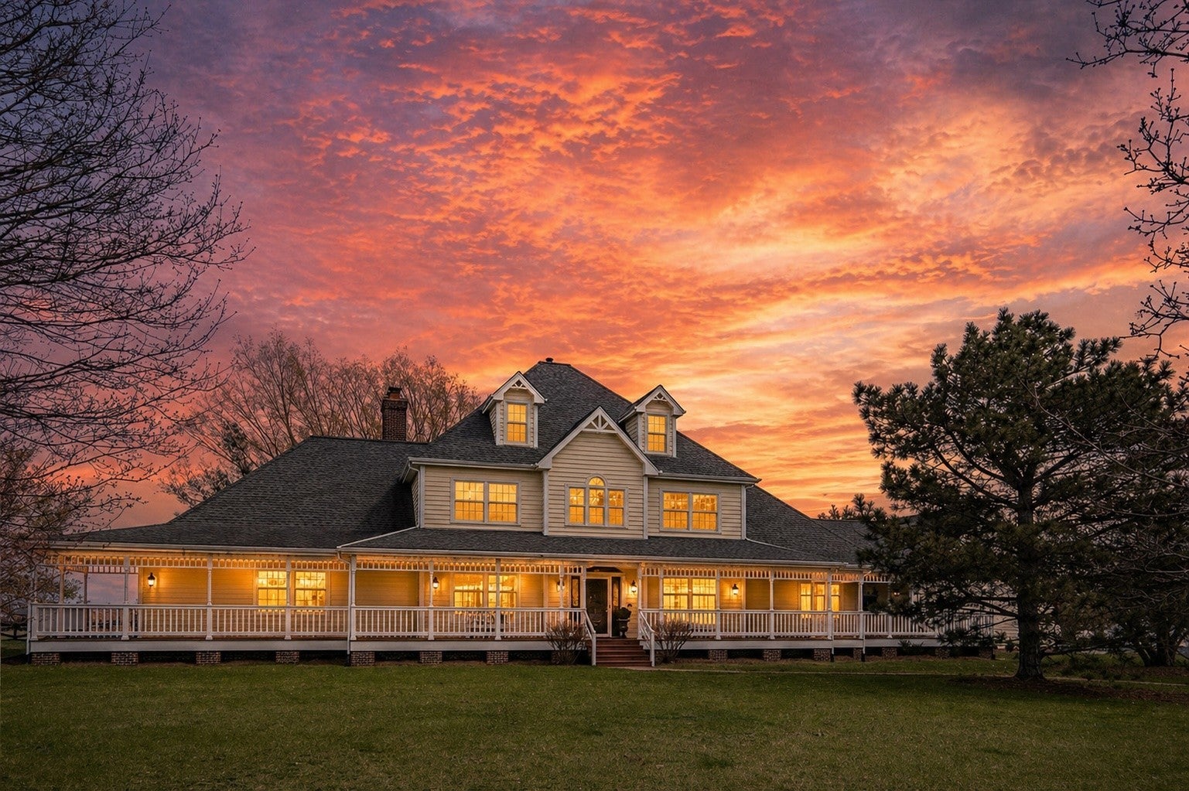
Unrivaled luxury meets world-class equestrian living on this extraordinary 15-acre breathtaking farm. Perfectly equipped for the avid equestrian, the estate features a premier 6-stall horse barn (with room for expansion) complete with a hay loft, 2 dedicated tack rooms, and expansive open pastures-three of which feature convenient water access. A stocked, aerated pond with a private pier, a mature fruit orchard, and a whole-property generator offer ultimate self-sufficiency and peace of mind. The main residence is a masterfully renovated farmhouse blending timeless charm with high-end modern amenities. The chef's kitchen boasts premium appliances, a walk-in pantry with a Sub-Zero freezer, an ice maker, and a dedicated coffee bar. Entertain effortlessly in the formal dining room, supported by a temperature-controlled 900-bottle wine cellar, or relax in the massive family room anchored by a masonry fireplace. Step outside to a brick paver patio featuring a fire pit, pergola, built-in grill, and a gazebo. The main-level master suite is a private sanctuary with a spa-inspired bath, heated floors, and dual laundry areas. Additional features include an attached garage with an exercise room, and a massive multi-purpose outbuilding complete with a kitchen and 1.5 baths-ideal for a home business, studio, or guest house. A rare, turnkey equestrian paradise. Unmatched privacy, recreation and luxury!

Save
Ask
Tour
Hide
Share
Listing Snapshot
Price 
$1,650,000
Days On Site 
135 Days
Bedrooms 
4
Inside Area (SqFt) 
5,194 sqft
Total Baths 
7
Full Baths 
5
Partial Baths 
2
Lot Size 
15 Acres
Year Built 
1995
MLS® Number 
12629833
Status 
Active
Property Tax 
$33,226.7
HOA/Condo/Coop Fees 
N/A
Sq Ft Source 
Assessor
Friends & Family
Recent Activity
4 days agoListing updated with changes from the MLS®
4 days agoPrice changed to $1,650,000
4 days agoStatus changed to Active
4 months agoListing first seen on site
General Features
Acres 
15
Additional Property Use 
Horses
Attached Garage 
Yes
Foundation 
Concrete Perimeter
Garage 
Yes
Garage Spaces 
5
Parking 
AsphaltGarage Door OpenerHeated GarageGarageAttachedDetached
Parking Spaces 
5
Property Sub Type 
Single Family Residence
Security 
Security System
Sewer 
Septic Tank
Style 
Farmhouse
Water Source 
Well
Interior Features
Appliances 
Water SoftenerRangeMicrowaveDishwasherFreezerWasherDryerDisposalOvenRange HoodWater PurifierHumidifier
Basement 
Sump PumpCrawl Space
Cooling 
Ceiling Fan(s)Central AirWindow Unit(s)Zoned
Electric 
Circuit Breakers200+ Amp Service
Fireplace 
Yes
Fireplace Features 
Family RoomGas LogGas StarterHeatilator
Fireplaces 
2
Flooring 
Hardwood
Heating 
Natural GasPropaneForced AirRadiantZonedRadiant Floor
Interior 
Central VacuumWalk-In Closet(s)Entrance FoyerPantryVaulted Ceiling(s)Cathedral Ceiling(s)Built-in Features
Laundry Features 
Main LevelUpper LevelMultiple LocationsSink
Window Features 
Screens
Bedroom 2 
Dimensions - 20X12Level - Second
Bedroom 3 
Dimensions - 18X12Level - Second
Bedroom 4 
Dimensions - 15X13Level - Second
Breakfast Room 
Dimensions - 12X14Level - Main
Dining Room 
Dimensions - 16X23Level - Main
Eating Area 
Dimensions - 12X14Level - Main
Exercise Room 
Dimensions - 14X30Level - Second
Family Room 
Dimensions - 31X35Level - Main
Foyer 
Dimensions - 11X14Level - Main
Kitchen 
Dimensions - 13X18Level - MainDescription - Eating Area-Breakfast Bar,Eating Area-Table Space,Island,Pantry-Walk-in,Custom Cabinetry,Granite Counters,Hearth Room
Kitchen- 2nd 
Dimensions - 12X10Level - Main
Laundry 
Dimensions - 8X11Level - Main
Living Room 
Dimensions - 16X12Level - Main
Master Bedroom 
Dimensions - 17X21Level - Main
Mud Room 
Dimensions - 12X14Level - Main
Office 
Dimensions - 13X16Level - Main
Pantry 
Dimensions - 7X8Level - Main
Play Room 
Dimensions - 20X15Level - Main
Walk In Closet 
Dimensions - 15X18Level - Main
Save
Ask
Tour
Hide
Share
Exterior Features
Construction Details 
Cedar
Exterior 
Fire Pit
Fencing 
Fenced
Lot Features 
Landscaped
Other Structures 
Barn(s)GazeboOutbuildingRV/Boat StorageSecond GarageStable(s)Garage(s)Storage
Patio And Porch 
Patio
Roof 
Asphalt
View 
Water
Waterfront 
Yes
Waterfront Features 
Pond
Waterview 
Water
Windows/Doors 
Screens
Community Features
Accessibility Features 
Therapeutic Whirlpool
Community Features 
Lake
MLS Area 
Lily Lake / Maple Park
School District 
Central High School
Township 
Burlington
Horse Property 
Paddocks
Schools
School District
Central High School
Elementary School
Lily Lake Grade School
Middle School
Central Middle School
High School
Central High School
Listing Courtesy of MRED as distributed by MLS Grid of Berkshire Hathaway HomeServices Starck Real Estate


Based on information submitted to the MLS GRID as of 2026-09-13 08:43 AM UTC. All data is obtained from various sources and may not have been verified by broker or MLS GRID. Supplied Open House Information is subject to change without notice. All information should be independently reviewed and verified for accuracy. Properties may or may not be listed by the office/agent presenting the information.
Last checked: 2026-09-13 08:43 AM UTC
MRED DMCA Copyright Information Copyright © 2026 Midwest Real Estate Data LLC. All rights reserved.

Neighborhood & Commute
Source: Walkscore
Disclosure: Community information and market data powered by Constellation Data Labs. Information is deemed reliable but not guaranteed.
Save
Ask
Tour
Hide
Share


Joe Frieders, Managing Broker 

Swanson Real Estate 

815-786-9418 Sandwich

815-693-4958 Direct


Areas Served: Dekalb, Lasalle, Kendall counties Illinois including Big Rock, Earlville, Hinckley, Leland,

Naperville, Newark, Oswego, Plano, Sandwich, Sheridan, Somonauk and Yorkville