When Buying or Selling ...
Call Joe Frieders
815-693-4958
Serving Dekalb, LaSalle & Kendall County areas since 1989



Joe has been selling Real Estate at Swanson Real Estate since 1989 and also the Managing Broker at Swanson Realtor for the last several years. In all those years Joe has sold hundred of homes, building lots and land. Learn more
Search All Areas
Thank you for your interest ...
Please enter the area that you are interested in researching below including area, property type and price range. If you need immediate attention call Joe Frieders at 815-693-4958
592 Red Tail LaneYorkville, IL 60560



Mortgage Calculator
Monthly Payment (Est.)
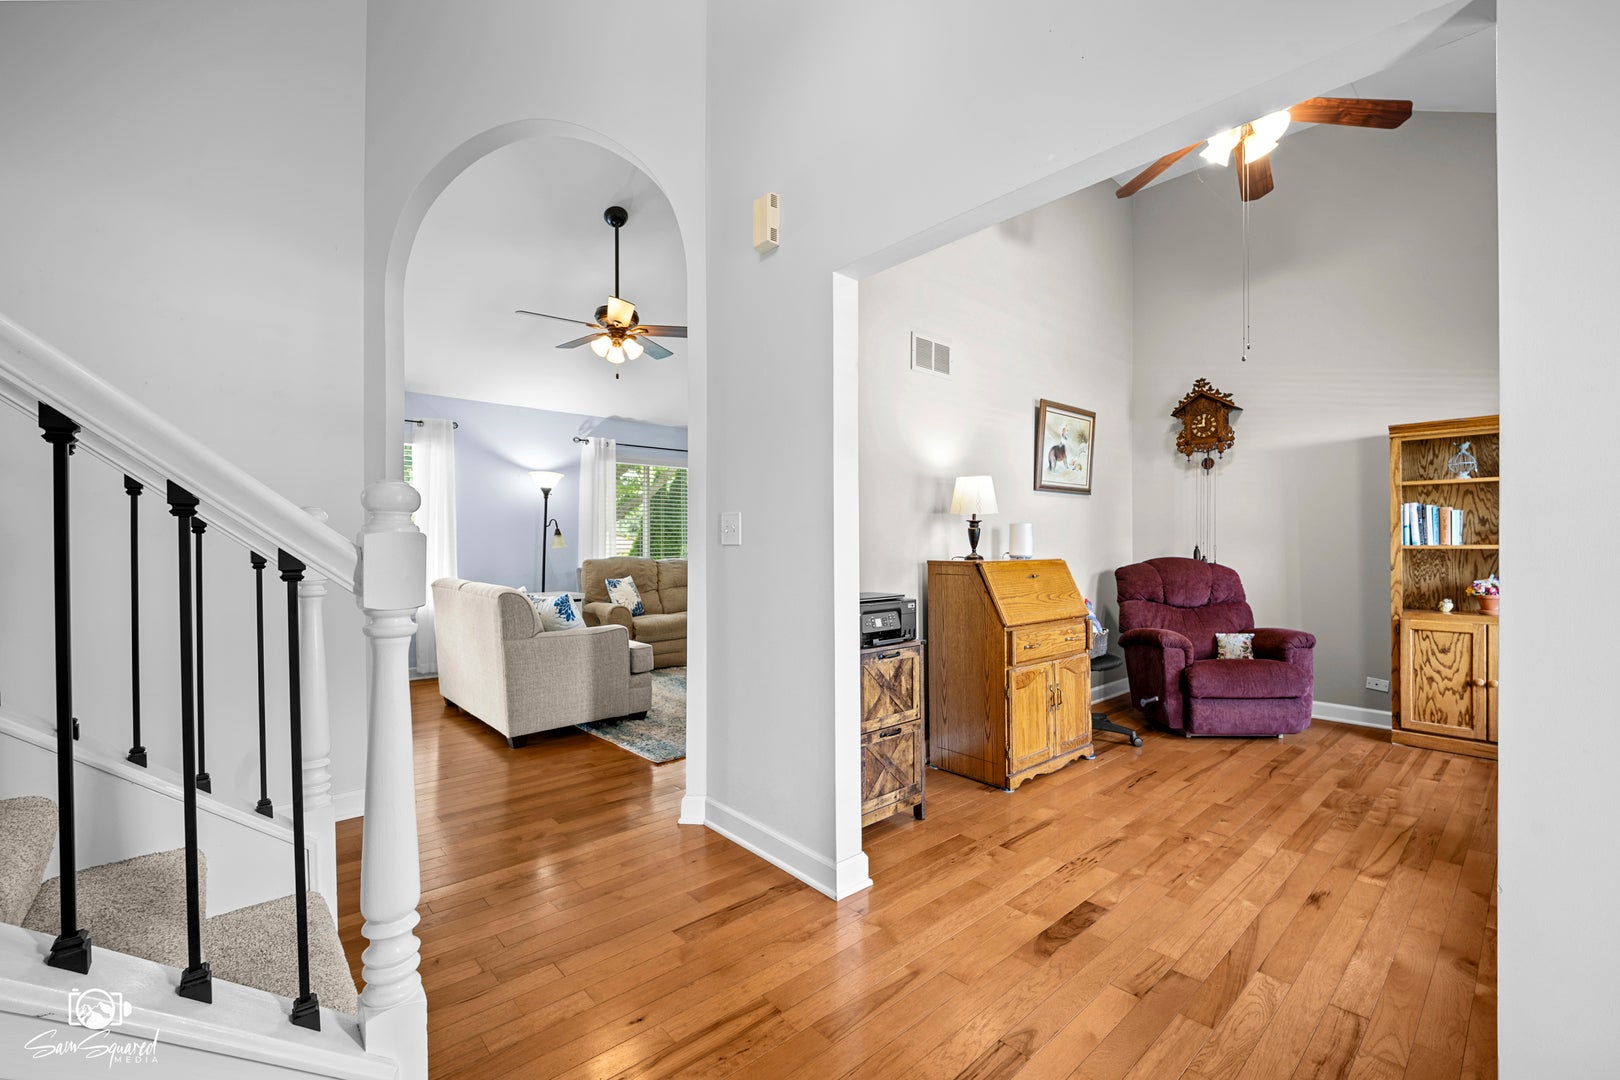
Enter an interest rate to see your estimated monthly payment.Welcome to your new home! This meticulously maintained two story home rests on a sprawling backyard that offers well-positioned floral gardens. It is as if Monet painted right onto nature's canvas. Inside the front entry, you will be greeted by a grand foyer with a den to your right. The den could have a multitude of uses from an office, a guest space, or a play area. Then, pass through the gorgeous arch design element in the foyer that then leads into the kitchen and family room spaces. The chef's kitchen is on trend, boasting creamy white cabinetry, hard surface countertops, and a peninsula bar with a dedicated breakfast area for a tailor-made table. The kitchen overlooks the family room, leaving the entire south/west facing side of the house drenched in natural light. The family room features a beautiful fireplace and vaulted ceilings. Heading past the kitchen on the lower level is a laundry closet, half bathroom, and an oversized broom/supply area with plenty of functional storage space. As you walk up the stairs in the main foyer, you have 3 well-appointed bedrooms. There is a generous master suite with a tray ceiling aesthetic. It is a true sanctuary, complete with an ensuite bathroom. The 2 additional bedrooms provide plenty of room for family and guests. The basement level is unfinished so you can utilize the full length of the house to create recreational or sleeping spaces. Bring your creative ideas for a media space, recreation area, and/or additional bedroom. You will be happy to park your car in a 2 car garage with plenty of storage space. Step outside to your private backyard oasis- perfect for various gatherings or tranquil mornings. This fenced backyard has an inviting deck and motorized awning on the deck, which provides shade when you need it without sacrificing fresh air. There is no HOA or SSA on your Tax Bill! In 2025 the home underwent a kitchen renovation. Other Updates include: Furnace (2019), AIR Conditioner (2019), Refrigerator and Oven (2021), Dishwasher (2021), Garbage Disposal (2015), Roof (2019), Driveway replaced (2024) Driveway sealed (2026), Deck (2024), Sunsetter Motorized Awning (9/2024). This home offers a LIFESTYLE to create cherished memories indoors, outdoors, and in the Yorkville community. 592 Redtail Lane is in close proximity to downtown Yorkville where you enjoy a juicy burger, have a nice Italian meal, go kayaking or tubing down the river, savor delicious ice cream, or baked goods from the hometown bakery. Target, Home Depot, and Costco are within a few minutes. Don't forget to stop by the Italian Soda Shop for a snack or meal after you tour. There are so many ways to live your best life in this community. This is an opportunity to own a home in Cannonball Estates that has it all: timeless design, modern upgrades, and an unforgettable outdoor setting. Schedule your private showing of this remarkable home today.
| a week ago | Listing updated with changes from the MLS | |
| a week ago | Status changed to Active Under Contract | |
| a month ago | Listing first seen on site |

Based on information submitted to the MLS GRID as of 2026-11-20 08:41 PM UTC. All data is obtained from various sources and may not have been verified by broker or MLS GRID. Supplied Open House Information is subject to change without notice. All information should be independently reviewed and verified for accuracy. Properties may or may not be listed by the office/agent presenting the information.
Last checked: 2026-11-20 08:41 PM UTC
MRED DMCA Copyright Information Copyright © 2026 Midwest Real Estate Data LLC. All rights reserved.

Joe Frieders, Managing Broker
Swanson Real Estate
815-786-9418 Sandwich
815-693-4958 Direct
Areas Served: Dekalb, Lasalle, Kendall counties Illinois including Big Rock, Earlville, Hinckley, Leland,
Naperville, Newark, Oswego, Plano, Sandwich, Sheridan, Somonauk and Yorkville