When Buying or Selling ...
Call Joe Frieders
815-693-4958
Serving Dekalb, LaSalle & Kendall County areas since 1989



Joe has been selling Real Estate at Swanson Real Estate since 1989 and also the Managing Broker at Swanson Realtor for the last several years. In all those years Joe has sold hundred of homes, building lots and land. Learn more
Search All Areas
Thank you for your interest ...
Please enter the area that you are interested in researching below including area, property type and price range. If you need immediate attention call Joe Frieders at 815-693-4958
210 S Ben StreetPlano, IL 60545
Mortgage Calculator
Monthly Payment (Est.)
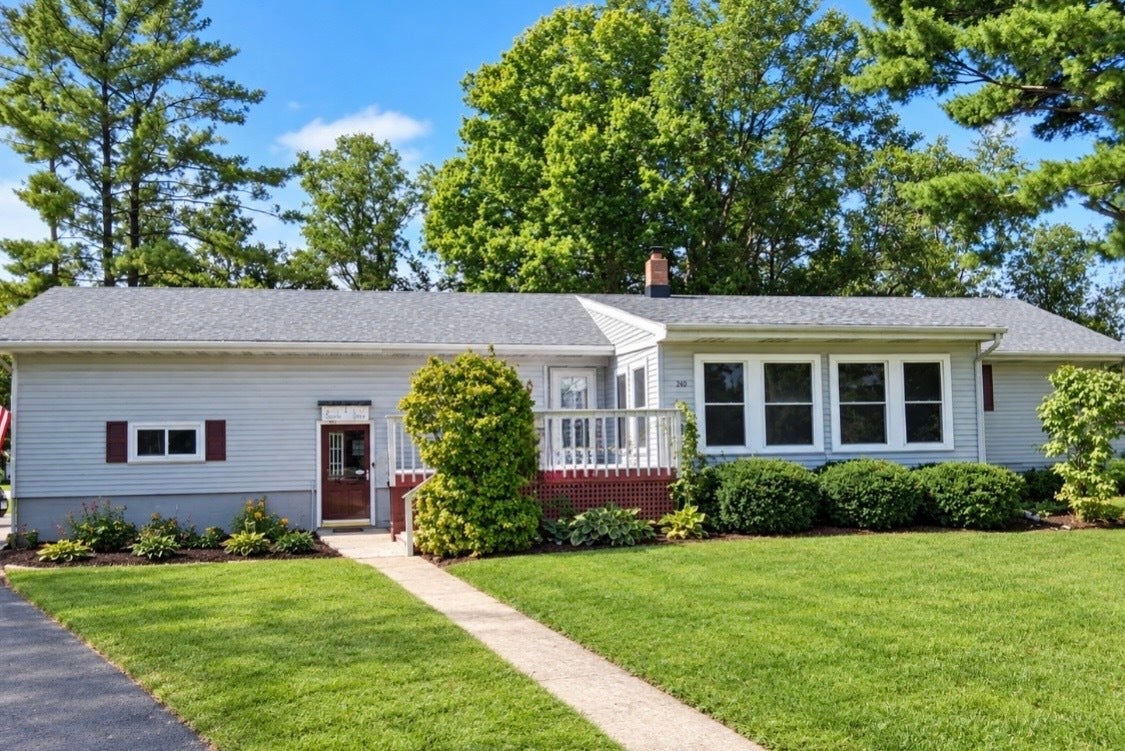
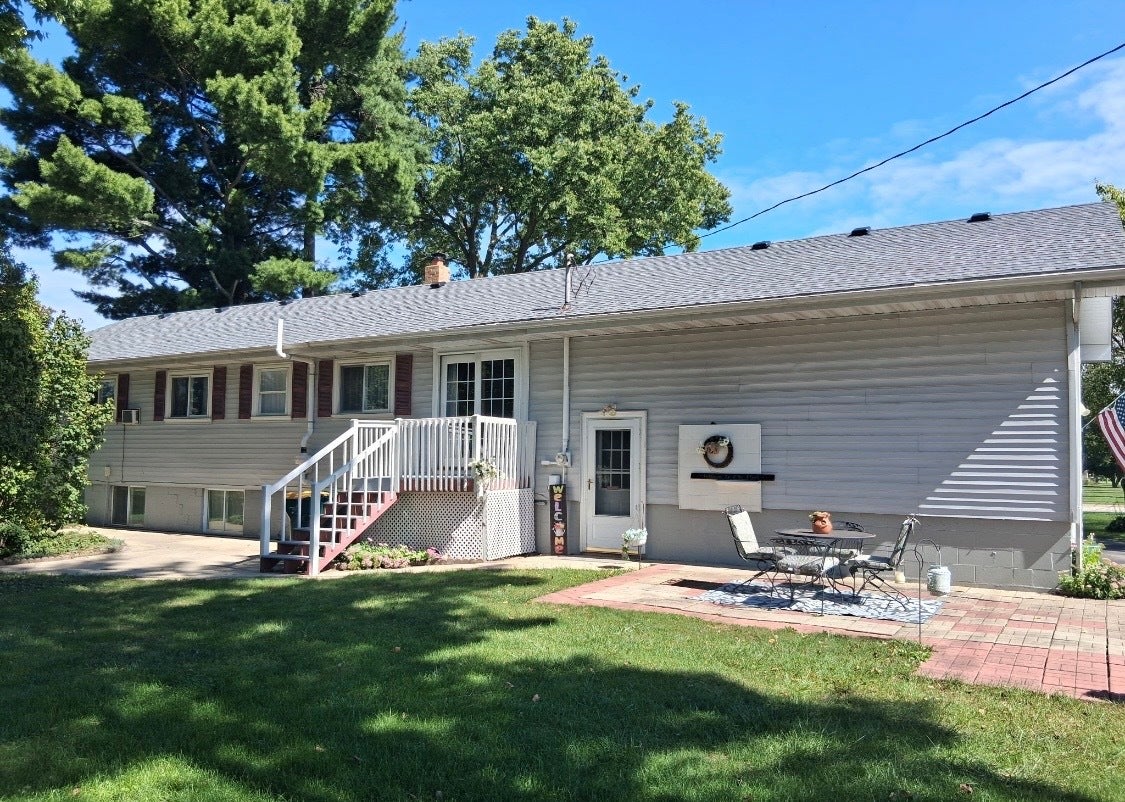
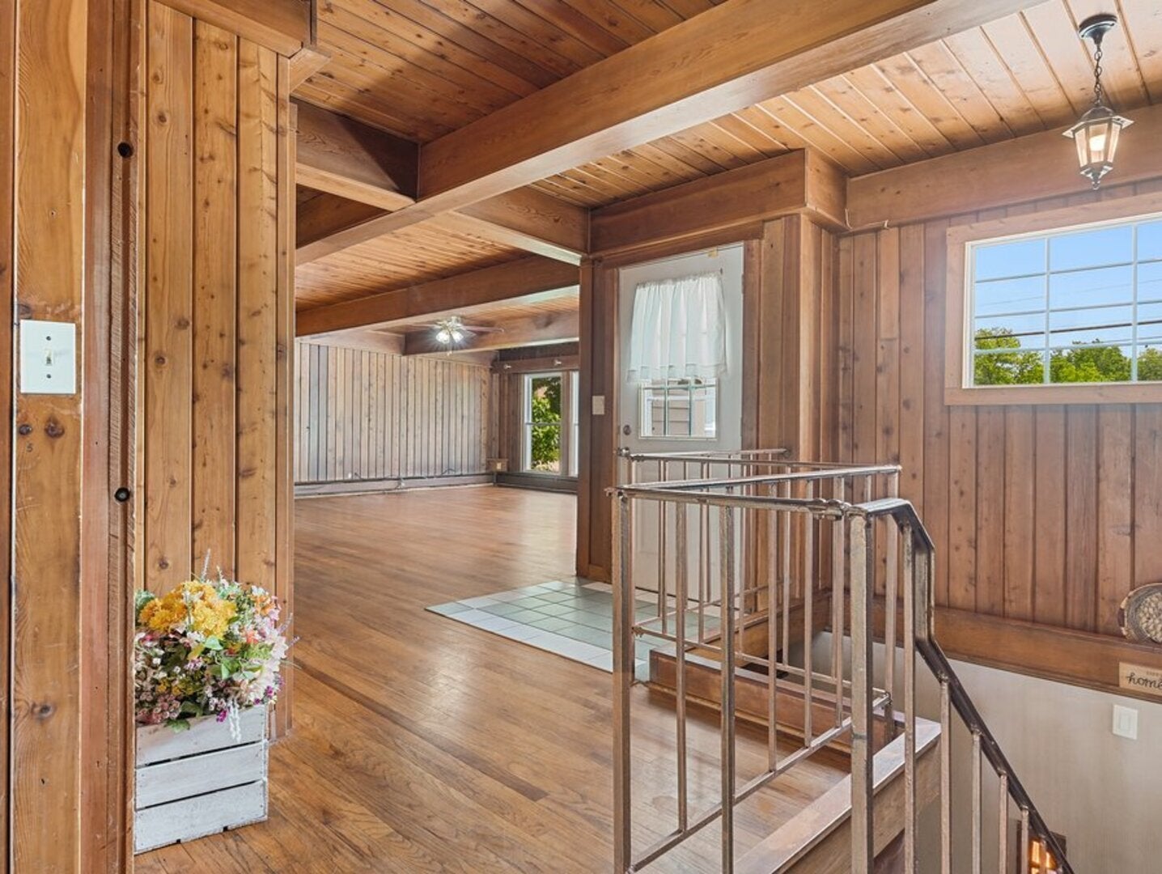
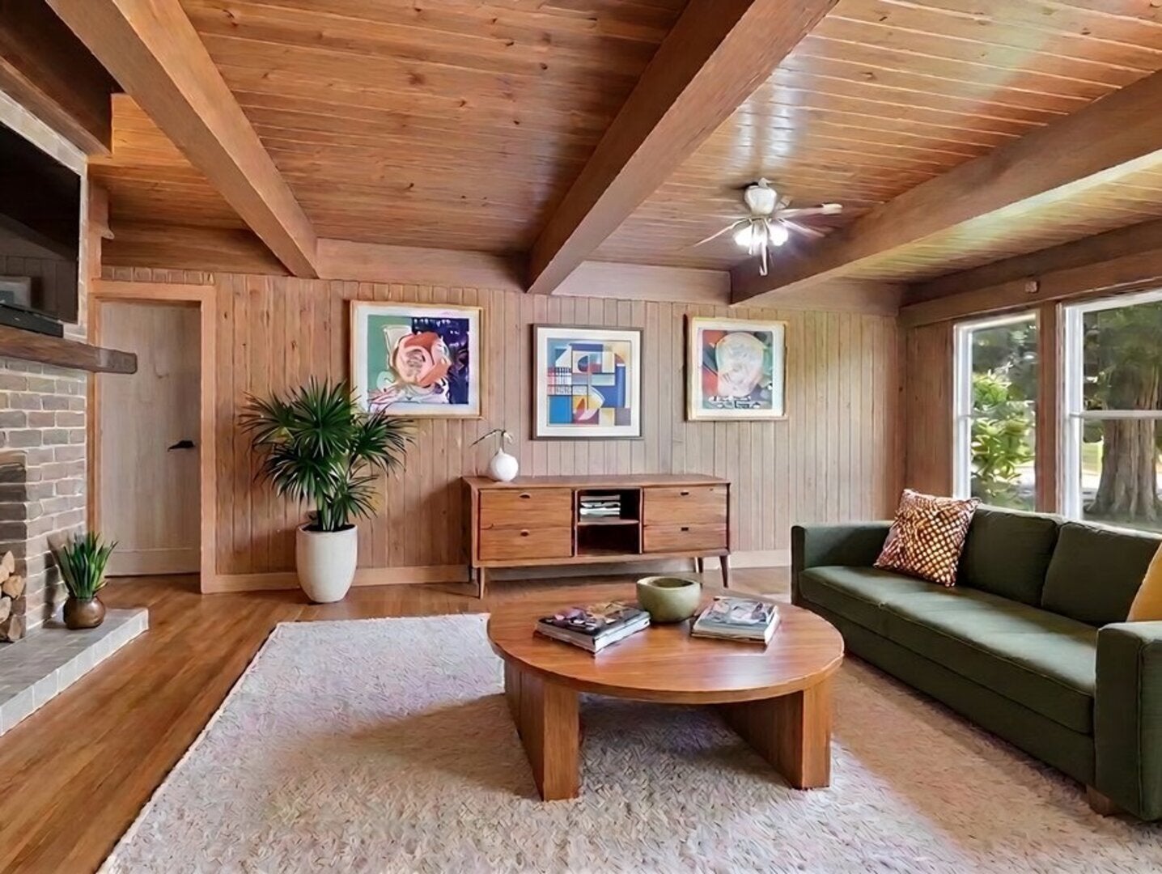
Enter an interest rate to see your estimated monthly payment.Large Bi-level home with 2854 square foot total living space, on a HALF ACRE LOT, in town, walking distance to school and restaurants. The unique craftsmanship that went into the build of this home is a MUST SEE! The kitchen is in lower level, perfect for entertaining and keeping the home cool upstairs. BRAND NEW BOILER (2026), BRAND NEW ROOF, (2026), warranties carry over, radiant heated flooring thru the lower level. Step into what feels like a HOME in the Northwoods, with the wood ceilings and the wood beams and all natural hardwood flooring. This Home could easily be converted for a multifamily home or someone with aging parents. One photo is virtually staged to show what it would look like to change on do the first bedroom upstairs into an upstairs kitchen! NEW REFRIGERATOR, Newer DISHWASHER And Newer WASHING MACHINE. Enjoy GORGEOUS landscapes, massive backyard with a garden area with TWO sheds. Lifetime Warranty on the Leafguard Gutter System transfers to new owners! Large horseshoe driveway, attached to another 4 car driveway, along with a two car attached garage. PERFECT GARAGE SALE SPOT. (They are known for having great garage sales). Large Attic/Loft above the entire home, could be easily finished off. FOUR BEDROOMS, with French doors to den off of the master bedroom, THREE BATHROOMS, whit a whirlpool size soaking tub with the Spa showered in ceiling! Enjoy Two outdoor sitting areas with a deck and porch in the backyard along with 220 wired (High end energy saving system) if you had a Hot Tub on the other concrete patio, and a nice deck in the front of the home as well. Conveniently located near the schools in town, two parks just down the street, one minute from shopping, the Library, plenty of dining, and the beautiful Silver Springs State park just down the road. Pop in for a tour at the Farnsworth House right down the street, pick some Apples at Woody's Apple Orchard and Farm close by, or enjoy the abundance of apples from the large apple tree in the front yard! This oversized BiLevel/Raised Ranch home has so much charm and character, feels like a log cabin inside, living in town! Endless living and entertaining space in the home and large yard, one could add a nice large fence for added privacy! Minutes from the train for easy access to the Amtrak Station. Energy Efficient Electrical system installed as well. This one is a diamond in the rough, nothing to do, but move right in! No HOA, No SSA!!!
| 16 hours ago | Listing updated with changes from the MLS | |
| yesterday | Status changed to Active | |
| 4 months ago | Listing first seen on site |

Based on information submitted to the MLS GRID as of 2026-10-20 11:42 PM UTC. All data is obtained from various sources and may not have been verified by broker or MLS GRID. Supplied Open House Information is subject to change without notice. All information should be independently reviewed and verified for accuracy. Properties may or may not be listed by the office/agent presenting the information.
Last checked: 2026-10-20 11:42 PM UTC
MRED DMCA Copyright Information Copyright © 2026 Midwest Real Estate Data LLC. All rights reserved.

Joe Frieders, Managing Broker
Swanson Real Estate
815-786-9418 Sandwich
815-693-4958 Direct
Areas Served: Dekalb, Lasalle, Kendall counties Illinois including Big Rock, Earlville, Hinckley, Leland,
Naperville, Newark, Oswego, Plano, Sandwich, Sheridan, Somonauk and Yorkville
Did you know? You can invite friends and family to your search. They can join your search, rate and discuss listings with you.