When Buying or Selling ...
Call Joe Frieders
815-693-4958
Serving Dekalb, LaSalle & Kendall County areas since 1989



Joe has been selling Real Estate at Swanson Real Estate since 1989 and also the Managing Broker at Swanson Realtor for the last several years. In all those years Joe has sold hundred of homes, building lots and land. Learn more
Search All Areas
Thank you for your interest ...
Please enter the area that you are interested in researching below including area, property type and price range. If you need immediate attention call Joe Frieders at 815-693-4958
1901 Midwest Club ParkwayOak Brook, IL 60523
Mortgage Calculator
Monthly Payment (Est.)
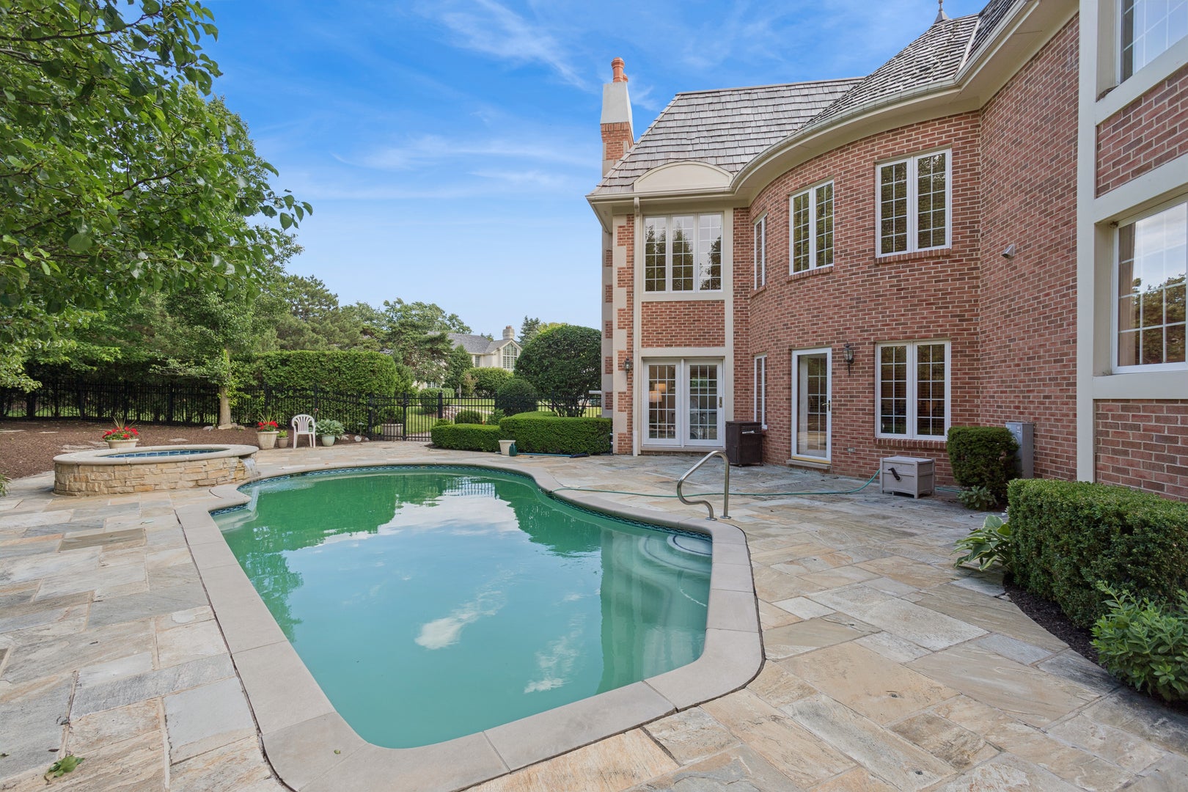
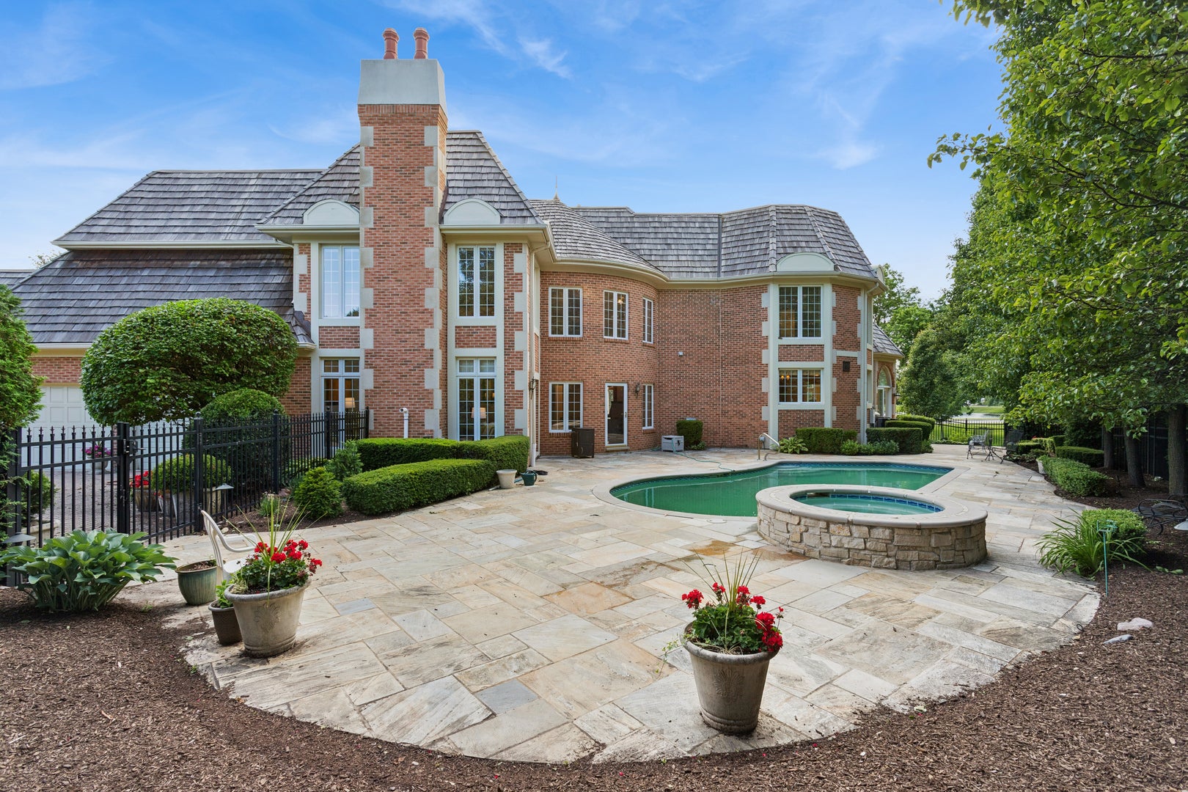
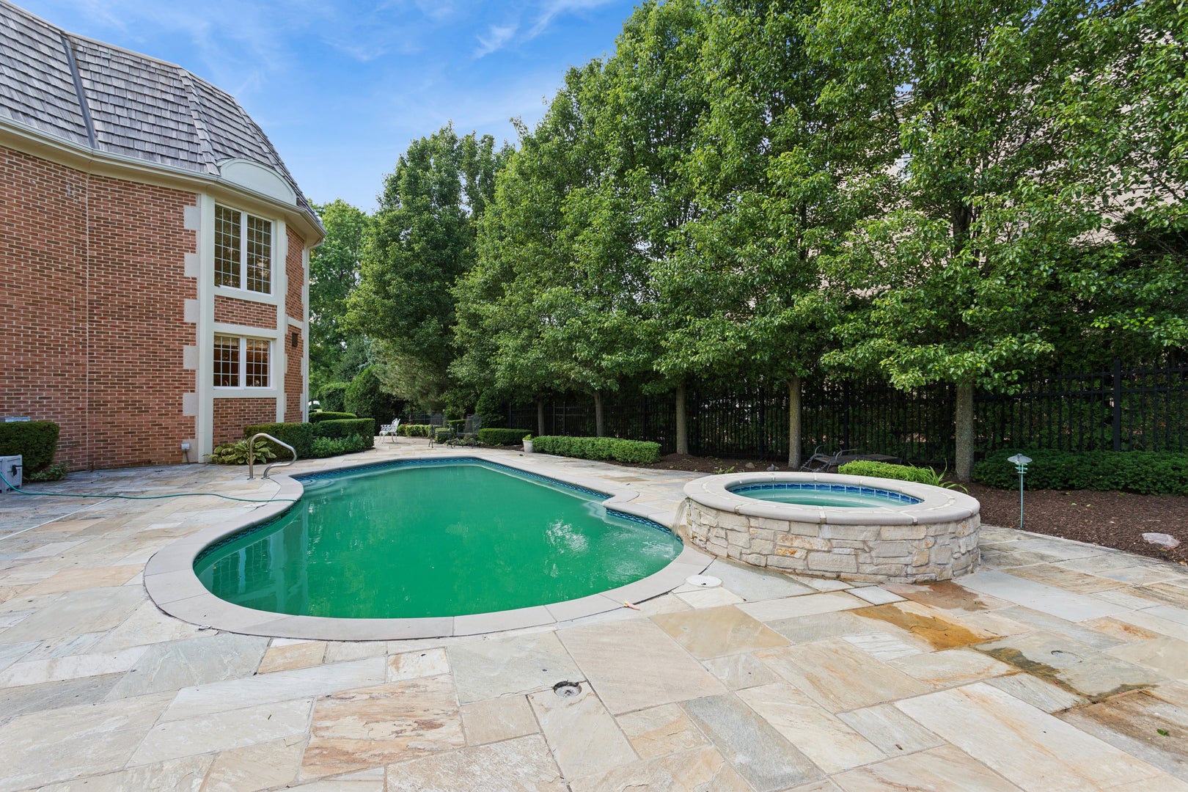
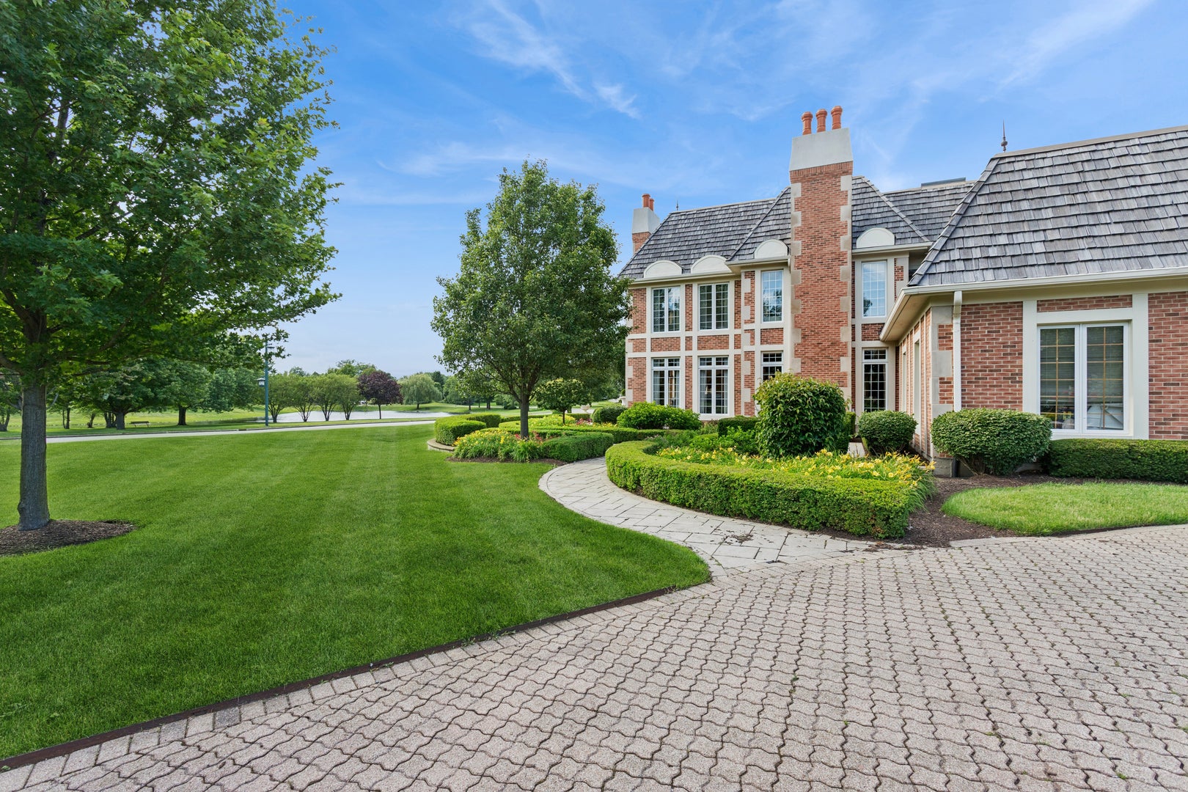
$16,858QUALIY & STYLE ARE PERSONIFIED IN THIS ONE OF A KIND BEAUTIFULLY DESIGNED & MAINTAINDED 2 STORY SET WITHIN OAK BROOK'S PREMIRE 24 HR GATE GUARDED COMMUNITY MIDWEST CLUB. GORGEOUS INTERIOR LOCATION GRAND PARK LIKE WATERVIEW SETTING LOOKING OVER THE MAIN POND.THIS INCREDIBLE PROPERTY OFFERS 6 BEDROOMS, 7.2 BATHS, 7 FIREPLACES, 4 CAR GARAGE, SOARING 2 STORY CEILINGS, SEPARATE LARGE LIVING & DINING ROOM, HARDWOOD PANELED STUDY WITH FIREPLACE, BUILT-INS & PRIVATE BATHROOM, LARGE TWO STORING FAMILY RM WITH FIREPLACE & HARDWOOD FLOOR, FULL BAR, BREAKFAST RM, HUGE KITCHEN WITH AN ABUNDANCE OF CUSTOM CABINETRY, HARDWOOD FLOORS, CENTER ISLE, AND HIGH-END APPLIANCES. LOCATED OFF THE KITCHEN IS COZY SUN ROOM AND GUEST BEDROOM WITH FIREPLACE & BATH. ON THE SECOND FLOOR 4 BEDROOMS ALL WITH PRIVATE BATHS AND A HUGE MASTER BEDROOM SUITE WITH 2 ROOMS. THE MASTER CONSISTS OF 2 LARGE ROOMS, SITTING AREA WITH WATERVIEW & FIREPLACE AND THE BEDROOM WITH A FIREPLACE. THE LARGE MASTER BATH HAS A WHIRLPOOL TUB, LARGE SHOWER, VANITIES & SEPARATE HIS / HERS CLOSETS. THE LOWER LEVEL IS TRUELY UNIQUE. MUST BE SEEN TO BE BELIEVED, BAR ROOM, WHIRLPOOL, SAUNA, SHOWER ROOM, TV AREA, GAME AREA & BOWLING LANE. LET THE PARTY BEGIN! OUTSIDE IN-GROUND POOL AND HOT TUB. NEWER ROOF.
| 3 weeks ago | Listing updated with changes from the MLS® | |
| 3 weeks ago | Status changed to Active Under Contract | |
| 2 months ago | Listing first seen on site |

Based on information submitted to the MLS GRID as of 2026-09-13 05:36 AM UTC. All data is obtained from various sources and may not have been verified by broker or MLS GRID. Supplied Open House Information is subject to change without notice. All information should be independently reviewed and verified for accuracy. Properties may or may not be listed by the office/agent presenting the information.
Last checked: 2026-09-13 05:36 AM UTC
MRED DMCA Copyright Information Copyright © 2026 Midwest Real Estate Data LLC. All rights reserved.

Joe Frieders, Managing Broker
Swanson Real Estate
815-786-9418 Sandwich
815-693-4958 Direct
Areas Served: Dekalb, Lasalle, Kendall counties Illinois including Big Rock, Earlville, Hinckley, Leland,
Naperville, Newark, Oswego, Plano, Sandwich, Sheridan, Somonauk and Yorkville
Did you know? You can invite friends and family to your search. They can join your search, rate and discuss listings with you.