When Buying or Selling ...
Call Joe Frieders
815-693-4958
Serving Dekalb, LaSalle & Kendall County areas since 1989



Joe has been selling Real Estate at Swanson Real Estate since 1989 and also the Managing Broker at Swanson Realtor for the last several years. In all those years Joe has sold hundred of homes, building lots and land. Learn more
Search All Areas
Thank you for your interest ...
Please enter the area that you are interested in researching below including area, property type and price range. If you need immediate attention call Joe Frieders at 815-693-4958
440 W Park StreetSheridan, IL 60551
Mortgage Calculator
Monthly Payment (Est.)
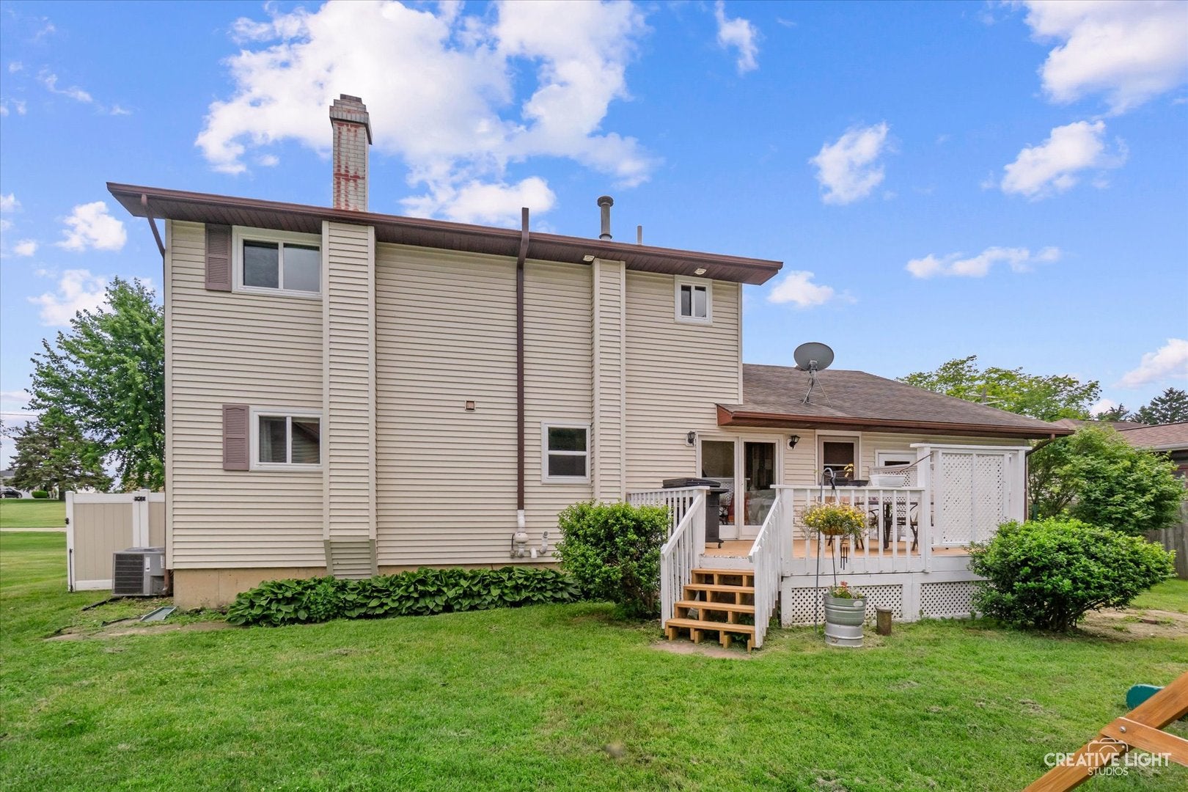
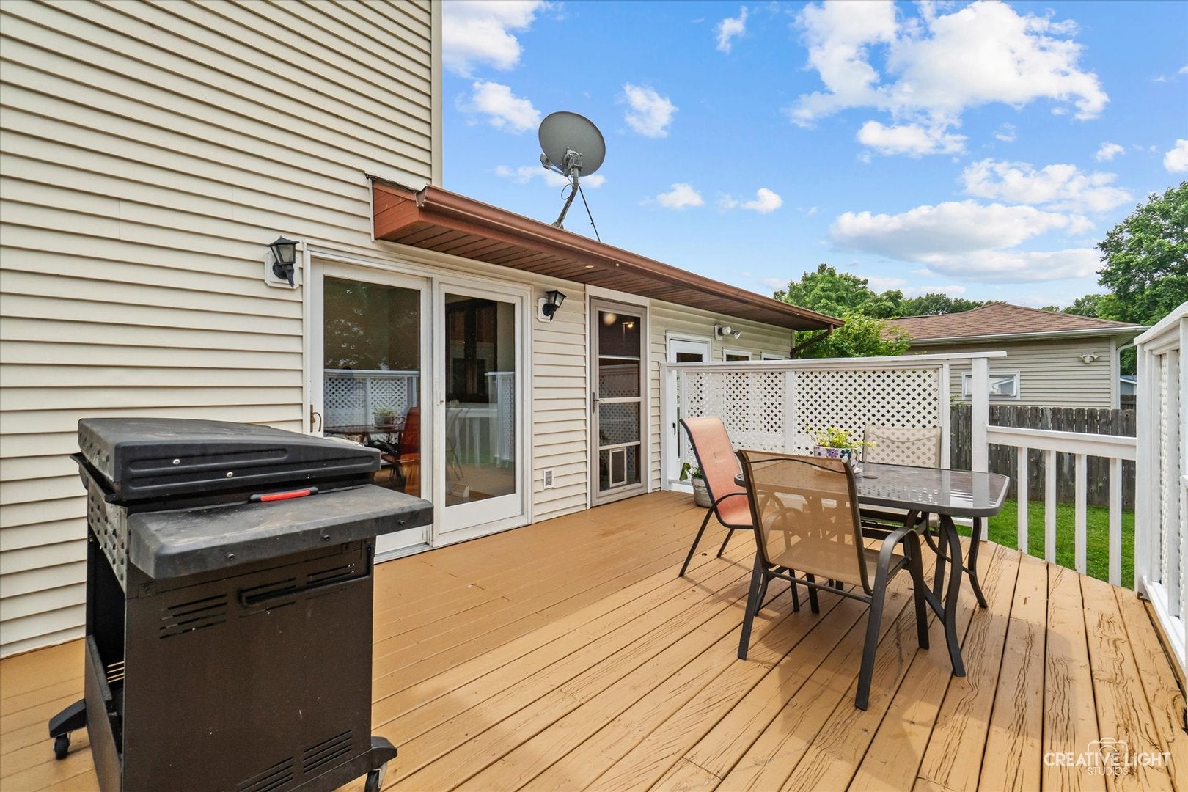
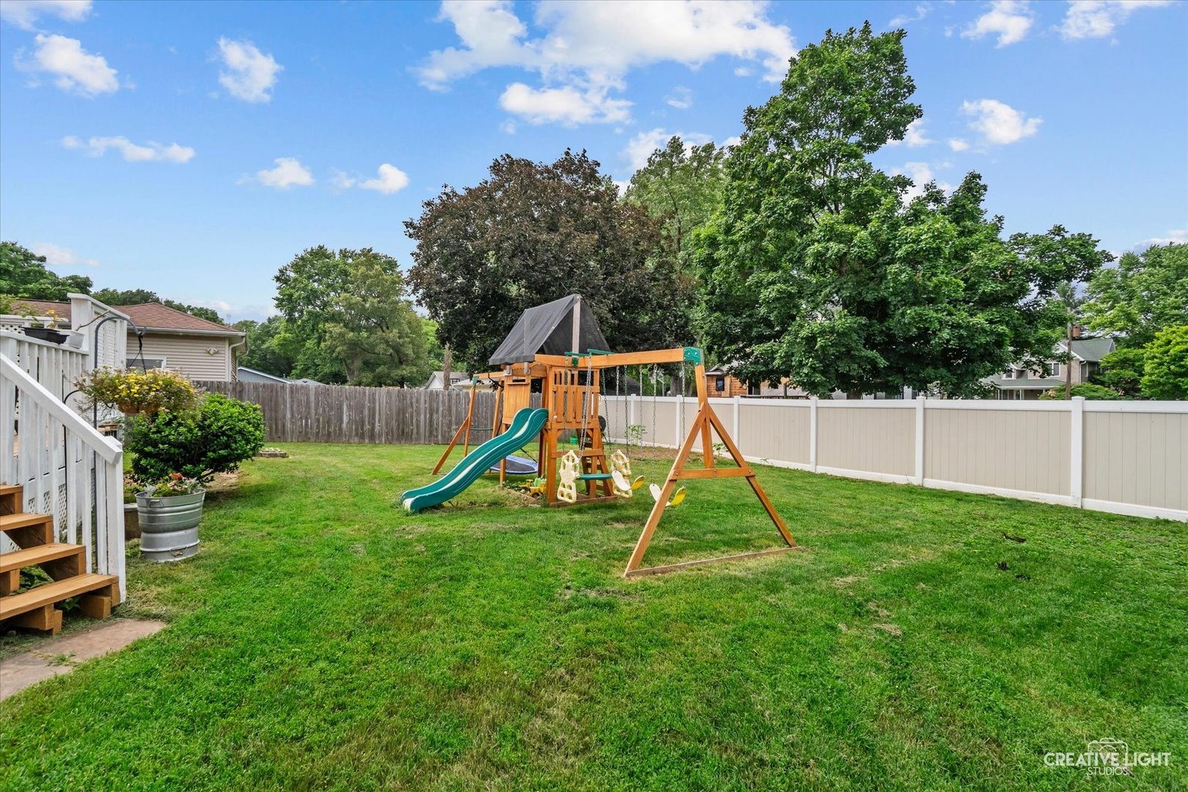
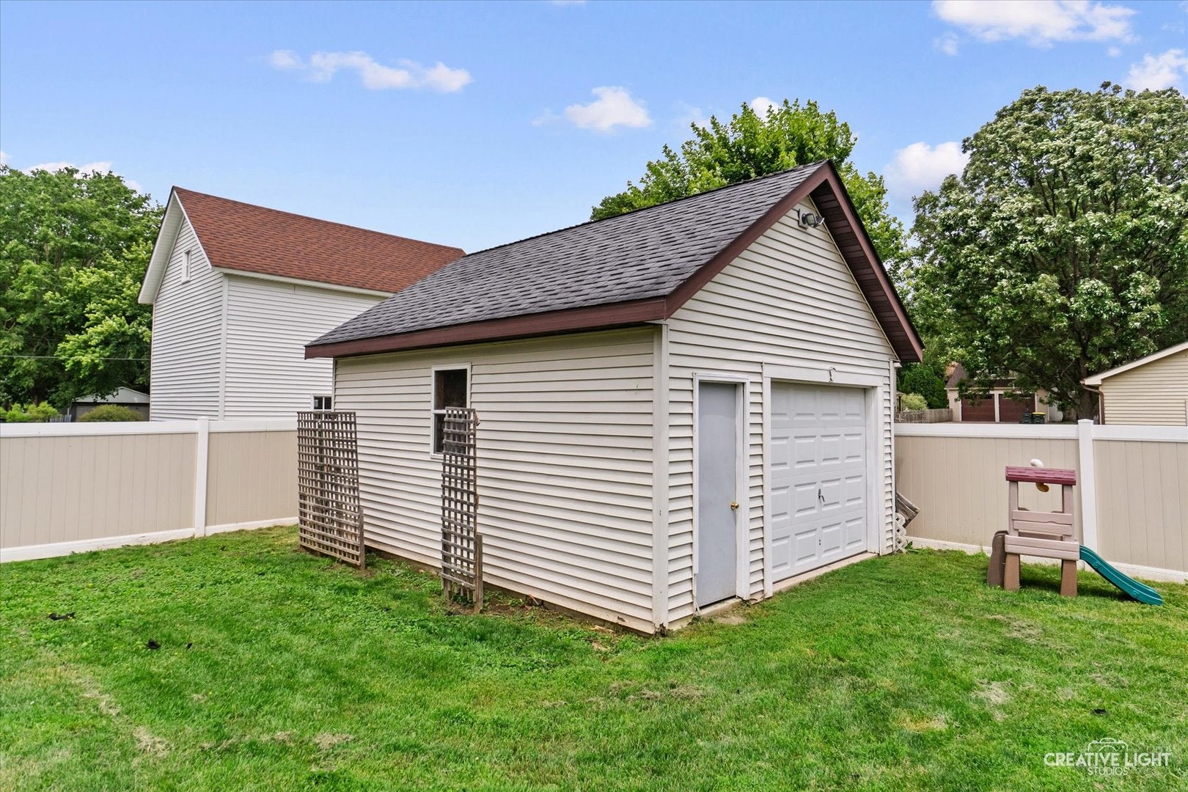
Enter an interest rate to see your estimated monthly payment.Welcome to 440 W Park Street, a beautifully updated two-story home offering the perfect blend of modern comfort, small-town charm, and everyday functionality in Sheridan, IL. Located in a welcoming community with no HOA, this 3-bedroom, 2.1-bath home provides the space and flexibility today's buyers are searching for. Step inside and immediately appreciate the warmth of hardwood floors on the first floor, creating a timeless foundation for the inviting living spaces. The thoughtfully updated interior features newer kitchen appliances, updated bathrooms, refreshed flooring, and fresh paint throughout, giving the home a clean and modern feel while maintaining its character and charm. The spacious layout provides room to relax, entertain, and make lasting memories. Outdoor living is made easy with a fully fenced yard and deck-perfect for summer gatherings, morning coffee, or enjoying peaceful evenings at home. The property also includes a valuable 1.5-car detached garage in addition to the 2-car attached garage, providing plenty of space for vehicles, hobbies, storage, and more. A whole-house backup Generac generator offers added peace of mind, ensuring comfort and security through every season. Additional updates, including the HVAC system, flooring, updated bath and more make this home truly move-in ready. Enjoy the relaxed lifestyle of Sheridan with its friendly community atmosphere while still being close to everyday conveniences. This home offers the rare combination of modern updates, flexible space, and small-town living-making it the perfect place to call home.
| 2 days ago | Listing updated with changes from the MLS® | |
| 2 months ago | Status changed to Active Under Contract | |
| 4 months ago | Listing first seen on site |

Based on information submitted to the MLS GRID as of 2026-10-03 11:36 PM UTC. All data is obtained from various sources and may not have been verified by broker or MLS GRID. Supplied Open House Information is subject to change without notice. All information should be independently reviewed and verified for accuracy. Properties may or may not be listed by the office/agent presenting the information.
Last checked: 2026-10-03 11:36 PM UTC
MRED DMCA Copyright Information Copyright © 2026 Midwest Real Estate Data LLC. All rights reserved.

Joe Frieders, Managing Broker
Swanson Real Estate
815-786-9418 Sandwich
815-693-4958 Direct
Areas Served: Dekalb, Lasalle, Kendall counties Illinois including Big Rock, Earlville, Hinckley, Leland,
Naperville, Newark, Oswego, Plano, Sandwich, Sheridan, Somonauk and Yorkville
Did you know? You can invite friends and family to your search. They can join your search, rate and discuss listings with you.