When Buying or Selling ...
Call Joe Frieders
815-693-4958
Serving Dekalb, LaSalle & Kendall County areas since 1989



Joe has been selling Real Estate at Swanson Real Estate since 1989 and also the Managing Broker at Swanson Realtor for the last several years. In all those years Joe has sold hundred of homes, building lots and land. Learn more
Search All Areas
Thank you for your interest ...
Please enter the area that you are interested in researching below including area, property type and price range. If you need immediate attention call Joe Frieders at 815-693-4958
287 Holiday DriveLake Holiday, IL 60552
Mortgage Calculator
Monthly Payment (Est.)
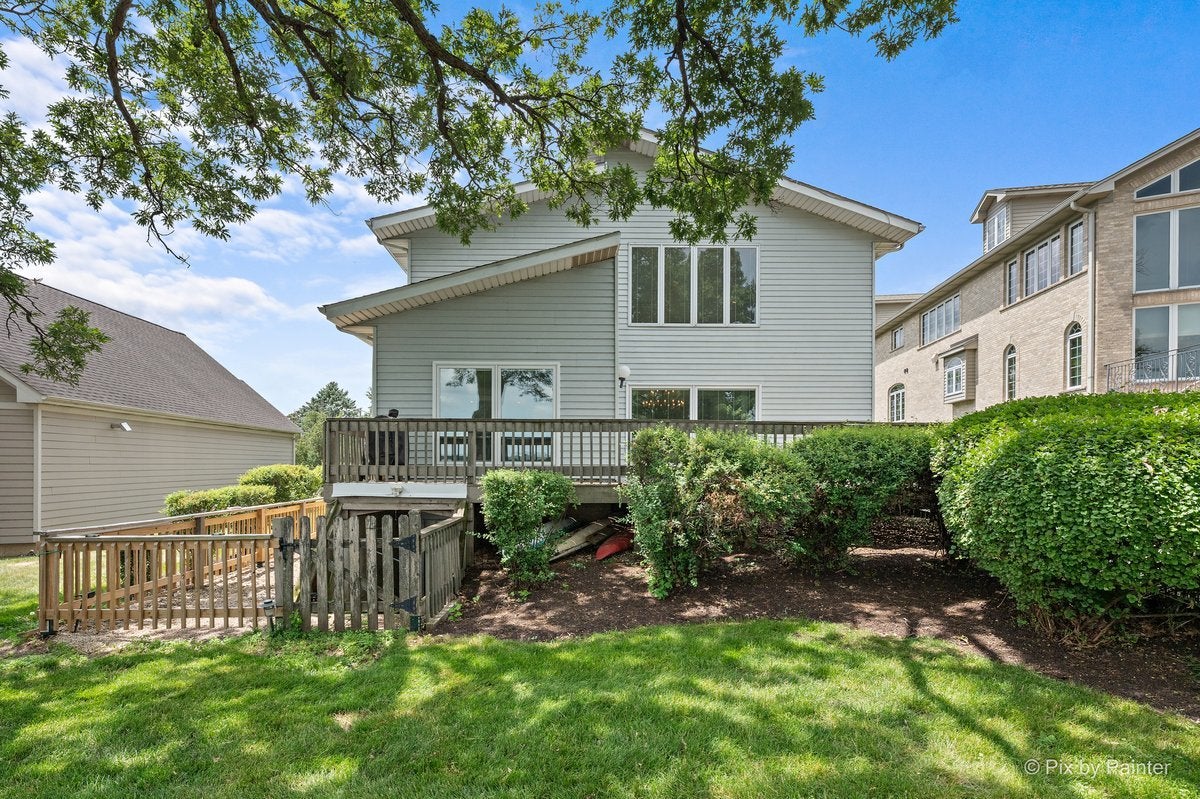
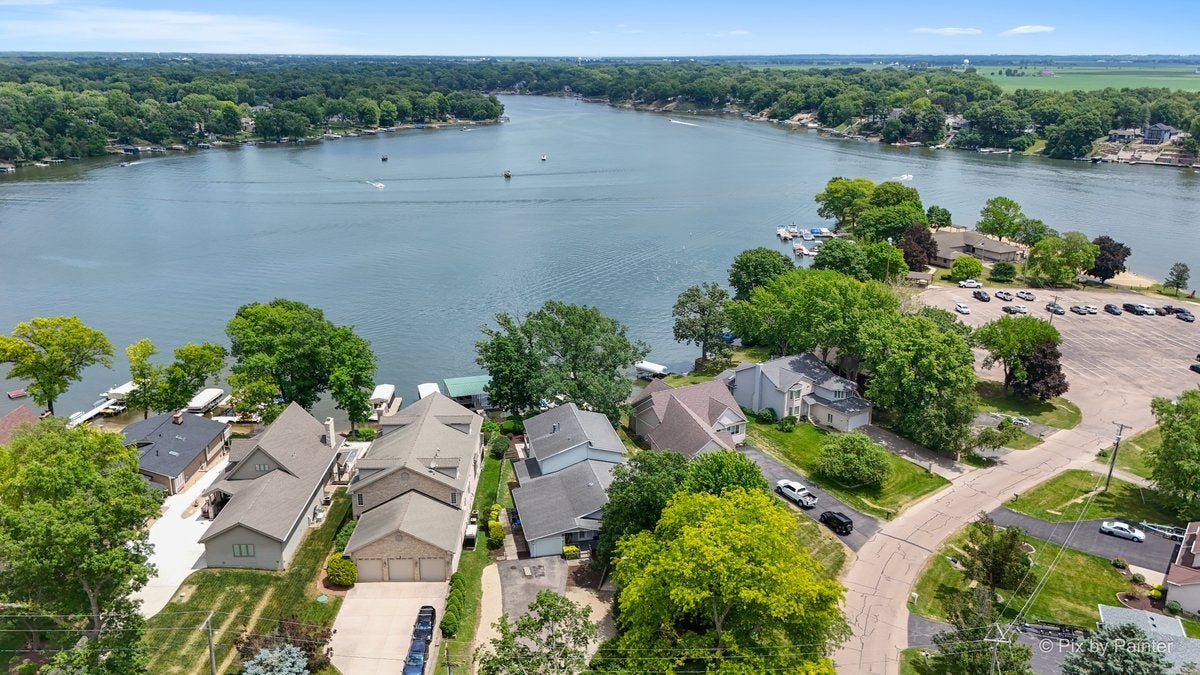
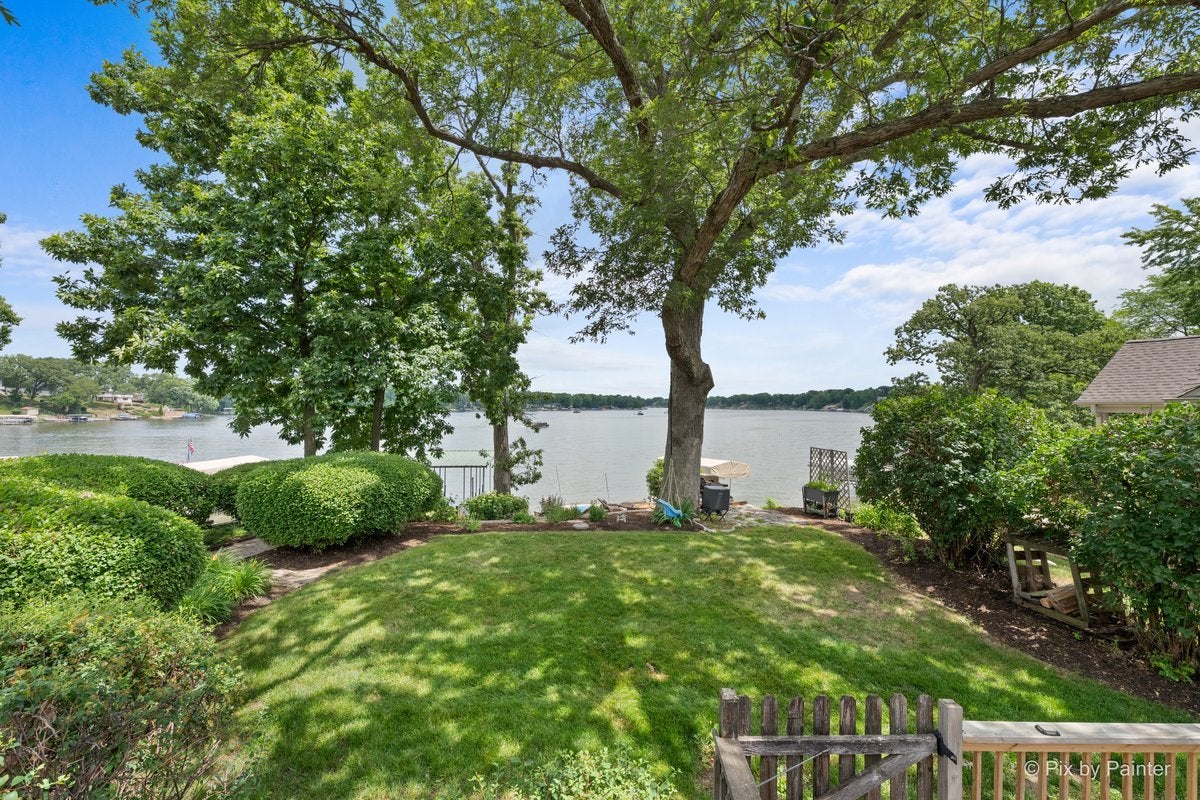
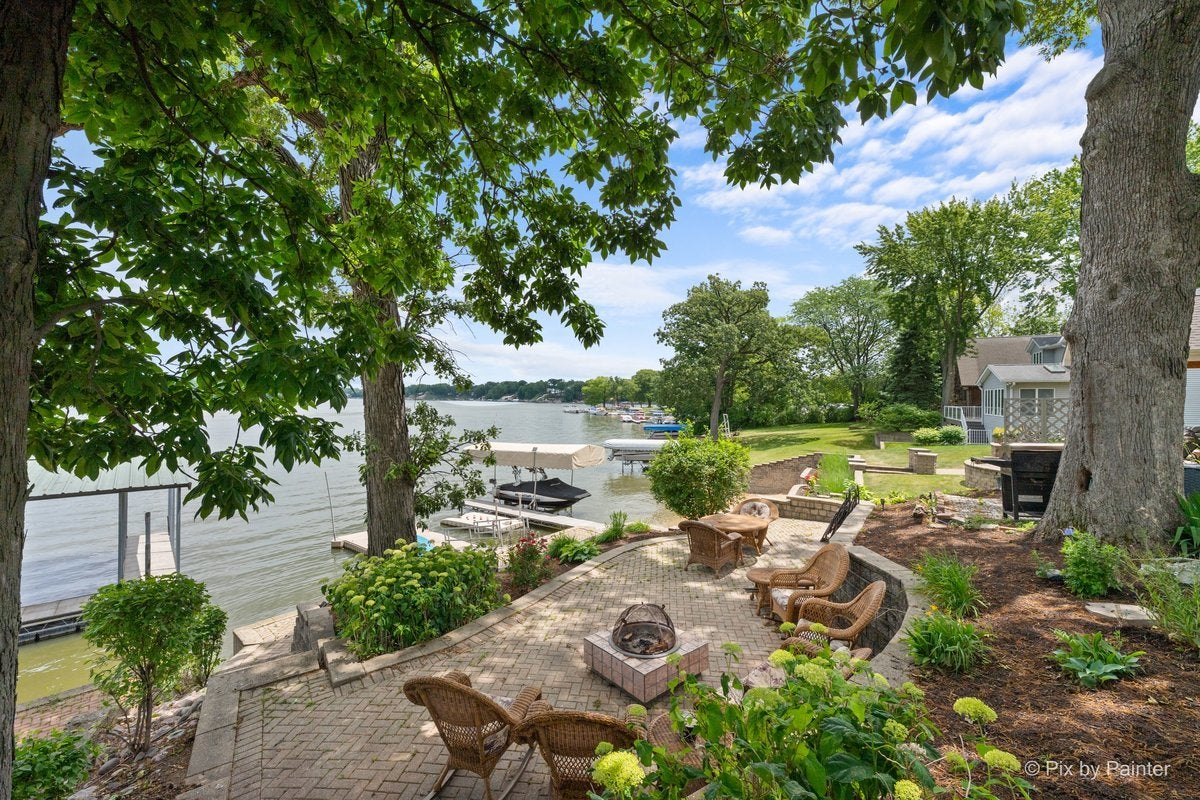
$3,649Has multi-generational living been on your mind? Or just needing space to accommodate all your family & friends? 287 Holiday Drive is your opportunity for just that! Located on the highly sought after Moon Light Bay location of Lake Holiday with a great backyard, entertainer's deck off the rear of the home, plus a 2 level brick paver patio lakeside, you can be enjoying lake life yet this Summer! The main floor offers a traditional home layout including a 1st floor primary suite w/ an en suite bath & walk-in closet, 1st floor laundry, an open concept expansive living room & dining room combo with incredible lake views, an updated kitchen w/ an adjacent screened in porch, plus 2 powder rooms. Wrapping up the main level is a full in-law/apartment set up with its own full kitchen, bedroom, full bath, living room, & dining space - this is ideal for guests, an in-law arrangement, or income potential! Upstairs, you'll find an open loft with stunning lake views and 5 additional guest bedrooms plus a full guest bathroom - great for overflow guests, or optional office spaces. Prepare to be wow'd as you head downstairs to the newly built out & finished full basement which is a separate home within itself - boasting 10ft ceilings, its own full kitchen, laundry room, 2 guest bedrooms, a full guest bathroom, a primary suite w/ an en suite bath and walk-in closet, a spacious dining/living room combo, and walk-out access to the lakeside of the home w/ a nearby fenced in dog run. Additionally, there's access to the attached 2nd drive down garage which can hold 4 cars plus all your lake toys, or make the perfect workshop for the hobbyist in your life! There's also an attached 1.5 car garage on the main level of the home. This home is a must see in person to appreciate all that it is - come explore what could be your new lake home today, and see what it's like to "Be On Vacation Every Day of the Year!"
| 4 weeks ago | Listing updated with changes from the MLS® | |
| 4 weeks ago | Status changed to Active | |
| a month ago | Price changed to $799,900 | |
| 3 months ago | Listing first seen on site |

Based on information submitted to the MLS GRID as of 2026-09-07 10:01 AM UTC. All data is obtained from various sources and may not have been verified by broker or MLS GRID. Supplied Open House Information is subject to change without notice. All information should be independently reviewed and verified for accuracy. Properties may or may not be listed by the office/agent presenting the information.
Last checked: 2026-09-07 10:01 AM UTC
MRED DMCA Copyright Information Copyright © 2026 Midwest Real Estate Data LLC. All rights reserved.

Joe Frieders, Managing Broker
Swanson Real Estate
815-786-9418 Sandwich
815-693-4958 Direct
Areas Served: Dekalb, Lasalle, Kendall counties Illinois including Big Rock, Earlville, Hinckley, Leland,
Naperville, Newark, Oswego, Plano, Sandwich, Sheridan, Somonauk and Yorkville
Did you know? You can invite friends and family to your search. They can join your search, rate and discuss listings with you.