When Buying or Selling ...
Call Joe Frieders
815-693-4958
Serving Dekalb, LaSalle & Kendall County areas since 1989



Joe has been selling Real Estate at Swanson Real Estate since 1989 and also the Managing Broker at Swanson Realtor for the last several years. In all those years Joe has sold hundred of homes, building lots and land. Learn more
Search All Areas
Thank you for your interest ...
Please enter the area that you are interested in researching below including area, property type and price range. If you need immediate attention call Joe Frieders at 815-693-4958
3765 N IL State Route 71Sheridan, IL 60551
Mortgage Calculator
Monthly Payment (Est.)
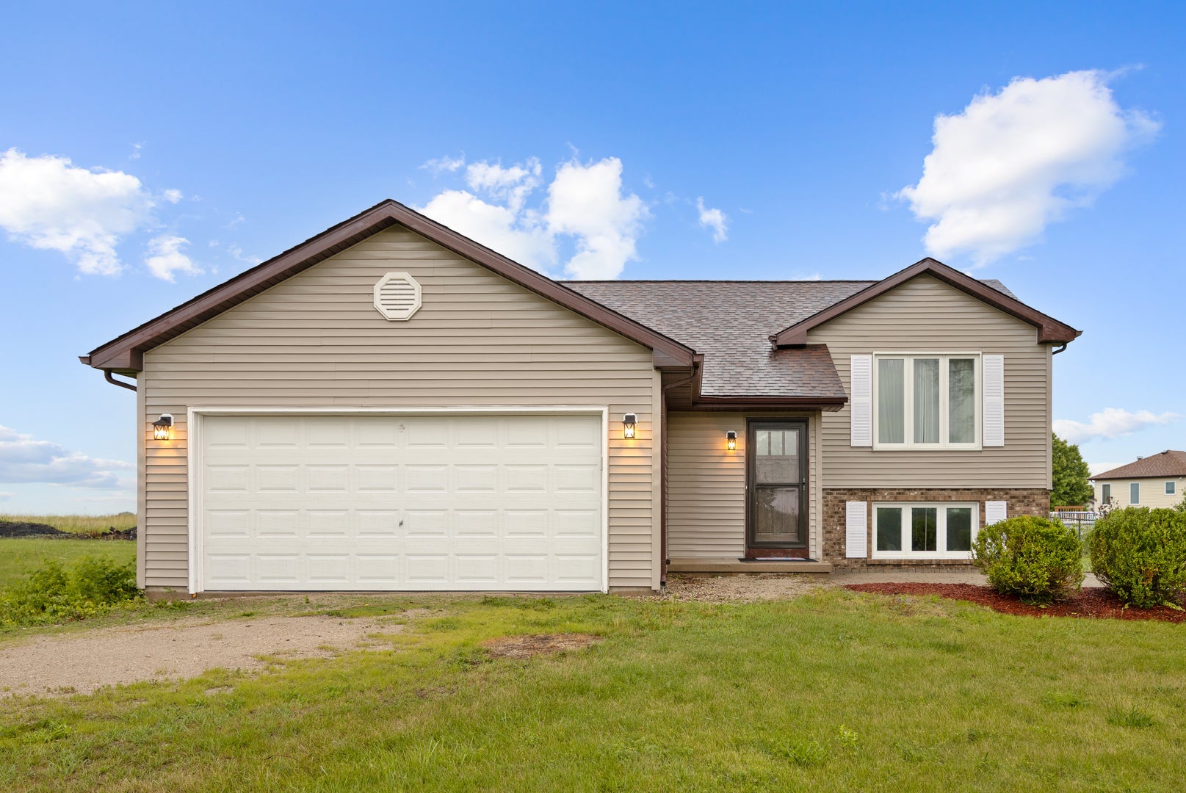
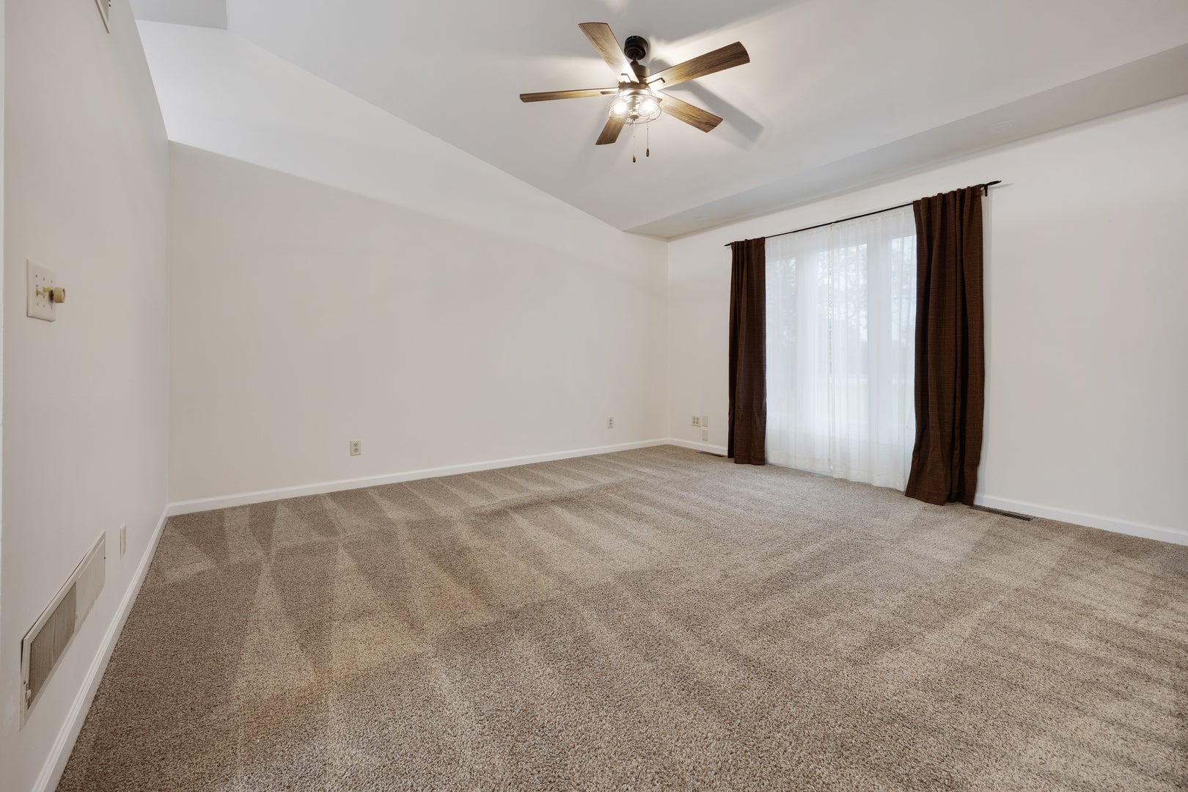
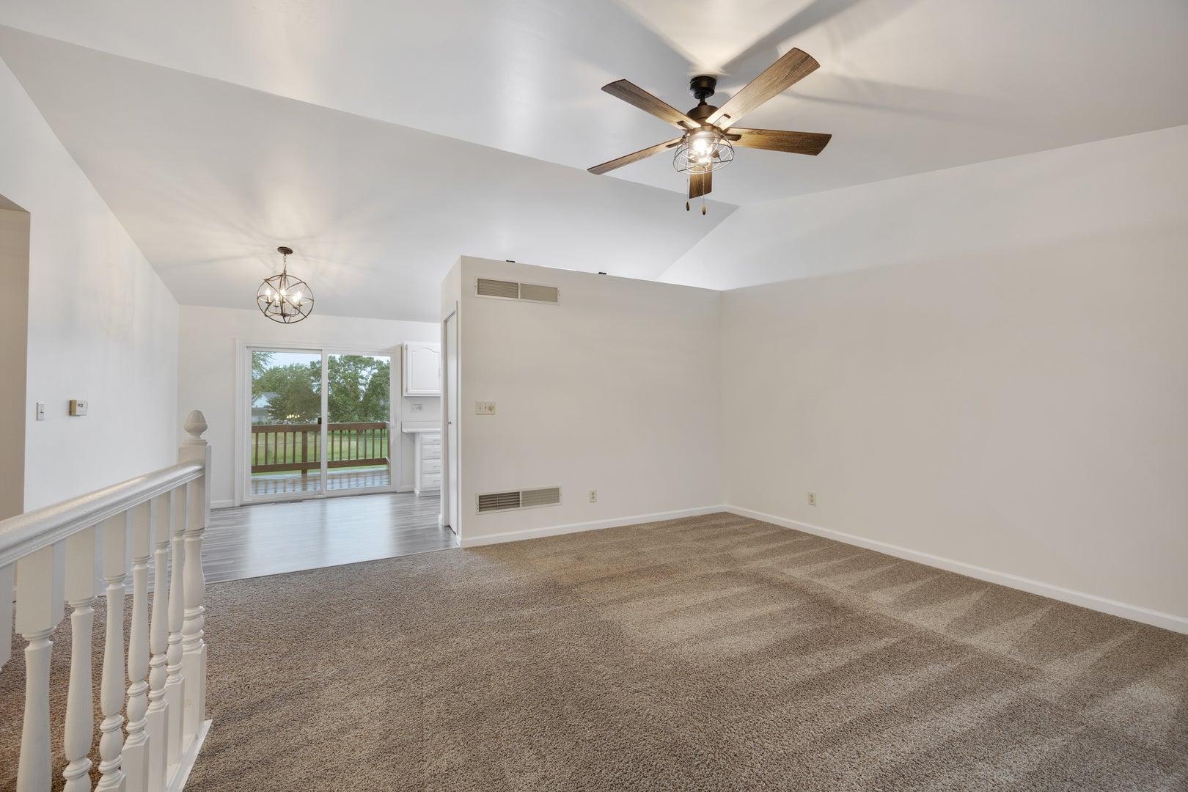
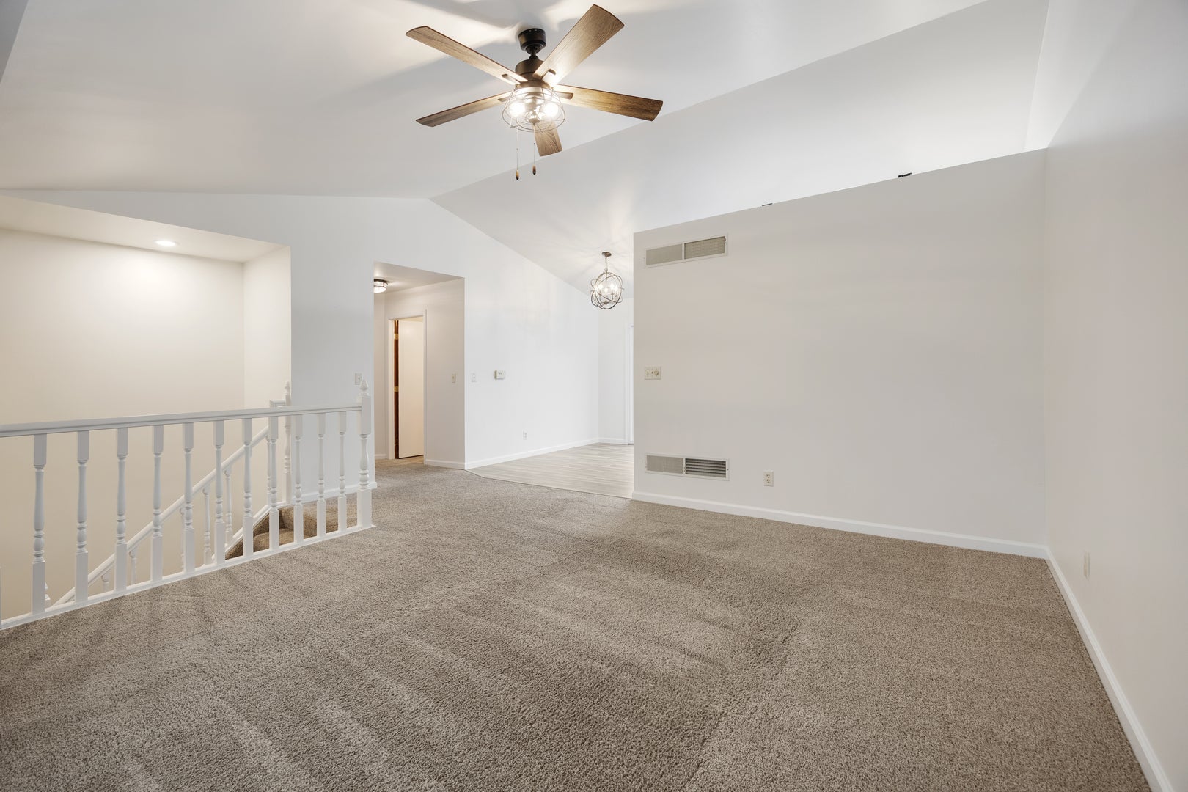
$2,053This lovely raised ranch home features 3 bedrooms and 2 full bathrooms, with vaulted ceilings and a spacious, freshly painted interior. The large eat-in kitchen has been recently refreshed, updated with new flooring, as has the upstairs bathroom. Additional recent improvements include new light fixtures and ceiling fans throughout, a brand-new water heater (2026), new refrigerator and exhaust fan (2025), replacement windows and doors (2020), water softener and reverse osmosis system (2019), air conditioning (2018), and roof (2017). A backup generator provides added peace of mind. The functional floor plan includes two bedrooms and a full bath on the main level, while the lower level offers a third bedroom, full bath, and a spacious family room-ideal for guests, extended family, or additional living space. Outside, you'll find a fenced yard, attached two-car garage, and two impressive Morton buildings, both equipped with concrete floors, heat, and electricity. The larger 56' x 30' building features both front and rear overhead doors, while the 38' x 25' building offers two overhead doors, running water, and a dedicated office space-perfect for a business, workshop, hobbyist, or equipment storage. The property consists of two parcels: a 2.7-acre parcel containing the home and outbuildings, plus an additional 5.3-acre parcel of productive tillable land. Whether you're looking for a hobby farm, home-based business opportunity, space for recreational vehicles and equipment, or simply room to spread out and enjoy the countryside, this exceptional property offers endless possibilities.
| a month ago | Listing updated with changes from the MLS® | |
| a month ago | Status changed to Active Under Contract | |
| 3 months ago | Listing first seen on site |

Based on information submitted to the MLS GRID as of 2026-09-13 04:46 AM UTC. All data is obtained from various sources and may not have been verified by broker or MLS GRID. Supplied Open House Information is subject to change without notice. All information should be independently reviewed and verified for accuracy. Properties may or may not be listed by the office/agent presenting the information.
Last checked: 2026-09-13 04:46 AM UTC
MRED DMCA Copyright Information Copyright © 2026 Midwest Real Estate Data LLC. All rights reserved.

Joe Frieders, Managing Broker
Swanson Real Estate
815-786-9418 Sandwich
815-693-4958 Direct
Areas Served: Dekalb, Lasalle, Kendall counties Illinois including Big Rock, Earlville, Hinckley, Leland,
Naperville, Newark, Oswego, Plano, Sandwich, Sheridan, Somonauk and Yorkville