When Buying or Selling ...
Call Joe Frieders
815-693-4958
Serving Dekalb, LaSalle & Kendall County areas since 1989



Joe has been selling Real Estate at Swanson Real Estate since 1989 and also the Managing Broker at Swanson Realtor for the last several years. In all those years Joe has sold hundred of homes, building lots and land. Learn more
Search All Areas
Thank you for your interest ...
Please enter the area that you are interested in researching below including area, property type and price range. If you need immediate attention call Joe Frieders at 815-693-4958
5N327 Switchgrass LaneSt. Charles, IL 60175
Mortgage Calculator
Monthly Payment (Est.)
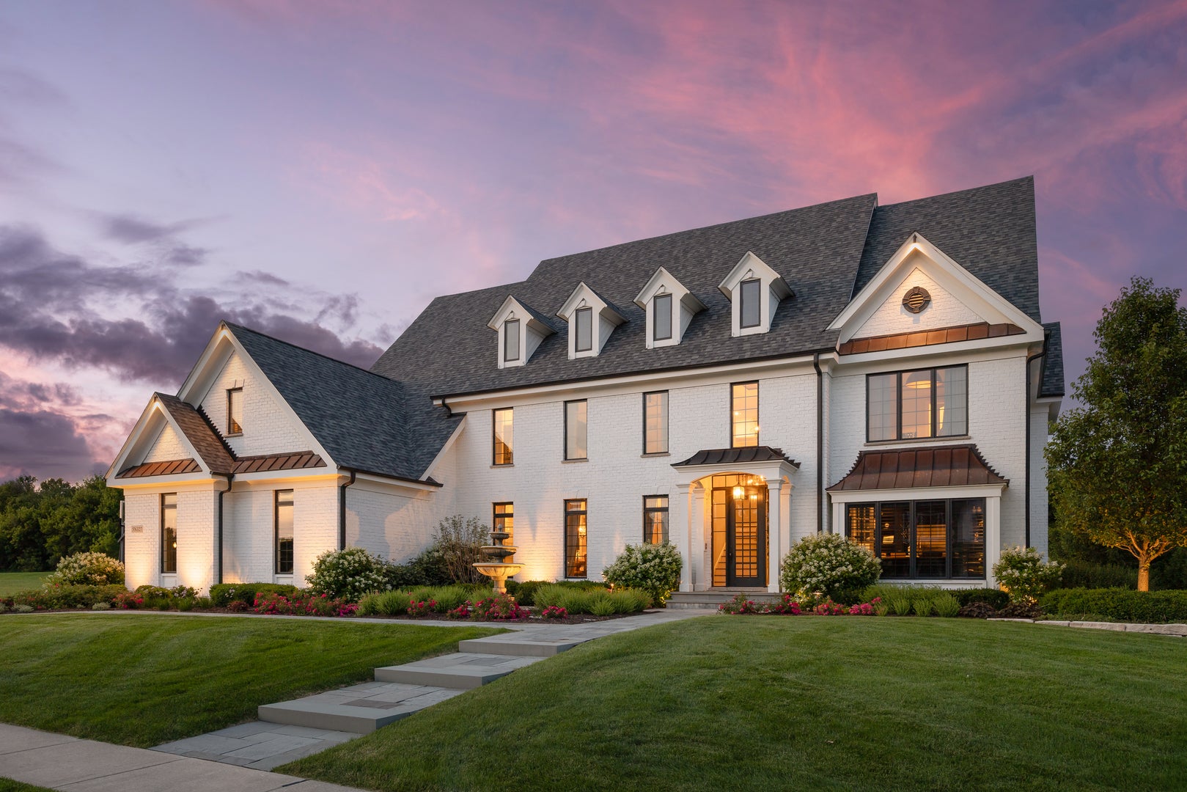
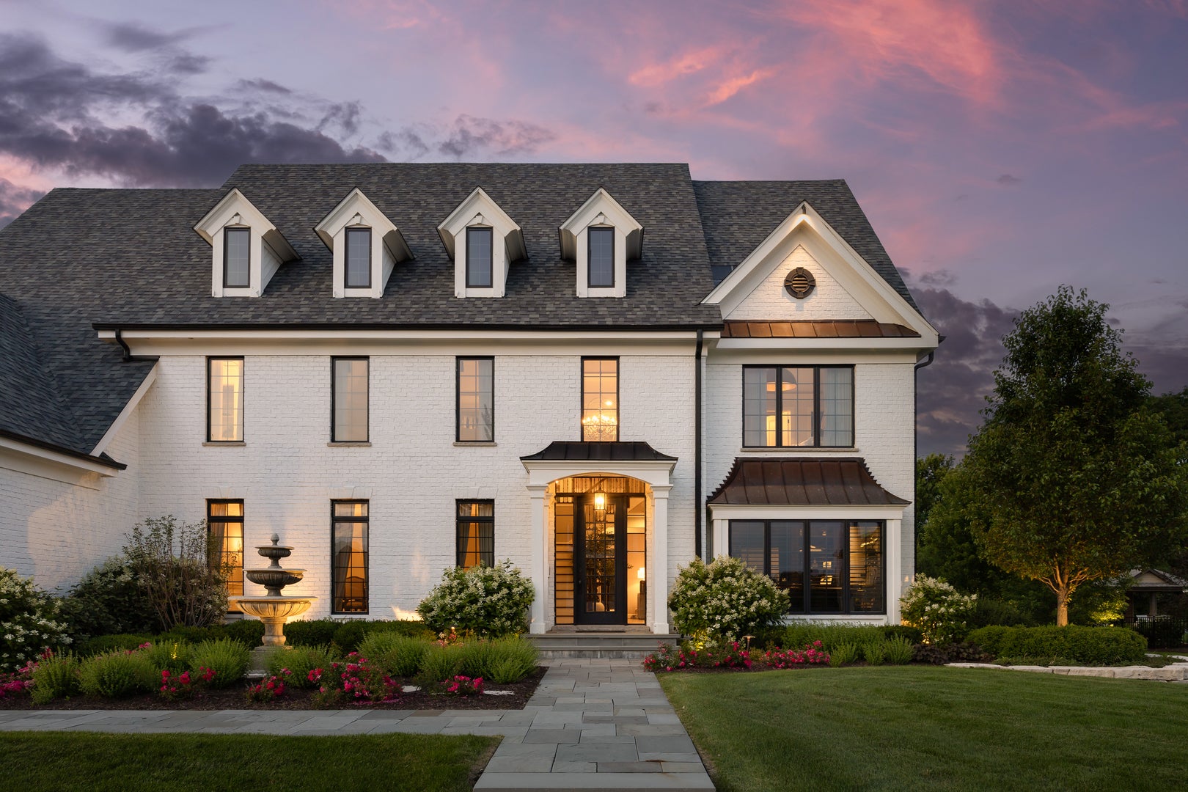
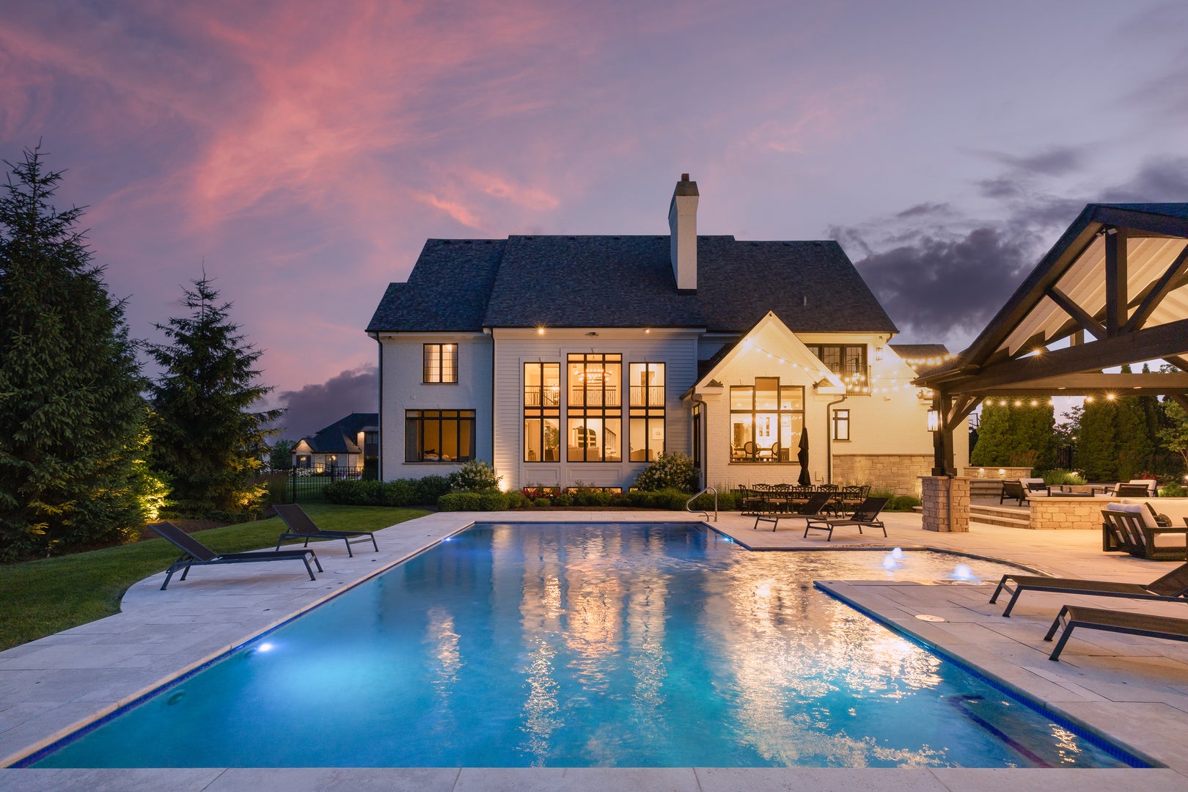
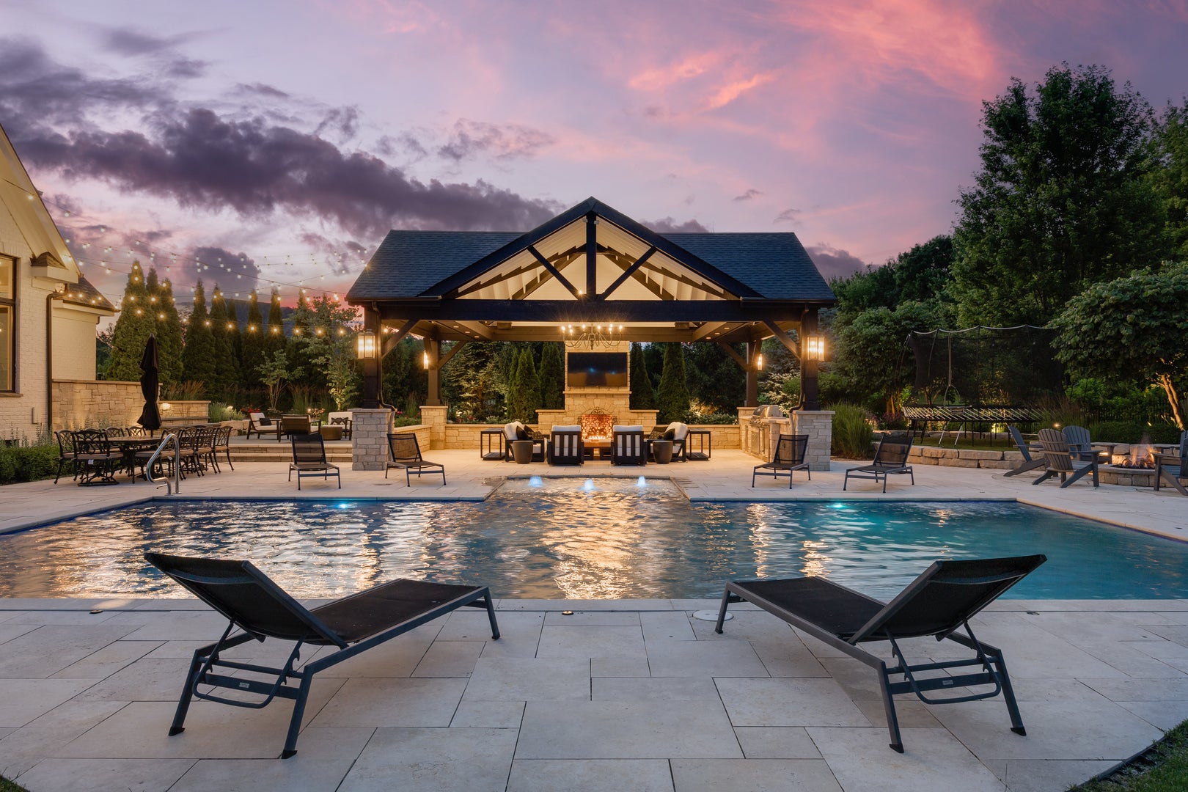
$12,547COMPLETELY REMODELED CUSTOM HOME IN THE HIGHLY SOUGHT AFTER PRAIRIE LAKES SUBDIVISION * SITUATED ON AN OVERSIZED LOT WITH STUNNING CURB APPEAL AND PROFESSIONALLY DESIGNED LANDSCAPING * THE PERFECT BLEND OF TIMELESS ARCHITECTURE, MODERN UPDATES, AND LUXURY FINISHES THROUGHOUT * GRAND TWO STORY FOYER WELCOMES YOU INTO A THOUGHTFULLY DESIGNED OPEN FLOOR PLAN * DRAMATIC TWO STORY FAMILY ROOM FEATURING BEAUTIFUL COFFERED CEILINGS AND ABUNDANT NATURAL LIGHT * STRIKING DOUBLE SIDED FIREPLACE * EXPANSIVE FORMAL DINING ROOM * GOURMET CHEF'S KITCHEN FEATURING WOLF APPLIANCES, QUARTZ COUNTERTOPS, SUBWAY TILE & MARBLE BACKSPLASH * LARGE CENTER ISLAND * WALK IN BUTLERS PANTRY AND CUSTOM CABINETRY * LUXURIOUS PRIMARY SUITE WITH SPA INSPIRED BATH, HIS & HER VANITIES, AND SEPARATE OVERSIZED WALK IN CLOSETS * BEDROOM 2 FEATURES A PRIVATE ENSUITE BATHROOM * BEDROOMS 3 & 4 SHARE A JACK & JILL BATHROOM * EXQUISITE FINISHED BASEMENT DESIGNED FOR BOTH ENTERTAINING AND EVERYDAY LIVING * EXPANSIVE BASEMENT FEATURES A FULL 5TH BEDROOM AND FULL BATHROOM PERFECT FOR GUESTS, RELATED LIVING, OR EXTENDED STAYS * CUSTOM BAR CRAFTED AS A TRUE STATEMENT PIECE * DEDICATED HOME GYM SPACE * MULTIPLE AREAS FOR RECREATION, MEDIA, AND GATHERING * EVERY INCH OF THIS HOME HAS BEEN METICULOUSLY UPDATED, REMODELED, AND MAINTAINED TO THE HIGHEST STANDARD * STEP OUTSIDE TO A MAGAZINE WORTHY BACKYARD THAT LOOKS STRAIGHT OUT OF ARCHITECTURAL DIGEST * RESORT STYLE OUTDOOR LIVING WITH A CUSTOM IN GROUND POOL AS THE CENTERPIECE OF THE PROPERTY * STUNNING OUTDOOR FIREPLACE CREATES THE PERFECT SETTING FOR YEAR ROUND ENJOYMENT * CUSTOM BUILT PERGOLA FEATURING A BUILT IN GRILL, OUTDOOR FIREPLACE, AND MULTIPLE SPACES FOR DINING AND ENTERTAINING * THOUGHTFULLY DESIGNED HARDSCAPES, PROFESSIONAL LANDSCAPING, AND LUXURY OUTDOOR FINISHES CREATE A PRIVATE RETREAT UNLIKE ANY OTHER * INSULATED AND TRIMMED 4 CAR GARAGE * NEW ROOF * NEW TANKLESS WATER HEATER * NEW DRIVEWAY * A RARE OPPORTUNITY TO OWN ONE OF PRAIRIE LAKES' MOST IMPRESSIVE AND COMPLETELY TURNKEY HOMES WHERE NO DETAIL HAS BEEN OVERLOOKED AND NO EXPENSE HAS BEEN SPARED!
| 2 months ago | Listing updated with changes from the MLS® | |
| 2 months ago | Status changed to Active | |
| 2 months ago | Listing first seen on site |

Based on information submitted to the MLS GRID as of 2026-09-13 06:16 AM UTC. All data is obtained from various sources and may not have been verified by broker or MLS GRID. Supplied Open House Information is subject to change without notice. All information should be independently reviewed and verified for accuracy. Properties may or may not be listed by the office/agent presenting the information.
Last checked: 2026-09-13 06:16 AM UTC
MRED DMCA Copyright Information Copyright © 2026 Midwest Real Estate Data LLC. All rights reserved.

Joe Frieders, Managing Broker
Swanson Real Estate
815-786-9418 Sandwich
815-693-4958 Direct
Areas Served: Dekalb, Lasalle, Kendall counties Illinois including Big Rock, Earlville, Hinckley, Leland,
Naperville, Newark, Oswego, Plano, Sandwich, Sheridan, Somonauk and Yorkville
Did you know? You can invite friends and family to your search. They can join your search, rate and discuss listings with you.