When Buying or Selling ...

Call Joe Frieders

815-693-4958

Serving Dekalb, LaSalle & Kendall County areas since 1989

Joe has been selling Real Estate at Swanson Real Estate since 1989 and also the Managing Broker at Swanson Realtor for the last several years. In all those years Joe has sold hundred of homes, building lots and land. Learn more

Search All Areas

Thank you for your interest ...

Please enter the area that you are interested in researching below including area, property type and price range.  If you need immediate attention call Joe Frieders at 815-693-4958

Save
Ask
Tour
Hide
Share
$1,949,000
82 Days On Site

246 Holmes Avenue
Clarendon Hills, IL 60514

For Sale|Single Family Residence|Active
4
Beds
5
Total Baths
4
Full Baths
1
Partial Bath
5,450
SqFt
$358
/SqFt
2026
Built
County:
DuPage
Listing Courtesy of MRED as distributed by MLS Grid of Charles Rutenberg Realty of IL
Call Now: 815-786-9418
Is this the listing for you? We can help make it yours.
815-786-9418
246 Holmes Avenue246 Holmes Avenue246 Holmes Avenue246 Holmes Avenue
Save
Ask
Tour
Hide
Share

Mortgage Calculator

Monthly Payment (Est.)

$8,892
Calculator powered by Showcase IDX, a Constellation1 Company. Copyright ©2026 Information is deemed reliable but not guaranteed.

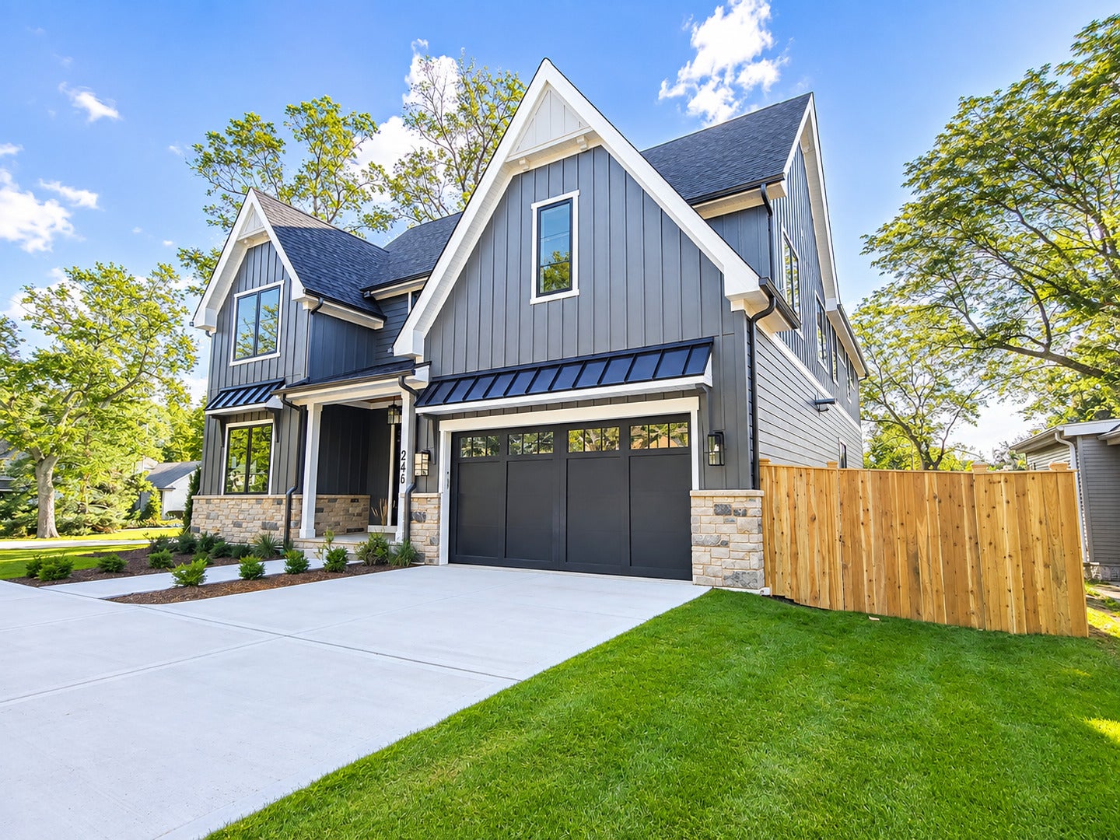
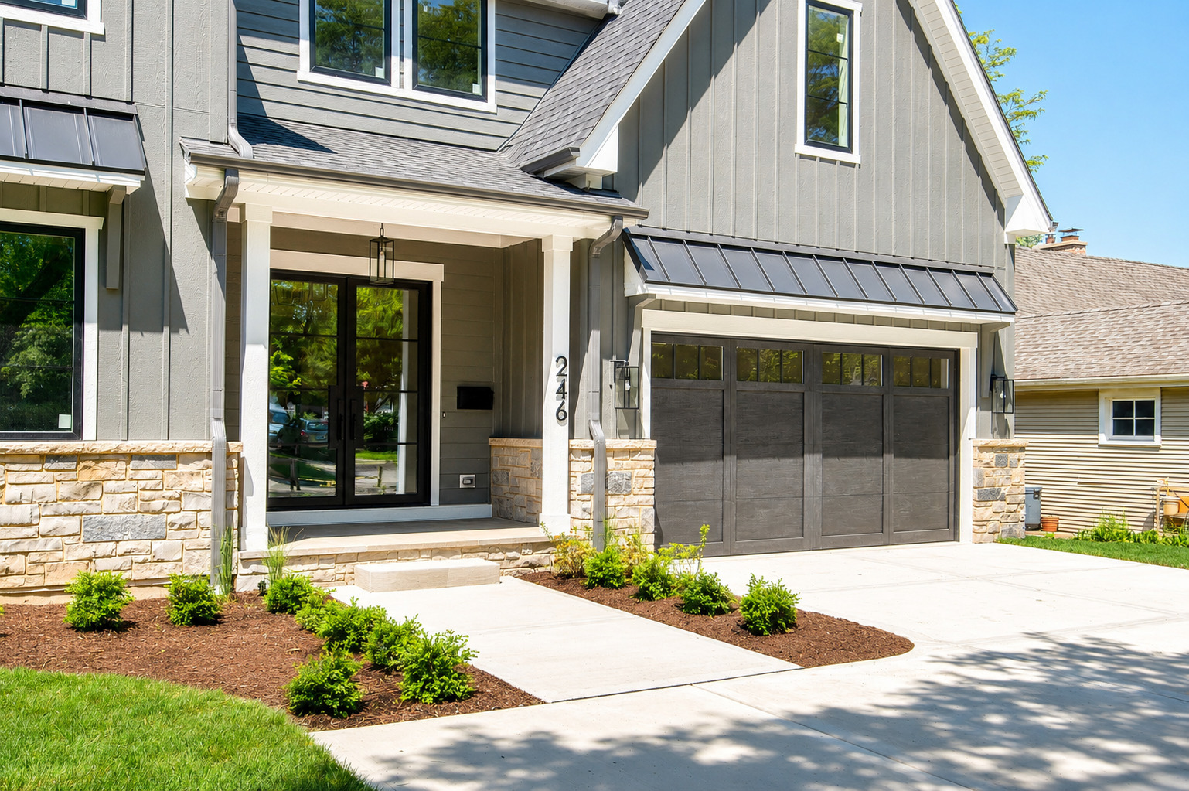
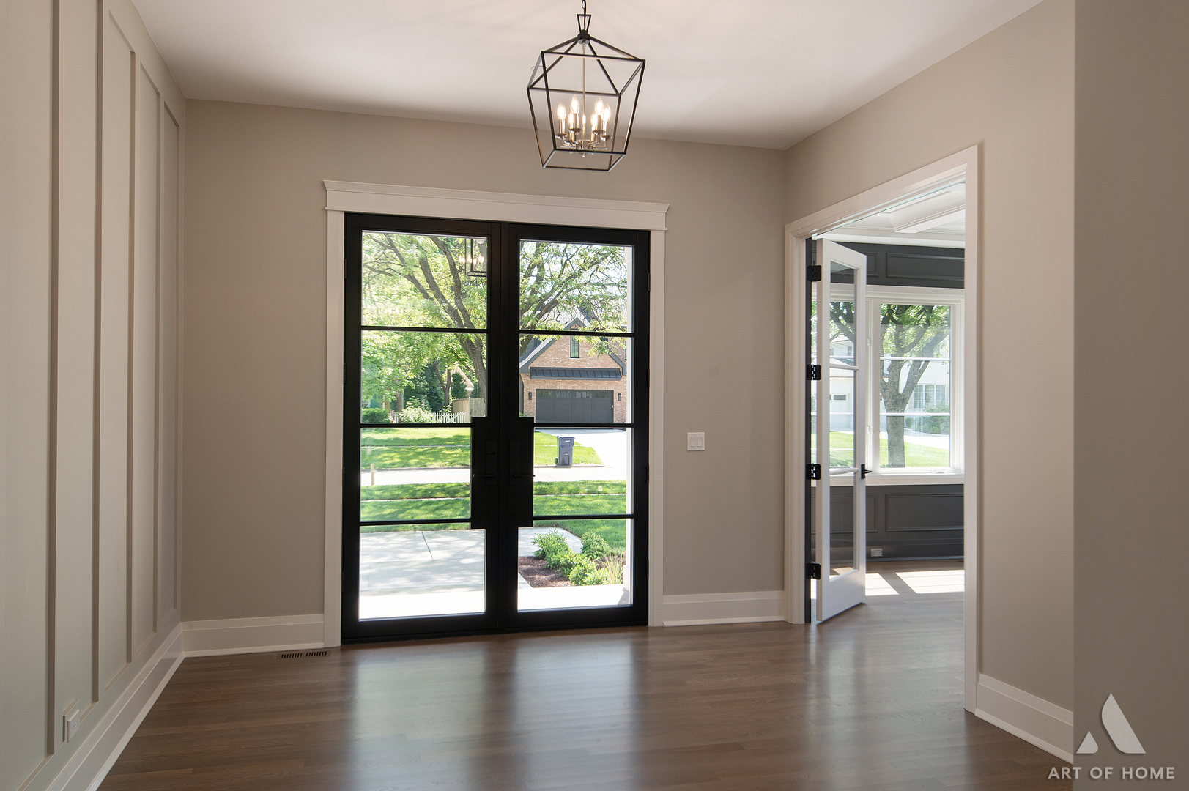
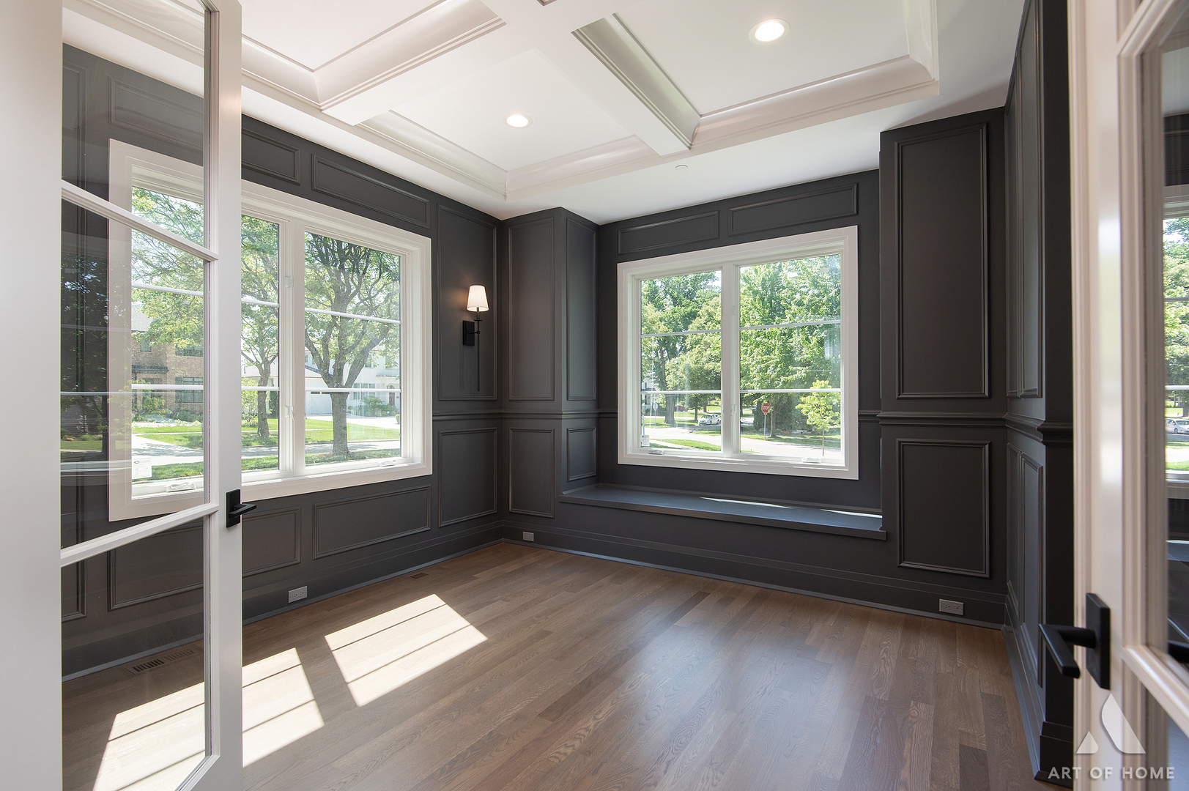
Located in sought-after Clarendon Hills, this exceptional new construction home completed by well-known builder sits on an expansive 12,230 sq ft lot and offers 5 bedrooms and 4.5 baths plus a heated garage with future EV hookup. Built with superior 2x6 construction, the home features a waterproofed foundation with exterior and interior drain tile, LP board and batten siding, oversized gutters, bluestone patios, concrete driveway, and professional landscaping with sprinkler system. Inside are 10' ceilings on the main floor, 9' ceilings upstairs and basement, solid core 8' doors, white oak flooring, custom staircase, oversized trim, shiplap accents, and designer finishes throughout. The custom kitchen showcases quartz countertops, Sub-Zero and Wolf appliances, and custom cabinetry extending into the baths, office, mudroom, laundry, and basement bar. Additional highlights include Kohler fixtures, tankless water heater, dual HVAC systems, security/network prewire, and premium windows by Classic Windows of Libertyville. This brand-new construction is the perfect place to start summer in style and enjoy luxury living from day one.

Save
Ask
Tour
Hide
Share
Listing Snapshot
Price 
$1,949,000
Days On Site 
82 Days
Bedrooms 
4
Inside Area (SqFt) 
5,450 sqft
Total Baths 
5
Full Baths 
4
Partial Baths 
1
Lot Size 
N/A
Year Built 
2026
MLS® Number 
12685111
Status 
Active
Property Tax 
$16,316
HOA/Condo/Coop Fees 
N/A
Sq Ft Source 
Builder
Friends & Family
Recent Activity
2 weeks agoListing updated with changes from the MLS®
4 weeks agoStatus changed to Active
a month agoPrice changed to $1,949,000
3 months agoListing first seen on site
General Features
Attached Garage 
Yes
Foundation 
Concrete Perimeter
Garage 
Yes
Garage Spaces 
2
Green Energy Efficient 
Water Heater
Parking 
ConcreteGarage Door OpenerHeated GarageGarageAttached
Parking Spaces 
2
Property Condition 
New Construction
Property Sub Type 
Single Family Residence
Sewer 
Public Sewer
Water Source 
Public
Interior Features
Basement 
FinishedFull
Cooling 
Ceiling Fan(s)Central Air
Electric 
Circuit Breakers200+ Amp Service
Fireplace 
Yes
Fireplace Features 
Family RoomGas Starter
Fireplaces 
1
Flooring 
Hardwood
Heating 
Natural Gas
Interior 
Central VacuumVaulted Ceiling(s)Dry BarWalk-In Closet(s)BookcasesHigh Ceilings
Laundry Features 
Upper LevelIn Unit
Window Features 
ENERGY STAR Qualified Windows
Bedroom 2 
Dimensions - 12X12Level - Second
Bedroom 3 
Dimensions - 13X15Level - Second
Bedroom 4 
Dimensions - 13X15Level - Second
Bedroom 5 
Dimensions - 13X16Level - Basement
Dining Room 
Dimensions - 16X15Level - Main
Exercise Room 
Dimensions - 13X16Level - Basement
Family Room 
Dimensions - 15X16Level - Main
Kitchen 
Dimensions - 14X15Level - MainDescription - Eating Area-Table Space,Island,Pantry-Walk-in,Custom Cabinetry
Laundry 
Dimensions - 8X7Level - Second
Living Room 
Master Bedroom 
Dimensions - 15X16Level - Second
Mud Room 
Dimensions - 11X6Level - Main
Office 
Dimensions - 14X12Level - Main
Recreation Room 
Dimensions - 28X14Level - Basement
Save
Ask
Tour
Hide
Share
Exterior Features
Construction Details 
Vinyl SidingStone
Lot Features 
Corner Lot
Patio And Porch 
Patio
Roof 
Asphalt
Windows/Doors 
ENERGY STAR Qualified Windows
Community Features
MLS Area 
Clarendon Hills
School District 
Hinsdale Central High School
Township 
Downers Grove
Schools
School District
Hinsdale Central High School
Elementary School
Walker Elementary School
Middle School
Clarendon Hills Middle School
High School
Hinsdale Central High School
Listing Courtesy of MRED as distributed by MLS Grid of Charles Rutenberg Realty of IL


Based on information submitted to the MLS GRID as of 2026-09-13 06:56 AM UTC. All data is obtained from various sources and may not have been verified by broker or MLS GRID. Supplied Open House Information is subject to change without notice. All information should be independently reviewed and verified for accuracy. Properties may or may not be listed by the office/agent presenting the information.
Last checked: 2026-09-13 06:56 AM UTC
MRED DMCA Copyright Information Copyright © 2026 Midwest Real Estate Data LLC. All rights reserved.

Neighborhood & Commute
Source: Walkscore
Disclosure: Community information and market data powered by Constellation Data Labs. Information is deemed reliable but not guaranteed.
Save
Ask
Tour
Hide
Share


Joe Frieders, Managing Broker 

Swanson Real Estate 

815-786-9418 Sandwich

815-693-4958 Direct


Areas Served: Dekalb, Lasalle, Kendall counties Illinois including Big Rock, Earlville, Hinckley, Leland,

Naperville, Newark, Oswego, Plano, Sandwich, Sheridan, Somonauk and Yorkville