When Buying or Selling ...
Call Joe Frieders
815-693-4958
Serving Dekalb, LaSalle & Kendall County areas since 1989



Joe has been selling Real Estate at Swanson Real Estate since 1989 and also the Managing Broker at Swanson Realtor for the last several years. In all those years Joe has sold hundred of homes, building lots and land. Learn more
Search All Areas
Thank you for your interest ...
Please enter the area that you are interested in researching below including area, property type and price range. If you need immediate attention call Joe Frieders at 815-693-4958
47 Pasadena DriveOswego, IL 60543
Mortgage Calculator
Monthly Payment (Est.)
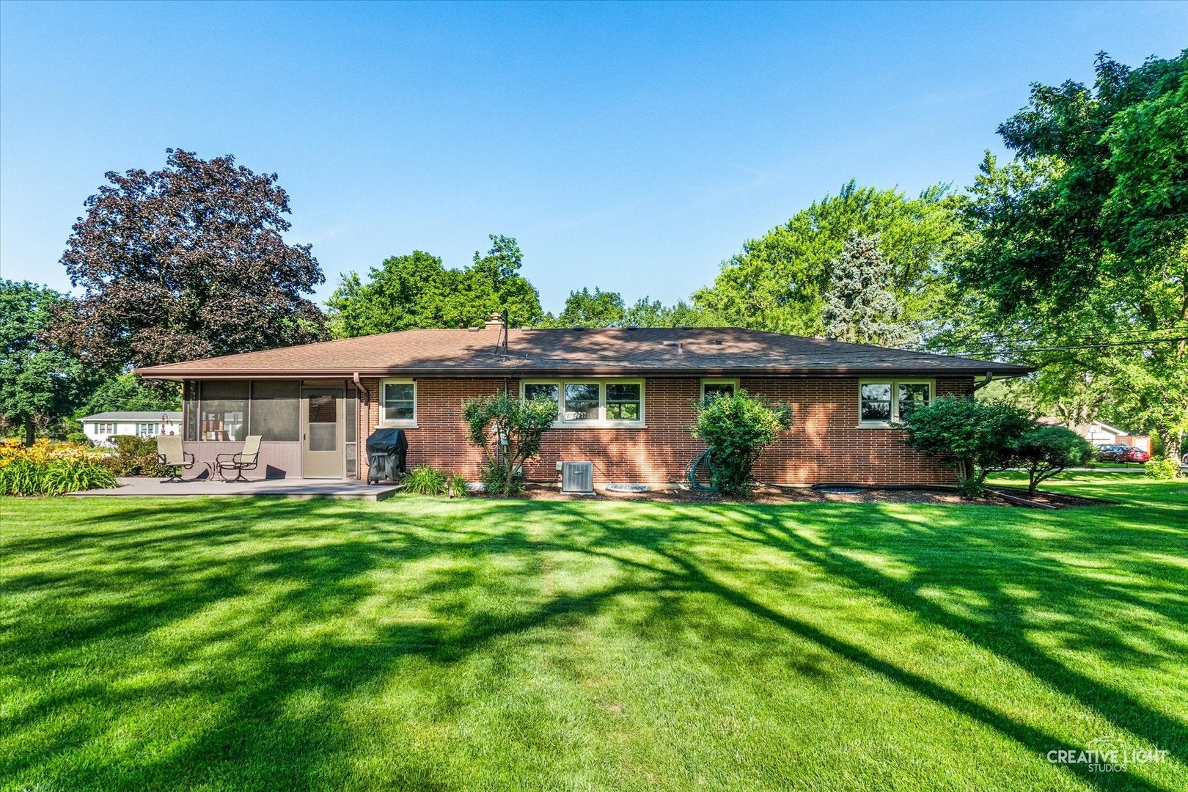
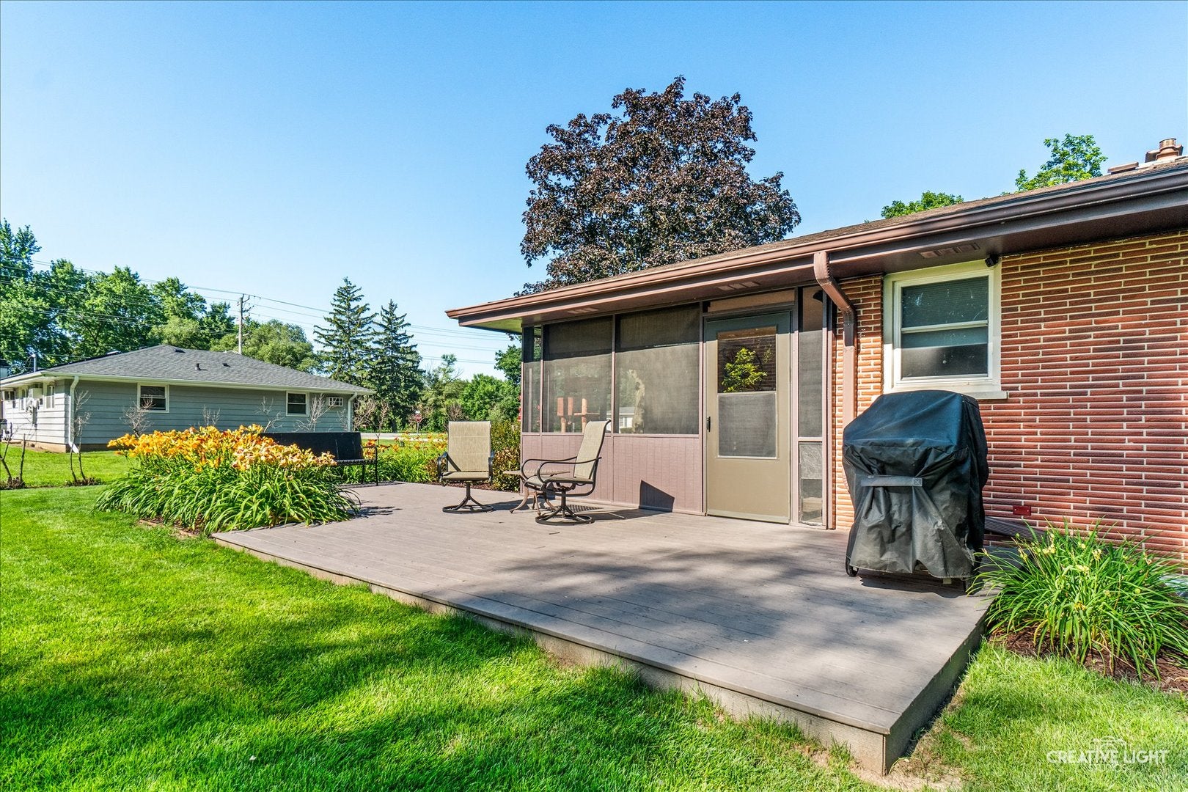
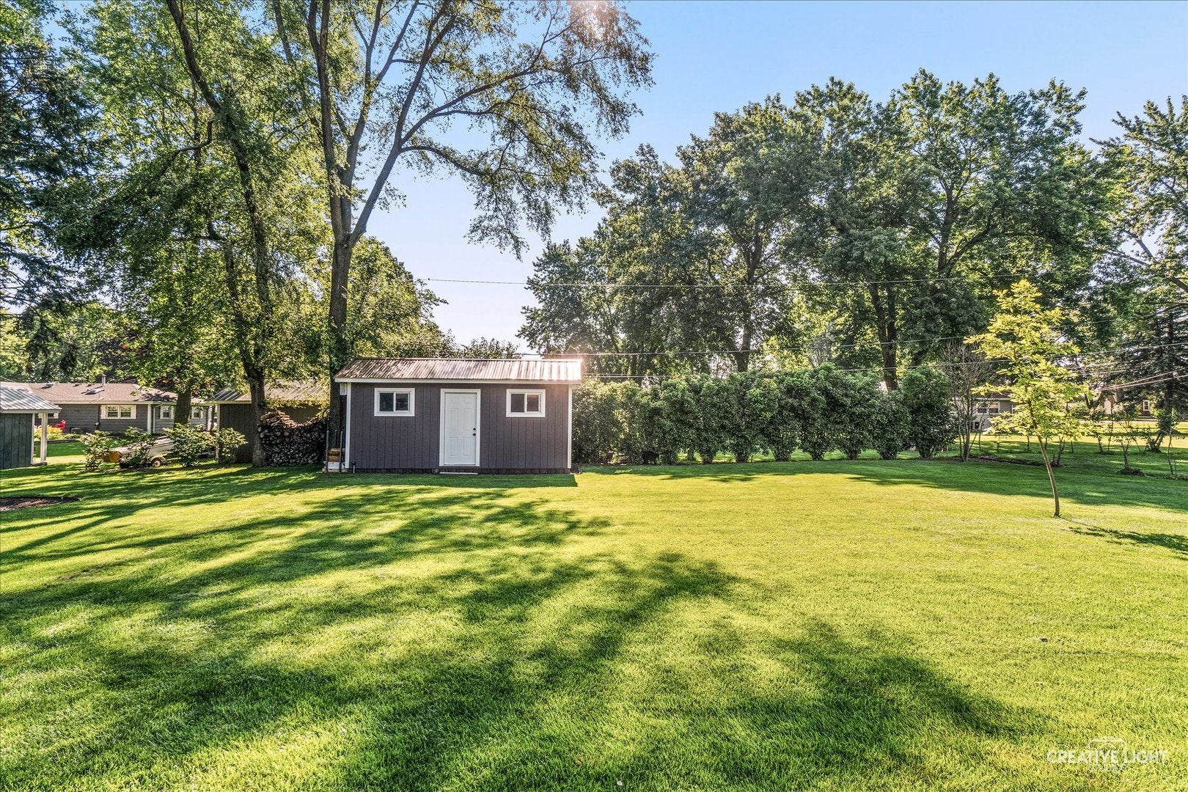
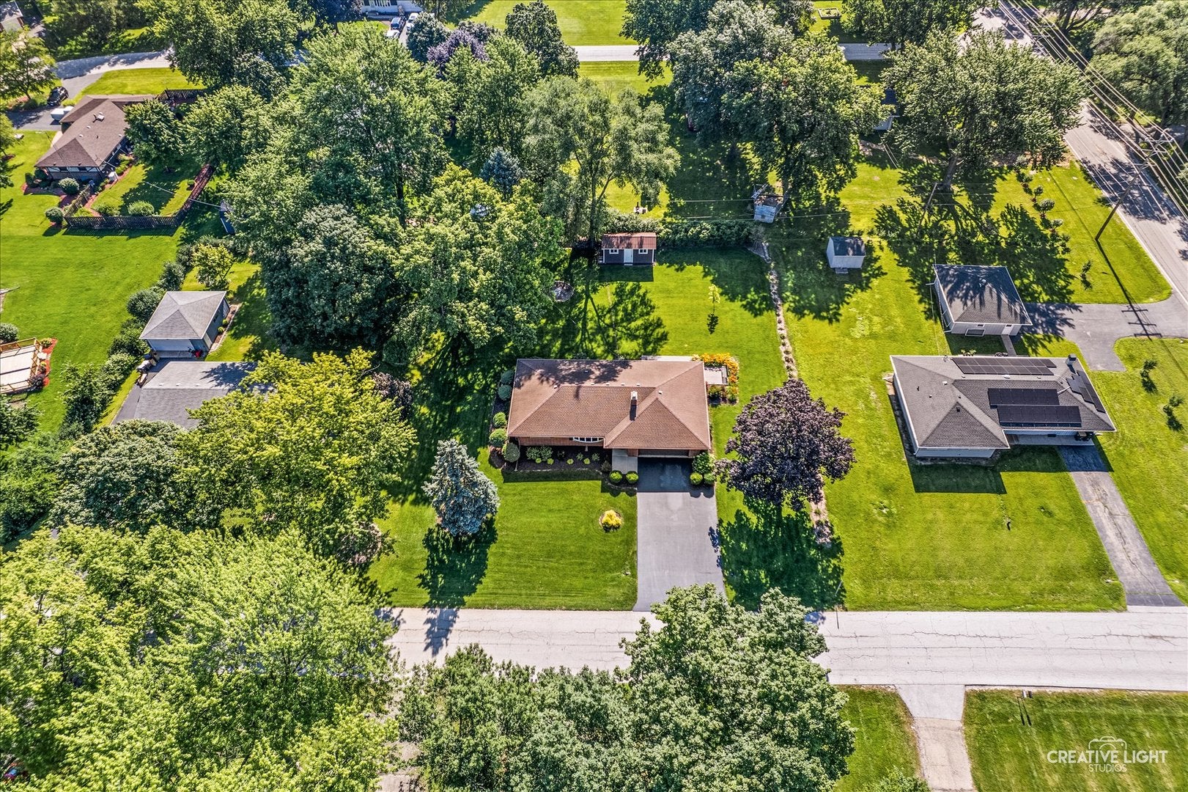
$1,596If you've been waiting for an affordable home with space, updates, and an unbeatable location, your search ends here! This charming Oswego ranch sits on an impressive .41-acre lot and offers the perfect combination of comfortable living, practical updates, and future potential. Inside, you'll find 2 spacious bedrooms, 1 full bath, and an inviting layout designed for easy everyday living. The attached 2-car garage provides convenience year-round, while the partially finished full basement adds valuable flexible space that can easily adapt to your lifestyle. Whether you envision updating the current family room, adding a media space, home office, workshop, or guest area, the basement gives you room to make it your own. Major mechanical improvements add tremendous value and peace of mind, including an HVAC system installed in 2018, new water heater in 2023, and a new sump pump in 2026. These significant updates allow you to move in with confidence knowing many of the home's essential systems have already been addressed. Outside you will enjoy the enclosed porch, the oversized lot offers endless opportunities to create your own backyard oasis. Host summer barbecues, add gardens, build a play area, or simply enjoy the extra elbow room that's becoming increasingly difficult to find. With no HOA restrictions, you'll enjoy the freedom to personalize your property to fit your lifestyle. The home also features a private well and septic system, providing additional independence and long-term value. Ideally located near I-88, shopping, restaurants, parks, this home delivers convenience without sacrificing the quiet charm of suburban living. Whether you're buying your first home, downsizing, or looking for a smart investment, this well-maintained ranch is ready for its next chapter-and yours.
| 2 weeks ago | Listing updated with changes from the MLS® | |
| 2 weeks ago | Status changed to Pending | |
| 2 months ago | Listing first seen on site |

Based on information submitted to the MLS GRID as of 2026-09-13 04:46 AM UTC. All data is obtained from various sources and may not have been verified by broker or MLS GRID. Supplied Open House Information is subject to change without notice. All information should be independently reviewed and verified for accuracy. Properties may or may not be listed by the office/agent presenting the information.
Last checked: 2026-09-13 04:46 AM UTC
MRED DMCA Copyright Information Copyright © 2026 Midwest Real Estate Data LLC. All rights reserved.

Joe Frieders, Managing Broker
Swanson Real Estate
815-786-9418 Sandwich
815-693-4958 Direct
Areas Served: Dekalb, Lasalle, Kendall counties Illinois including Big Rock, Earlville, Hinckley, Leland,
Naperville, Newark, Oswego, Plano, Sandwich, Sheridan, Somonauk and Yorkville