When Buying or Selling ...

Call Joe Frieders

815-693-4958

Serving Dekalb, LaSalle & Kendall County areas since 1989

Joe has been selling Real Estate at Swanson Real Estate since 1989 and also the Managing Broker at Swanson Realtor for the last several years. In all those years Joe has sold hundred of homes, building lots and land. Learn more

Search All Areas

Thank you for your interest ...

Please enter the area that you are interested in researching below including area, property type and price range.  If you need immediate attention call Joe Frieders at 815-693-4958

Save
Ask
Tour
Hide
Share
$3,195,000
65 Days On Site

281 Forest Avenue
Glen Ellyn, IL 60137

For Sale|Single Family Residence|Active Under Contract
4
Beds
5
Total Baths
4
Full Baths
1
Partial Bath
3,900
SqFt
$819
/SqFt
2018
Built
County:
DuPage
Listing Courtesy of MRED as distributed by MLS Grid of Compass
Call Now: 815-786-9418
Is this the listing for you? We can help make it yours.
815-786-9418
281 Forest Avenue281 Forest Avenue281 Forest Avenue281 Forest Avenue
Save
Ask
Tour
Hide
Share

Mortgage Calculator

Monthly Payment (Est.)

$14,577
Calculator powered by Showcase IDX, a Constellation1 Company. Copyright ©2026 Information is deemed reliable but not guaranteed.

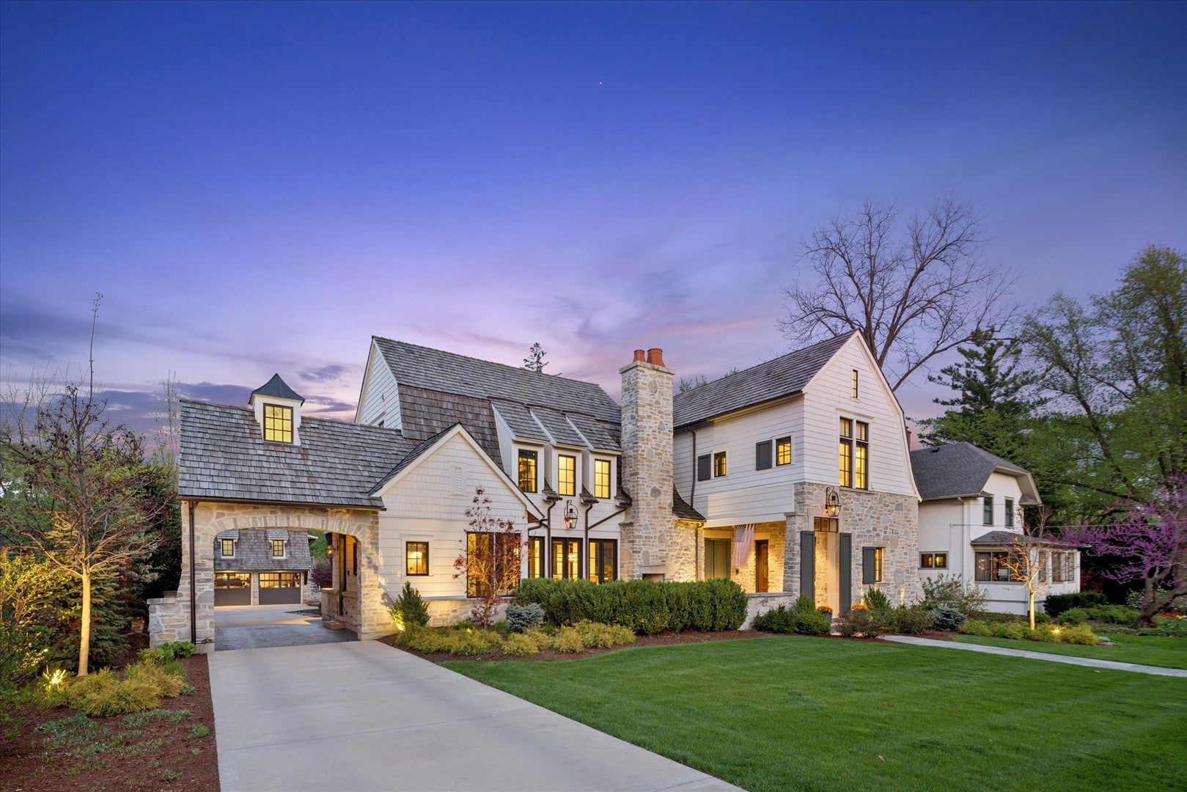
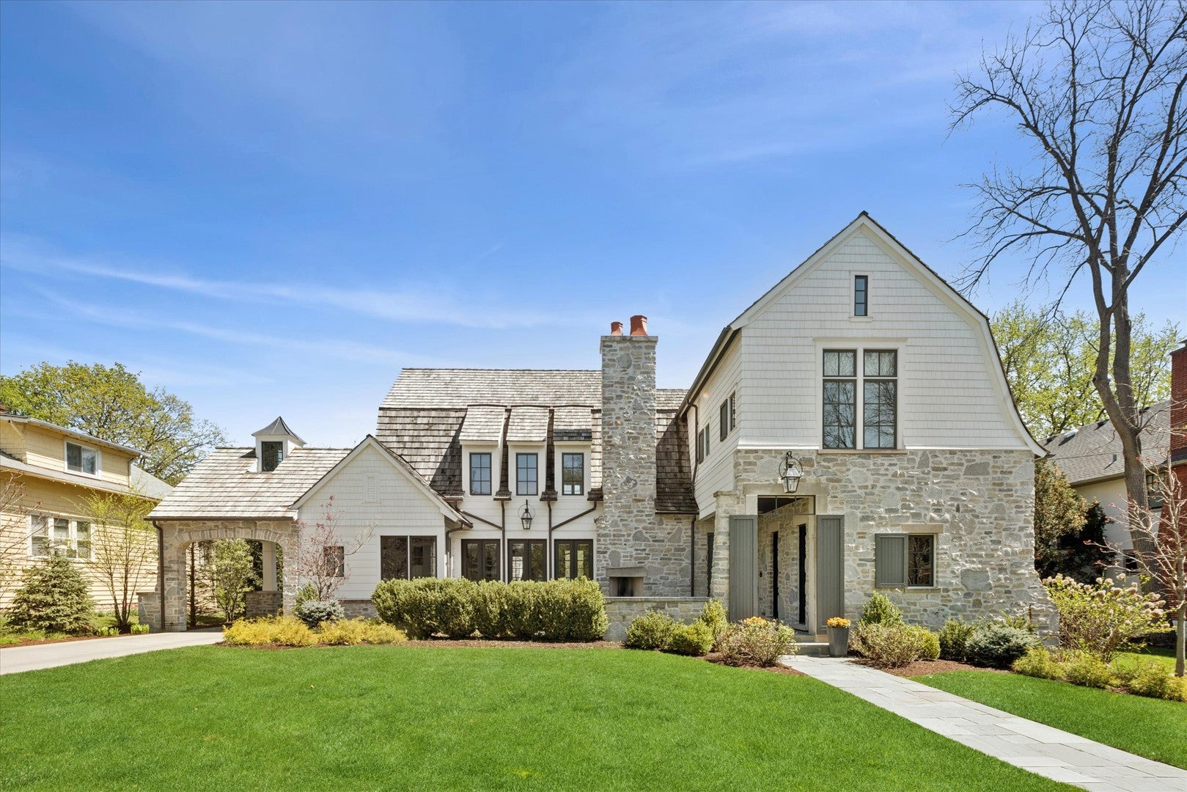
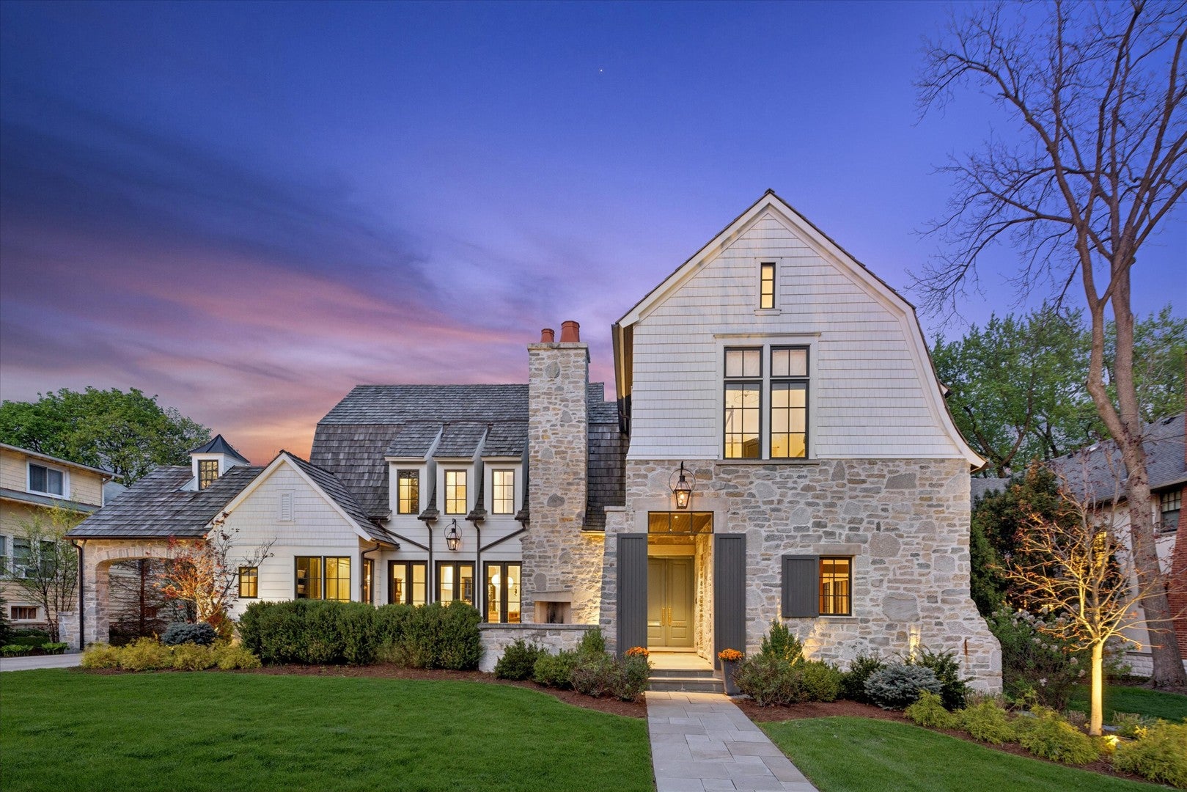
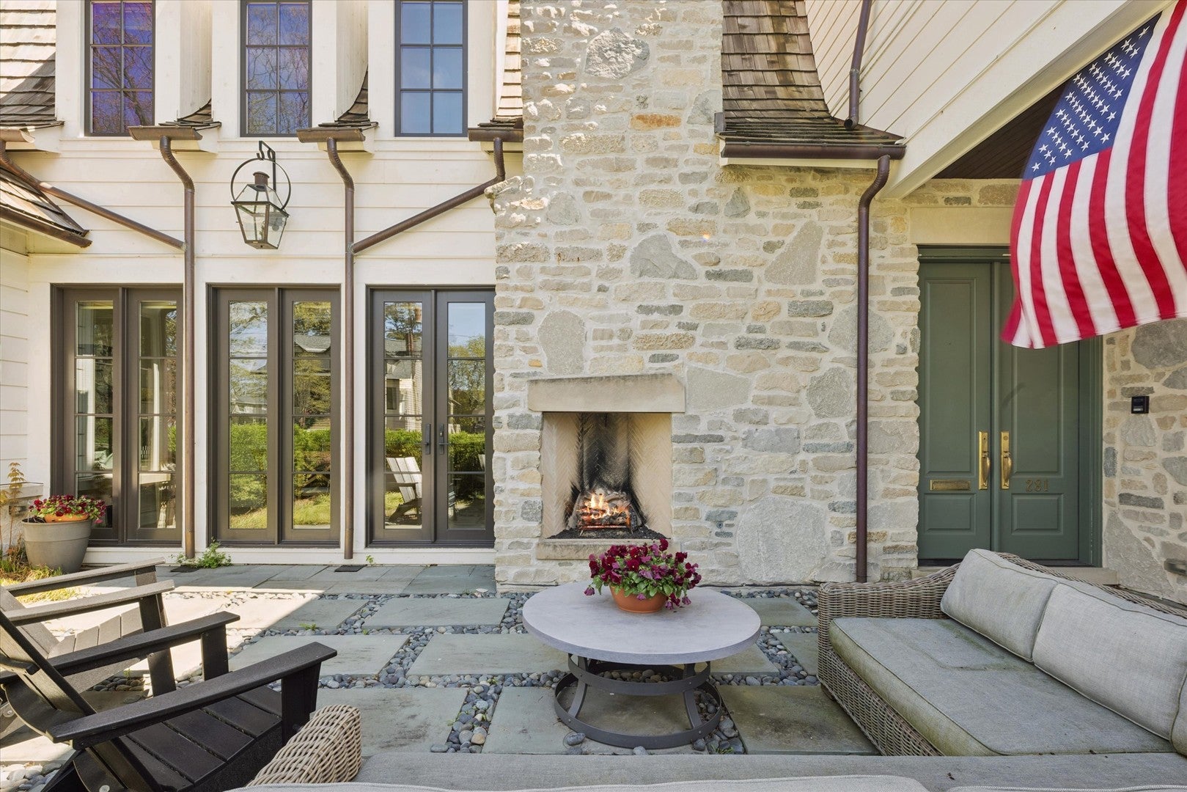
This extraordinary 2018 custom-built home is truly one of a kind, meticulously crafted to blend luxurious living, seamless entertaining and a harmonious connection of indoor and outdoor spaces. Every detail has been thoughtfully designed to inspire joy and elevate your lifestyle. An award winning powerhouse team brought this design to life: Michael Abraham Architecture, Oakley Home Builders, Park & Oak Interior Design and PB Kitchen Design. Adding to this home's allure is the fact that it sits on an expansive 90 x 228 lot, a rarity in Glen Ellyn. The property's unique positioning, with no neighboring home directly behind it, offers an unparalleled sense of privacy and openness, a feature seldom found just blocks from charming downtown Glen Ellyn. This is your chance to own a newer, impeccably built custom home without the stress of long construction timelines, unpredictable costs, or endless design decisions. 281 Forest Ave isn't just a gorgeous home, it is truly an exceptional residence. Don't miss this rare opportunity! There are simply too many unique features to list. Please reach out to get more information or to schedule your private showing.

Save
Ask
Tour
Hide
Share
Listing Snapshot
Price 
$3,195,000
Days On Site 
65 Days
Bedrooms 
4
Inside Area (SqFt) 
3,900 sqft
Total Baths 
5
Full Baths 
4
Partial Baths 
1
Lot Size 
0.47 Acres
Year Built 
2018
MLS® Number 
12697439
Status 
Active Under Contract
Property Tax 
$34,310.68
HOA/Condo/Coop Fees 
N/A
Sq Ft Source 
Builder
Friends & Family
Recent Activity
2 weeks agoListing updated with changes from the MLS®
2 weeks agoStatus changed to Active Under Contract
a month agoPrice changed to $3,195,000
2 months agoListing first seen on site
General Features
Acres 
0.47
Garage 
Yes
Garage Spaces 
3
Parking 
ConcreteGarage Door OpenerTandemElectric Vehicle Charging Station(s)DetachedGarageDriveway
Parking Spaces 
3
Property Sub Type 
Single Family Residence
Sewer 
Public Sewer
Interior Features
Appliances 
Double OvenMicrowaveDishwasherBar FridgeWasherDryerDisposalStainless Steel Appliance(s)Wine RefrigeratorRange Hood
Basement 
FinishedDaylightFull
Cooling 
Central Air
Electric 
200+ Amp Service
Fireplace 
Yes
Fireplace Features 
Family RoomDouble SidedGas LogGas Starter
Fireplaces 
3
Flooring 
Hardwood
Heating 
Natural Gas
Interior 
PantrySaunaDry BarWet BarWalk-In Closet(s)High CeilingsBeamed CeilingsOpen Floorplan
Laundry Features 
Upper LevelGas Dryer Hookup
Window Features 
Drapes
Bar/Entertainment 
Dimensions - 10X8Level - Basement
Bedroom 2 
Dimensions - 14X13Level - Second
Bedroom 3 
Dimensions - 16X17Level - Second
Bedroom 4 
Dimensions - 14X16Level - Second
Bonus Room 
Dimensions - 19X12Level - Basement
Breakfast Room 
Dimensions - 13X10Level - Main
Dining Room 
Dimensions - 14X15Level - Main
Exercise Room 
Dimensions - 14X13Level - Basement
Family Room 
Dimensions - 35X21Level - Basement
Kitchen 
Dimensions - 10X17Level - Main
Laundry 
Dimensions - 6X5Level - Second
Living Room 
Dimensions - 20X29Level - Main
Master Bedroom 
Dimensions - 15X17Level - Second
Mud Room 
Dimensions - 7X10Level - Main
Office 
Dimensions - 14X13Level - Main
Pantry 
Dimensions - 8X16Level - Main
Recreation Room 
Dimensions - 16X12Level - Basement
Sitting Room 
Dimensions - 14X13Level - Main
Utility Room-Lower Level 
Dimensions - 23X16Level - Basement
Save
Ask
Tour
Hide
Share
Exterior Features
Construction Details 
CedarStone
Roof 
SlateShake
Windows/Doors 
Drapes
Community Features
MLS Area 
Glen Ellyn
School District 
Glenbard West High School
Township 
Milton
Schools
School District
Glenbard West High School
Elementary School
Lincoln Elementary School
Middle School
Hadley Junior High School
High School
Glenbard West High School
Listing Courtesy of MRED as distributed by MLS Grid of Compass


Based on information submitted to the MLS GRID as of 2026-09-13 05:36 AM UTC. All data is obtained from various sources and may not have been verified by broker or MLS GRID. Supplied Open House Information is subject to change without notice. All information should be independently reviewed and verified for accuracy. Properties may or may not be listed by the office/agent presenting the information.
Last checked: 2026-09-13 05:36 AM UTC
MRED DMCA Copyright Information Copyright © 2026 Midwest Real Estate Data LLC. All rights reserved.

Neighborhood & Commute
Source: Walkscore
Disclosure: Community information and market data powered by Constellation Data Labs. Information is deemed reliable but not guaranteed.
Save
Ask
Tour
Hide
Share


Joe Frieders, Managing Broker 

Swanson Real Estate 

815-786-9418 Sandwich

815-693-4958 Direct


Areas Served: Dekalb, Lasalle, Kendall counties Illinois including Big Rock, Earlville, Hinckley, Leland,

Naperville, Newark, Oswego, Plano, Sandwich, Sheridan, Somonauk and Yorkville