When Buying or Selling ...

Call Joe Frieders

815-693-4958

Serving Dekalb, LaSalle & Kendall County areas since 1989

Joe has been selling Real Estate at Swanson Real Estate since 1989 and also the Managing Broker at Swanson Realtor for the last several years. In all those years Joe has sold hundred of homes, building lots and land. Learn more

Search All Areas

Thank you for your interest ...

Please enter the area that you are interested in researching below including area, property type and price range.  If you need immediate attention call Joe Frieders at 815-693-4958

Save
Ask
Tour
Hide
Share
$379,900
58 Days On Site

7 Timbercreek Drive
Yorkville, IL 60560

For Sale|Single Family Residence|Active Under Contract
3
Beds
3
Total Baths
2
Full Baths
1
Partial Bath
1,800
SqFt
$211
/SqFt
1979
Built
County:
Kendall
Listing Courtesy of MRED as distributed by MLS Grid of eXp Realty - Yorkville
Call Now: 815-786-9418
Is this the listing for you? We can help make it yours.
815-786-9418
7 Timbercreek Drive7 Timbercreek Drive7 Timbercreek Drive7 Timbercreek Drive
Save
Ask
Tour
Hide
Share

Mortgage Calculator

Monthly Payment (Est.)

$1,733
Calculator powered by Showcase IDX, a Constellation1 Company. Copyright ©2026 Information is deemed reliable but not guaranteed.

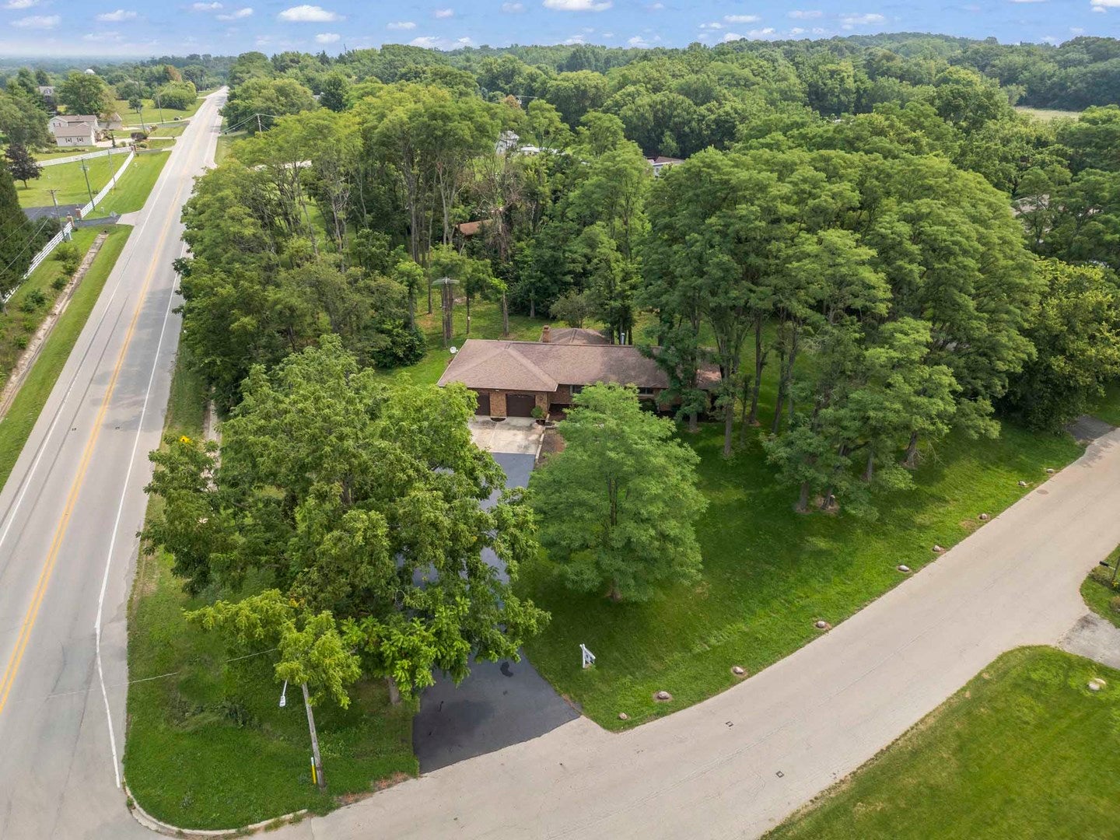
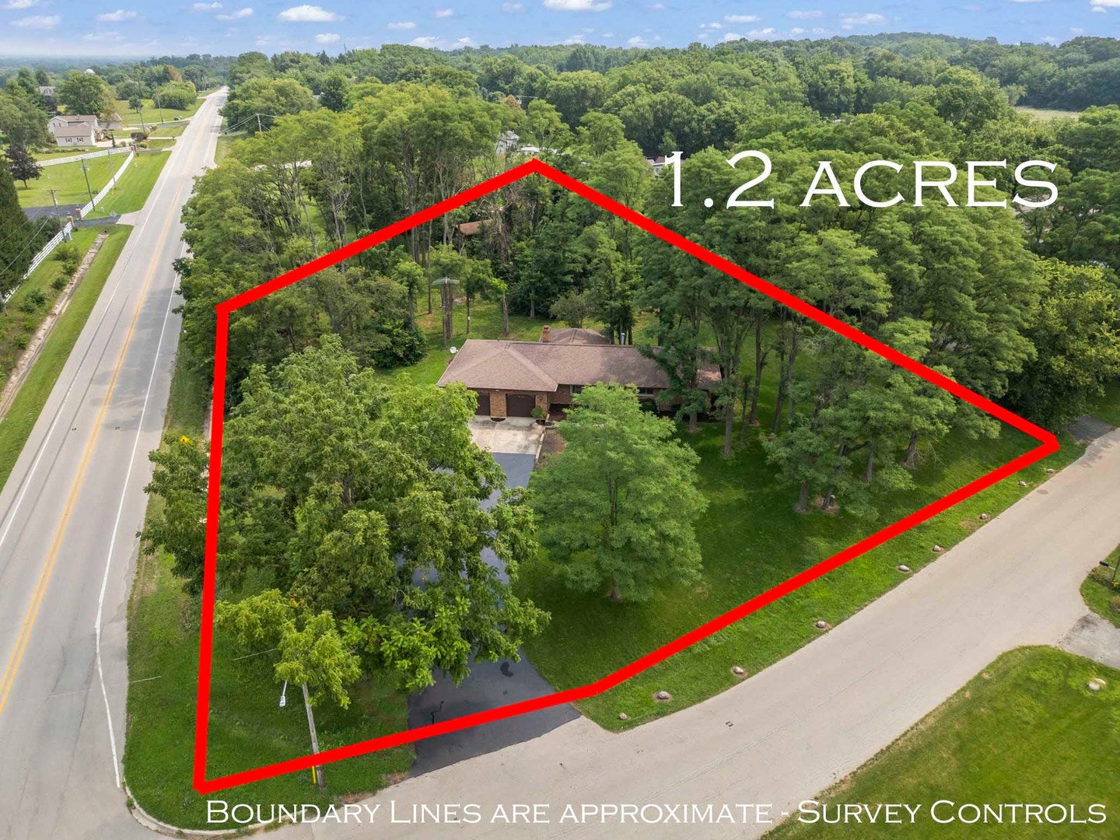
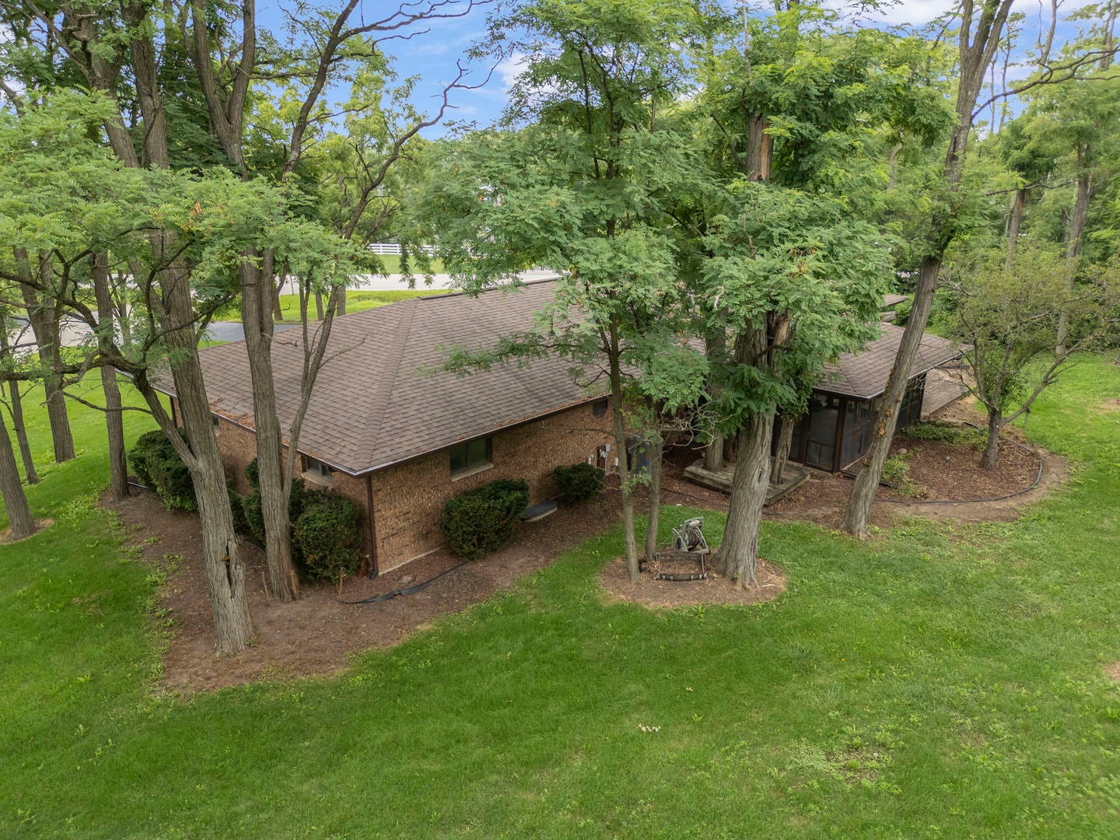
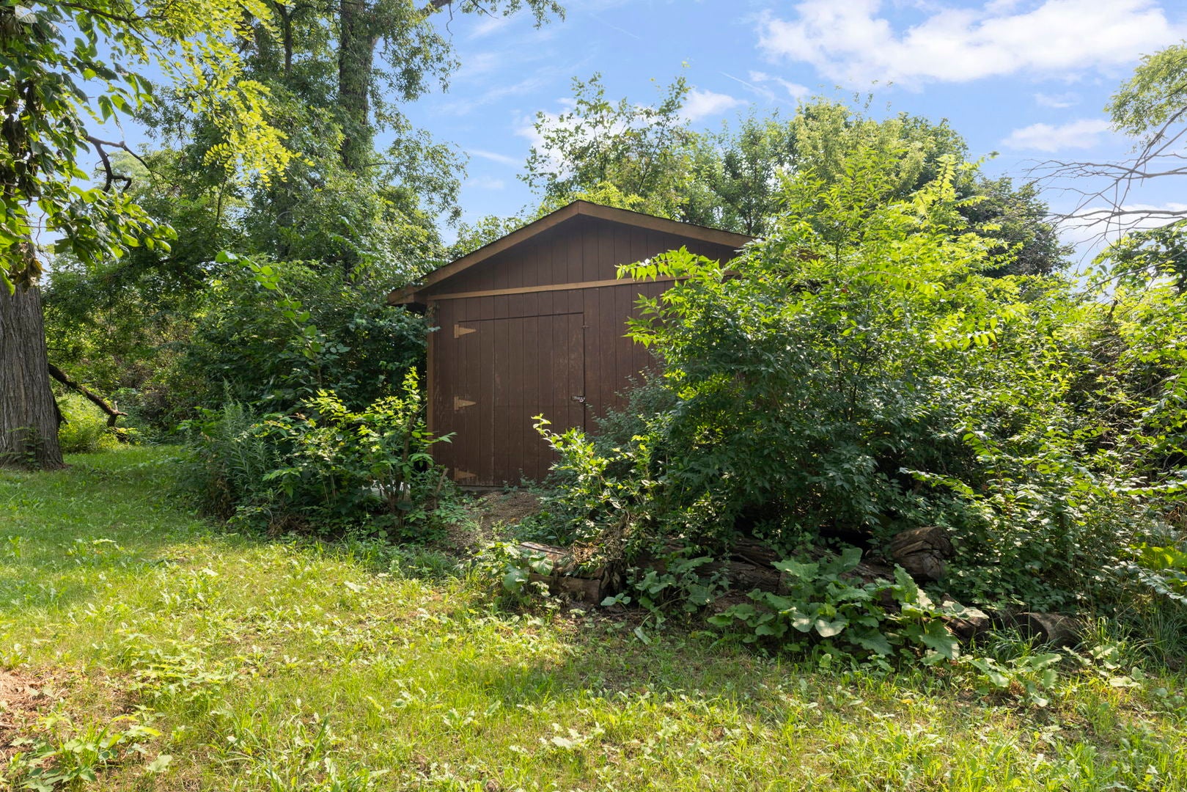
MULTIPLE OFFERS RECEIVED ~ HIGHEST & BEST called for ~ BACK UP OFFERS WELCOME ~DIAMOND IN THE ROUGH ~ FIRST TIME ON THE MARKET in over 20 years! Bring your UPDATES and contractors to MAKE THIS ONE SHINE again. CUSTOM BRICK RANCH with OVER-SIZED 2.5 car GARAGE (tall doors), 106 FT long BLACK WALNUT tree-lined DRIVEWAY on 1.2 WOODED ACRES with OUTBUILDING (30 x 15), the PERFECT WORKSHOP (concrete floor & electric) at northeast lot line (up the hill). TURNBACK TIME INSIDE, ready for your renovation ideas. You're going to LOVE: NEWer Roof, NEWer HVAC, NEW CARPETING (2026), NEWer Smart Thermostat, WOODBURNING Fireplace upstairs, 1st floor Laundry, Screened in SUNROOM (18 x 15), Large DECK & FULL Finished BASEMENT complete with a 16 FT BARREL-BASED Bar and a SECOND FIREPLACE. NO HOA, NO SSA and NO WATER BILL - all here to WELCOME YOU HOME! (APPOINTMENT REQUIRED TO WALK THE PROPERTY)

Save
Ask
Tour
Hide
Share
Listing Snapshot
Price 
$379,900
Days On Site 
58 Days
Bedrooms 
3
Inside Area (SqFt) 
1,800 sqft
Total Baths 
3
Full Baths 
2
Partial Baths 
1
Lot Size 
1.2 Acres
Year Built 
1979
MLS® Number 
12702056
Status 
Active Under Contract
Property Tax 
$9,665.68
HOA/Condo/Coop Fees 
N/A
Sq Ft Source 
Assessor
Friends & Family
Recent Activity
3 weeks agoListing updated with changes from the MLS®
3 weeks agoStatus changed to Active Under Contract
2 months agoListing first seen on site
General Features
Acres 
1.2
Attached Garage 
Yes
Direction Faces 
West
Foundation 
Concrete Perimeter
Garage 
Yes
Garage Spaces 
2.5
Parking 
AsphaltGarage Door OpenerHeated GarageGarageAttachedDriveway
Parking Spaces 
12.5
Property Sub Type 
Single Family Residence
Sewer 
Septic Tank
Special Circumstances 
Real Estate Owned
SqFt Below 
1200
SqFt Total 
1800
Style 
Ranch
Water Source 
Well
Interior Features
Appliances 
Water SoftenerDouble OvenDishwasherRefrigeratorWasherDryerCooktopWater Softener Owned
Basement 
Sump PumpPartially FinishedFull
Cooling 
Ceiling Fan(s)Central Air
Electric 
Circuit Breakers
Fireplace 
Yes
Fireplace Features 
Family RoomWood Burning
Fireplaces 
2
Flooring 
HardwoodCarpet
Heating 
Natural GasForced Air
Interior 
Entrance FoyerDry BarIn-Law Floorplan
Laundry Features 
Main LevelIn UnitIn Bathroom
Bedroom 2 
Dimensions - 13X12Level - Main
Bedroom 3 
Dimensions - 13X12Level - Main
Bedroom 4 
Dining Room 
Eating Area 
Dimensions - 10X12Level - Main
Family Room 
Dimensions - 21X12Level - Main
Foyer 
Dimensions - 4X8Level - Main
Kitchen 
Dimensions - 12X12Level - MainDescription - Eating Area-Breakfast Bar,Eating Area-Table Space
Laundry 
Dimensions - 6X4Level - Main
Living Room 
Dimensions - 20X15Level - Main
Master Bedroom 
Dimensions - 15X12Level - Main
Recreation Room 
Dimensions - 48X20Level - Basement
Screened Porch 
Dimensions - 18X15Level - Main
Save
Ask
Tour
Hide
Share
Exterior Features
Construction Details 
Brick
Exterior 
Other
Lot Features 
Corner LotWoodedSloped
Other Structures 
OutbuildingSecond GarageStorage
Patio And Porch 
ScreenedDeck
Community Features
MLS Area 
Yorkville / Bristol
School District 
Yorkville High School
Township 
Kendall
Schools
School District
Yorkville High School
Elementary School
Yorkville Intermediate School
Middle School
Yorkville Middle School
High School
Yorkville High School
Listing Courtesy of MRED as distributed by MLS Grid of eXp Realty - Yorkville


Based on information submitted to the MLS GRID as of 2026-09-07 10:01 AM UTC. All data is obtained from various sources and may not have been verified by broker or MLS GRID. Supplied Open House Information is subject to change without notice. All information should be independently reviewed and verified for accuracy. Properties may or may not be listed by the office/agent presenting the information.
Last checked: 2026-09-07 10:01 AM UTC
MRED DMCA Copyright Information Copyright © 2026 Midwest Real Estate Data LLC. All rights reserved.

Neighborhood & Commute
Source: Walkscore
Disclosure: Community information and market data powered by Constellation Data Labs. Information is deemed reliable but not guaranteed.
Save
Ask
Tour
Hide
Share


Joe Frieders, Managing Broker 

Swanson Real Estate 

815-786-9418 Sandwich

815-693-4958 Direct


Areas Served: Dekalb, Lasalle, Kendall counties Illinois including Big Rock, Earlville, Hinckley, Leland,

Naperville, Newark, Oswego, Plano, Sandwich, Sheridan, Somonauk and Yorkville