When Buying or Selling ...
Call Joe Frieders
815-693-4958
Serving Dekalb, LaSalle & Kendall County areas since 1989



Joe has been selling Real Estate at Swanson Real Estate since 1989 and also the Managing Broker at Swanson Realtor for the last several years. In all those years Joe has sold hundred of homes, building lots and land. Learn more
Search All Areas
Thank you for your interest ...
Please enter the area that you are interested in researching below including area, property type and price range. If you need immediate attention call Joe Frieders at 815-693-4958
752 E Ill St 34 HighwayEarlville, IL 60518
Mortgage Calculator
Monthly Payment (Est.)
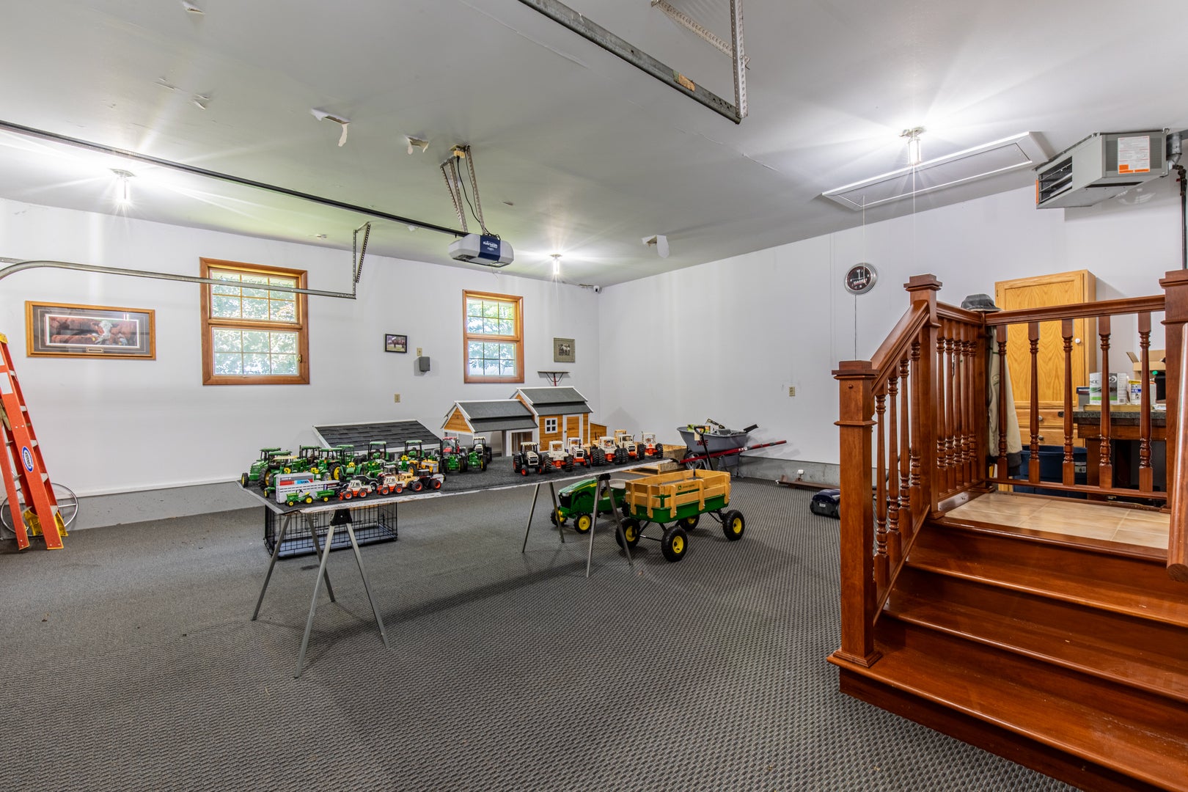
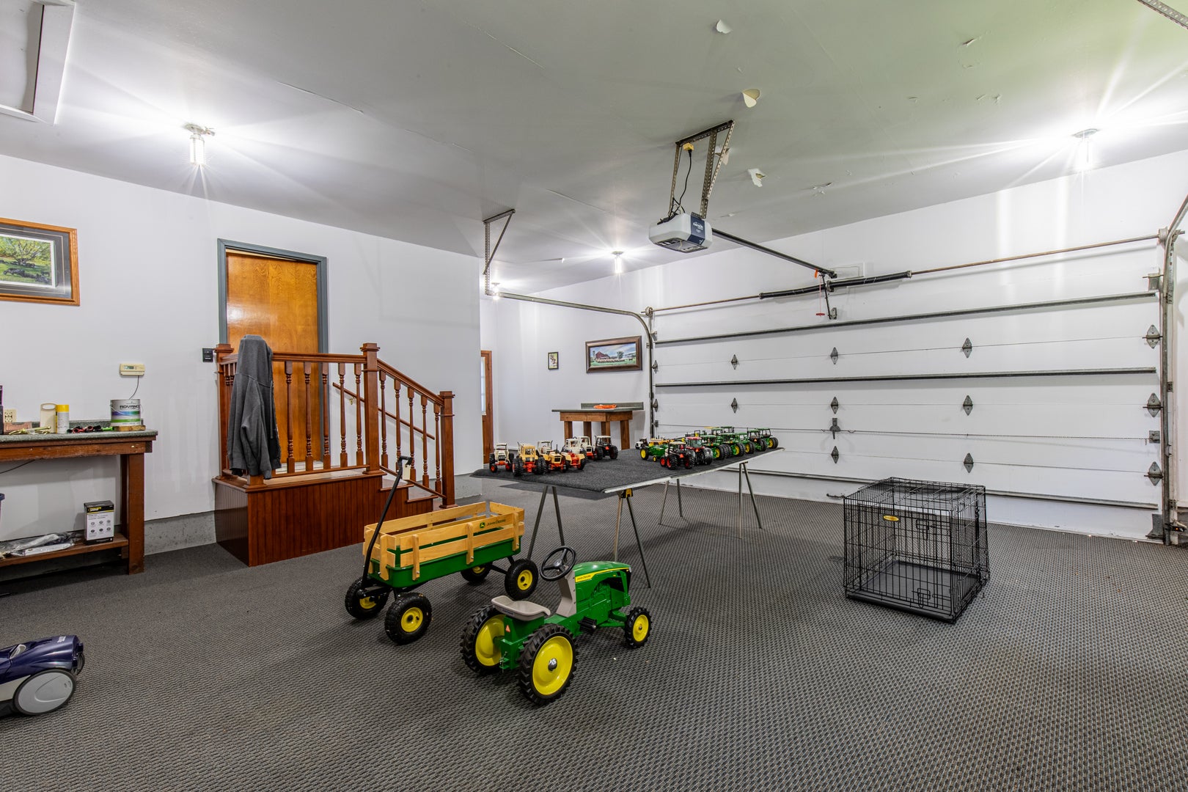
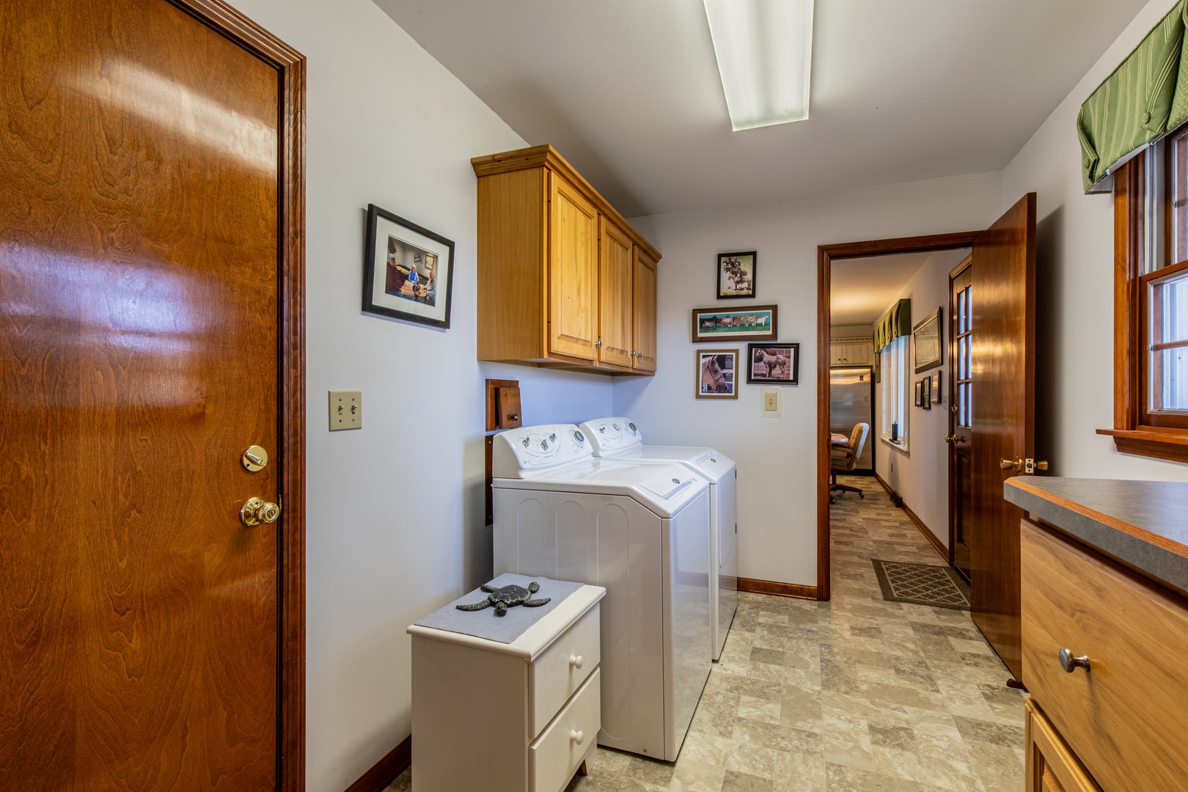
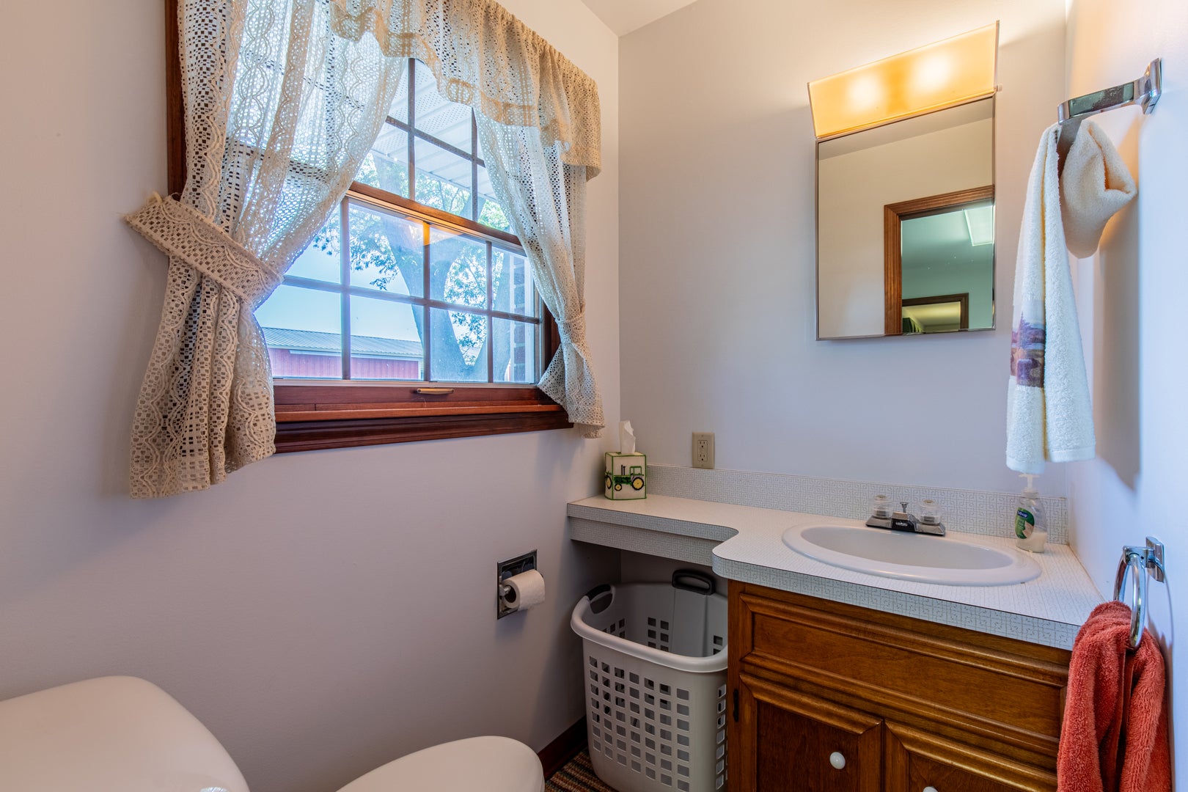
Enter an interest rate to see your estimated monthly payment.Country property with so much to offer you! Brick ranch built by Elsesser & Schmidt in 1980, this solid house has 3 bedrooms and 2 FULL baths. Pull into the super clean, carpeted garage with attic storage, and interior worthy stairs & railings. Enter the classic mud/laundry(w/d stay) with light oak cabinetry, upright freezer, and a handy full bath off to your right. The country kitchen has vintage top of the line Wood-Mode cabinetry, gas range, DW, and a stainless steel all refrigerator. And you can't miss the garden & country views that echo the color of this retro countertop! Beautiful, energetic, and bold! The cherry on this sundae of a property is this ENORMOUS building approximately 50x160 w/ 3 double overhead doors! - and 1 smaller single overhead door. This building is almost half concrete flooring, ready for your business, hobbies, or really great parties! Concrete drive almost surrounds the home and part of this building, less mowing! Want to raise animals? Plenty of room to let them graze and shelter them! Big country garden? You can do it here! This property on 3.1 acres has space & possibilities for you to live your BEST LIFE! New furnace 2026, new sump pump, pressure tank, and water softener 2025 PRE APPROVAL REQUIRED BEFORE VIEWING - HORSE STATUE DOES NOT STAY (all appliances stay!) -
| 3 weeks ago | Listing updated with changes from the MLS | |
| 3 weeks ago | Status changed to Active | |
| 4 weeks ago | Price changed to $604,900 | |
| 3 months ago | Listing first seen on site |

Based on information submitted to the MLS GRID as of 2026-10-20 11:42 PM UTC. All data is obtained from various sources and may not have been verified by broker or MLS GRID. Supplied Open House Information is subject to change without notice. All information should be independently reviewed and verified for accuracy. Properties may or may not be listed by the office/agent presenting the information.
Last checked: 2026-10-20 11:42 PM UTC
MRED DMCA Copyright Information Copyright © 2026 Midwest Real Estate Data LLC. All rights reserved.

Joe Frieders, Managing Broker
Swanson Real Estate
815-786-9418 Sandwich
815-693-4958 Direct
Areas Served: Dekalb, Lasalle, Kendall counties Illinois including Big Rock, Earlville, Hinckley, Leland,
Naperville, Newark, Oswego, Plano, Sandwich, Sheridan, Somonauk and Yorkville
Did you know? You can invite friends and family to your search. They can join your search, rate and discuss listings with you.