When Buying or Selling ...
Call Joe Frieders
815-693-4958
Serving Dekalb, LaSalle & Kendall County areas since 1989



Joe has been selling Real Estate at Swanson Real Estate since 1989 and also the Managing Broker at Swanson Realtor for the last several years. In all those years Joe has sold hundred of homes, building lots and land. Learn more
Search All Areas
Thank you for your interest ...
Please enter the area that you are interested in researching below including area, property type and price range. If you need immediate attention call Joe Frieders at 815-693-4958
3844 N IL Route 23Sheridan, IL 60551
Mortgage Calculator
Monthly Payment (Est.)
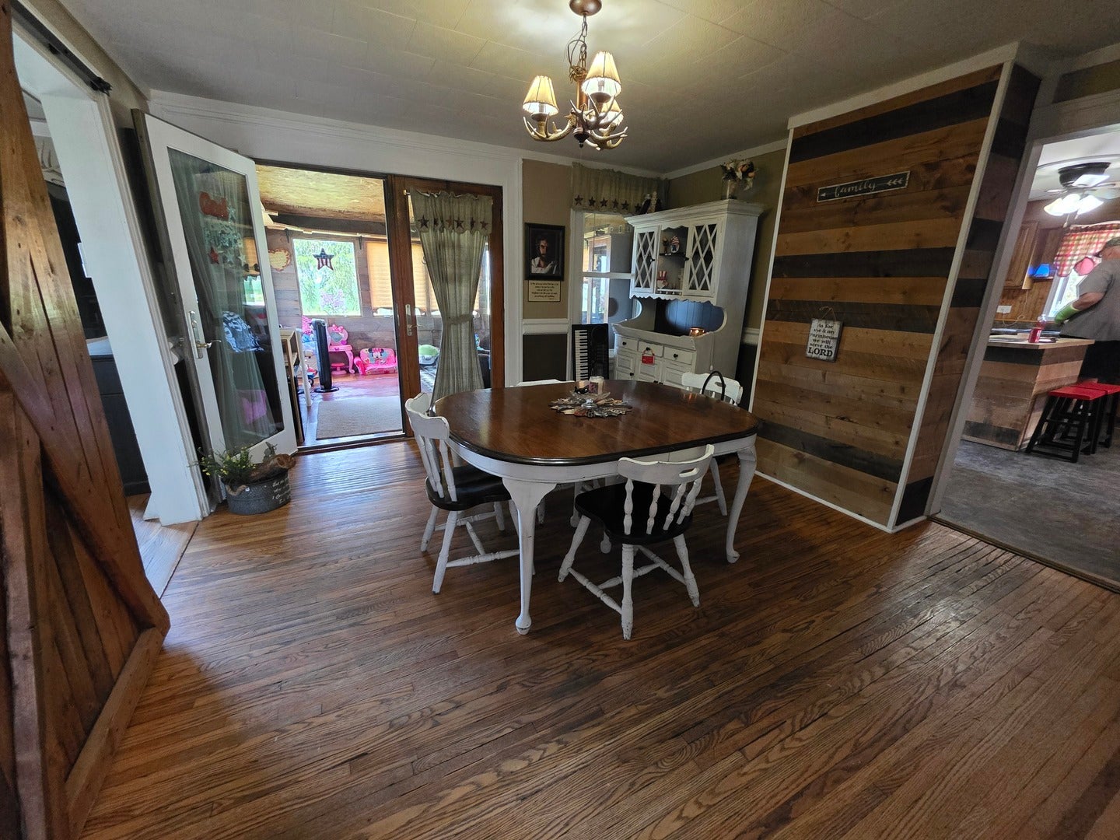
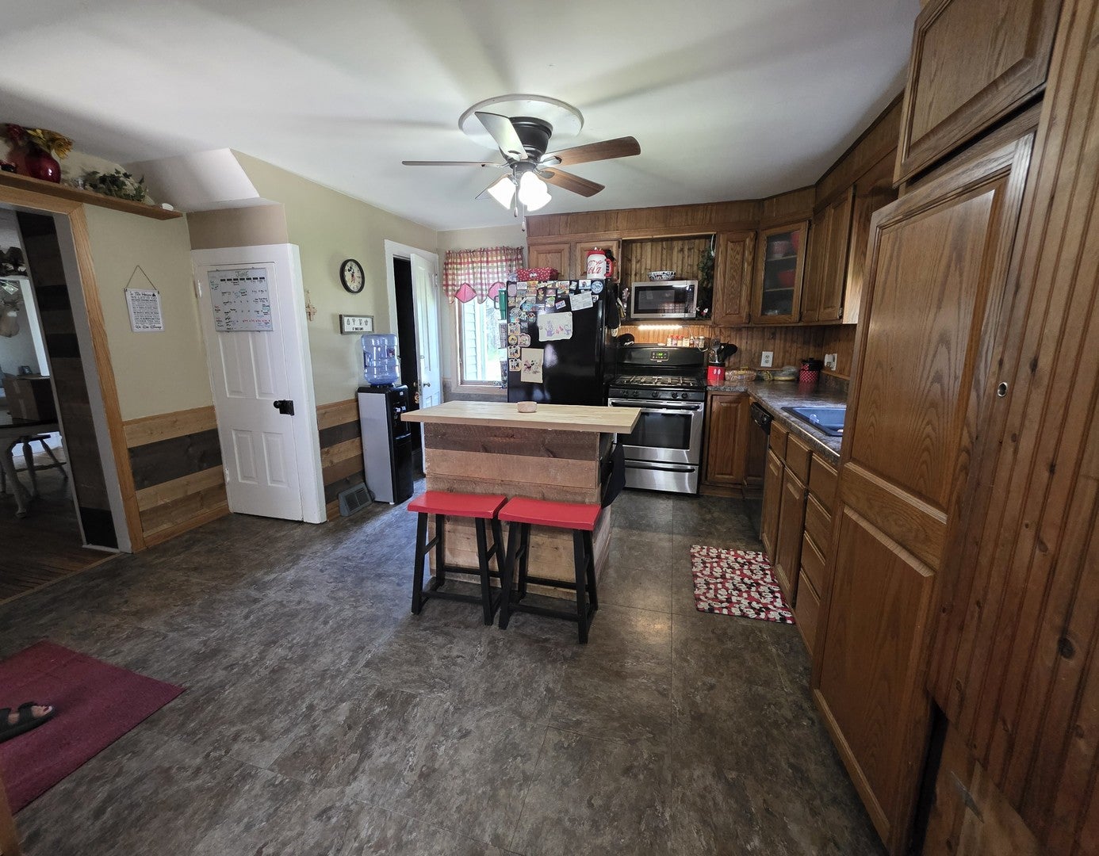
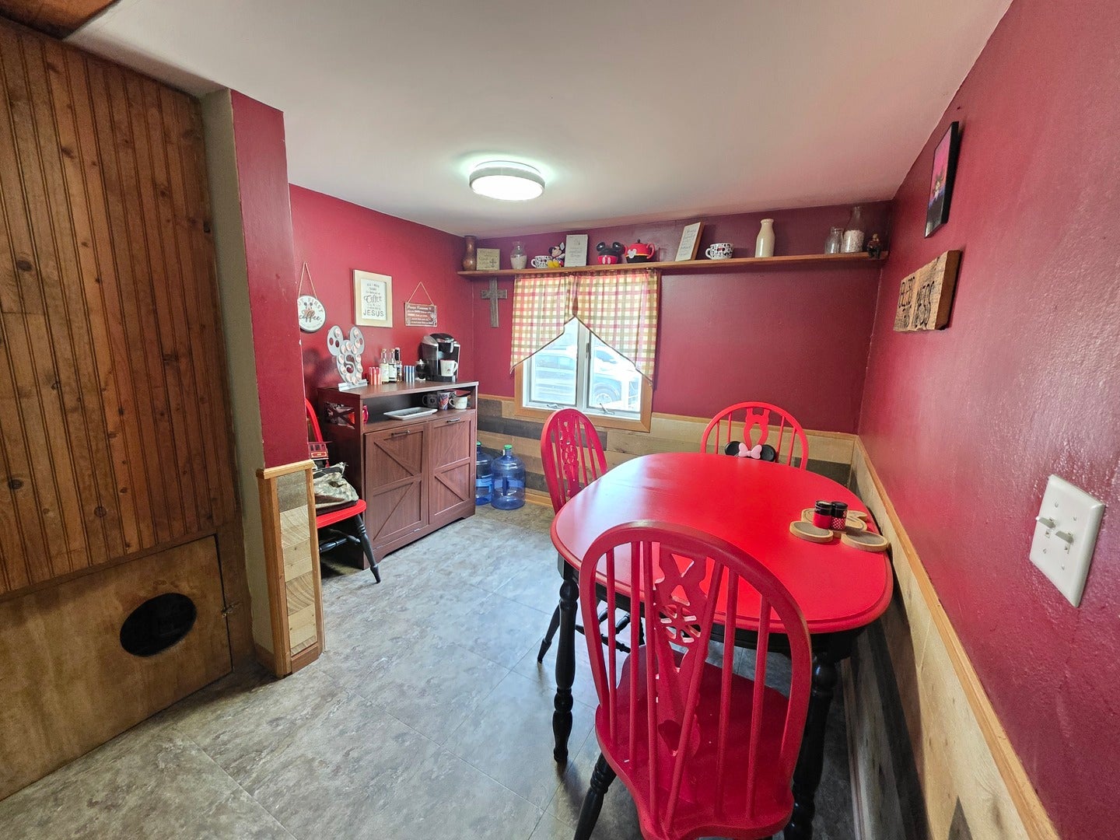
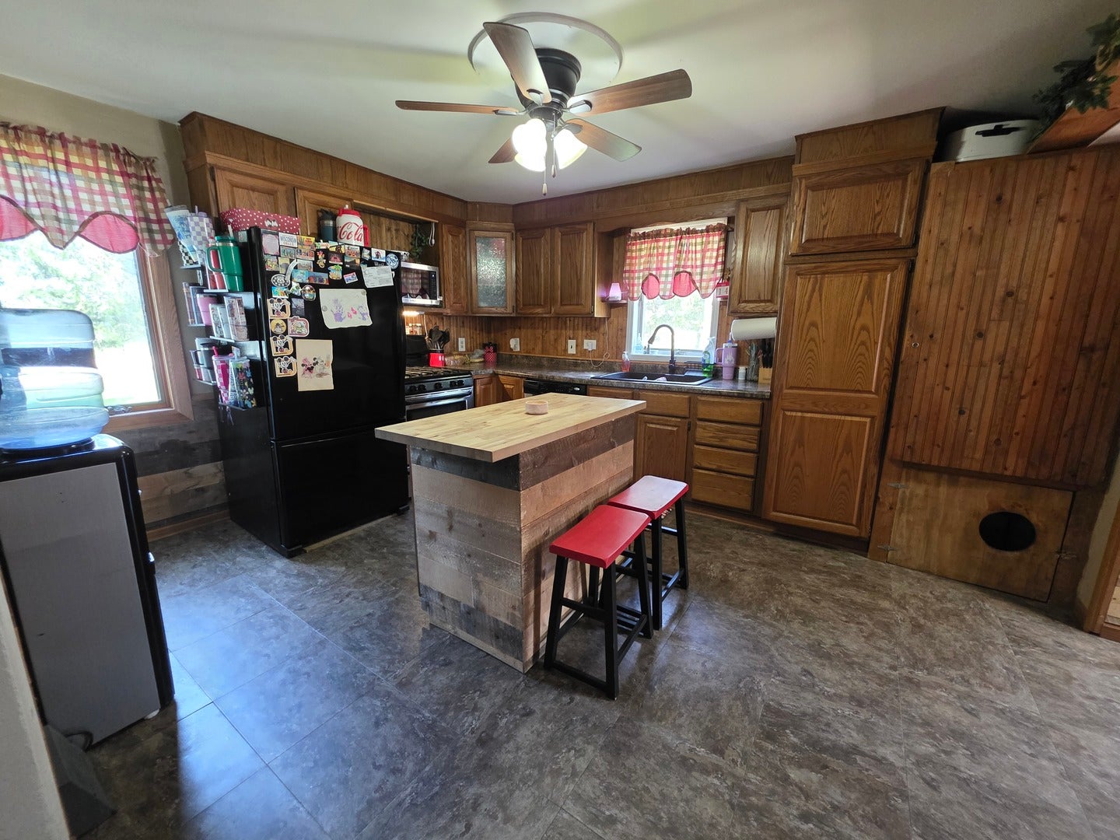
Enter an interest rate to see your estimated monthly payment.Seller is motivated for the next owner to take over this rare opportunity to own 4 beautiful acres featuring two separate residences, each with its own private well and septic system-perfect for multi-generational living, rental income, guest accommodations, or a home-based business. The charming 1881 farmhouse is full of character while offering the conveniences of modern living. This spacious home features 3 bedrooms, 3 full bathrooms, and a welcoming enclosed front porch-the perfect place to enjoy your morning coffee or unwind at the end of the day. Outside, you'll find an above-ground swimming pool, mature landscaping, and plenty of room to enjoy the peaceful country setting. Situated toward the back of the property is the second residence, a 3-bedroom 2 bath, manufactured home added in 1996. With its own well and septic system, it provides exceptional flexibility for extended family, guests, rental income, or caretaker quarters. The 4-acre parcel is zoned AG and offers expansive lawn space surrounded by farmland, providing privacy and endless possibilities for gardening, recreation, hobby farming, or simply enjoying wide-open country views. Conveniently located with easy access to nearby Sandwich, Ottawa, and major highways, this one-of-a-kind property combines rural tranquility with everyday convenience. Whether you're looking for a family compound, an investment opportunity, or a country retreat with room for everyone, this property is a must-see.
| 2 months ago | Listing updated with changes from the MLS | |
| 2 months ago | Status changed to Active Under Contract | |
| 2 months ago | Price changed to $434,999 | |
| 3 months ago | Listing first seen on site |

Based on information submitted to the MLS GRID as of 2026-10-24 04:55 AM UTC. All data is obtained from various sources and may not have been verified by broker or MLS GRID. Supplied Open House Information is subject to change without notice. All information should be independently reviewed and verified for accuracy. Properties may or may not be listed by the office/agent presenting the information.
Last checked: 2026-10-24 04:55 AM UTC
MRED DMCA Copyright Information Copyright © 2026 Midwest Real Estate Data LLC. All rights reserved.

Joe Frieders, Managing Broker
Swanson Real Estate
815-786-9418 Sandwich
815-693-4958 Direct
Areas Served: Dekalb, Lasalle, Kendall counties Illinois including Big Rock, Earlville, Hinckley, Leland,
Naperville, Newark, Oswego, Plano, Sandwich, Sheridan, Somonauk and Yorkville