When Buying or Selling ...
Call Joe Frieders
815-693-4958
Serving Dekalb, LaSalle & Kendall County areas since 1989



Joe has been selling Real Estate at Swanson Real Estate since 1989 and also the Managing Broker at Swanson Realtor for the last several years. In all those years Joe has sold hundred of homes, building lots and land. Learn more
Search All Areas
Thank you for your interest ...
Please enter the area that you are interested in researching below including area, property type and price range. If you need immediate attention call Joe Frieders at 815-693-4958
4050 Sterling RoadDowners Grove, IL 60515
Mortgage Calculator
Monthly Payment (Est.)
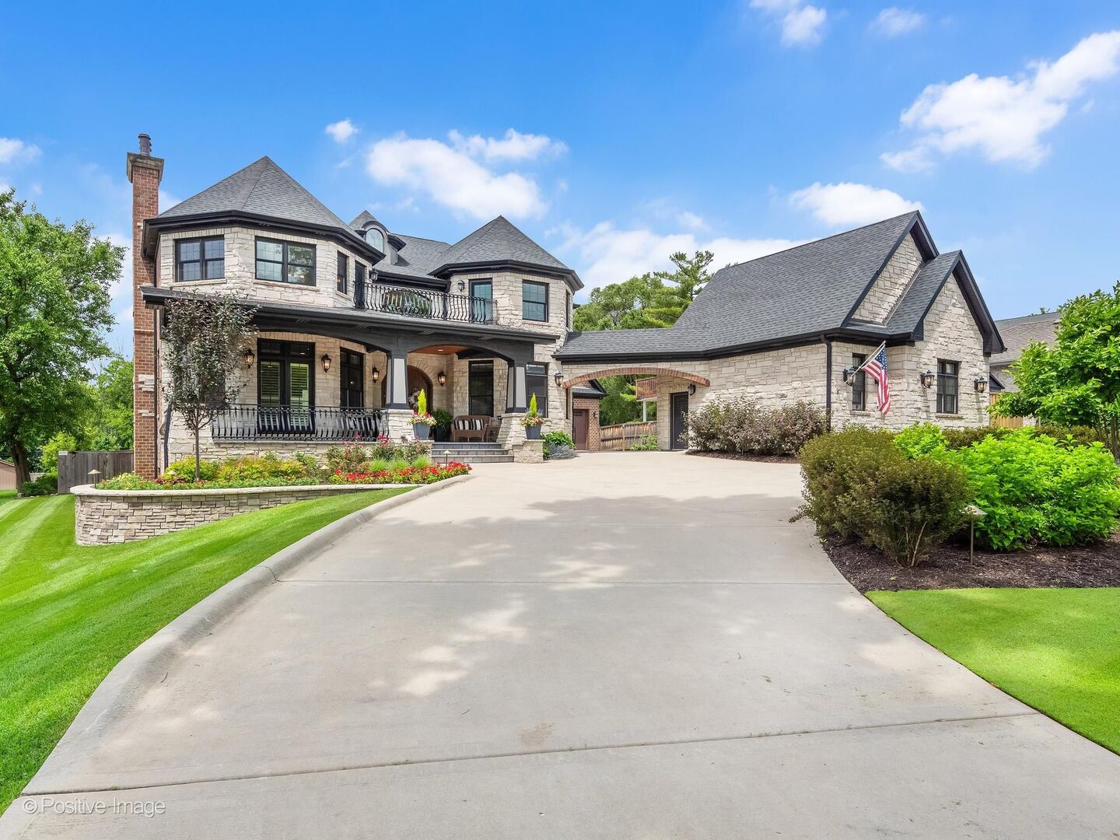
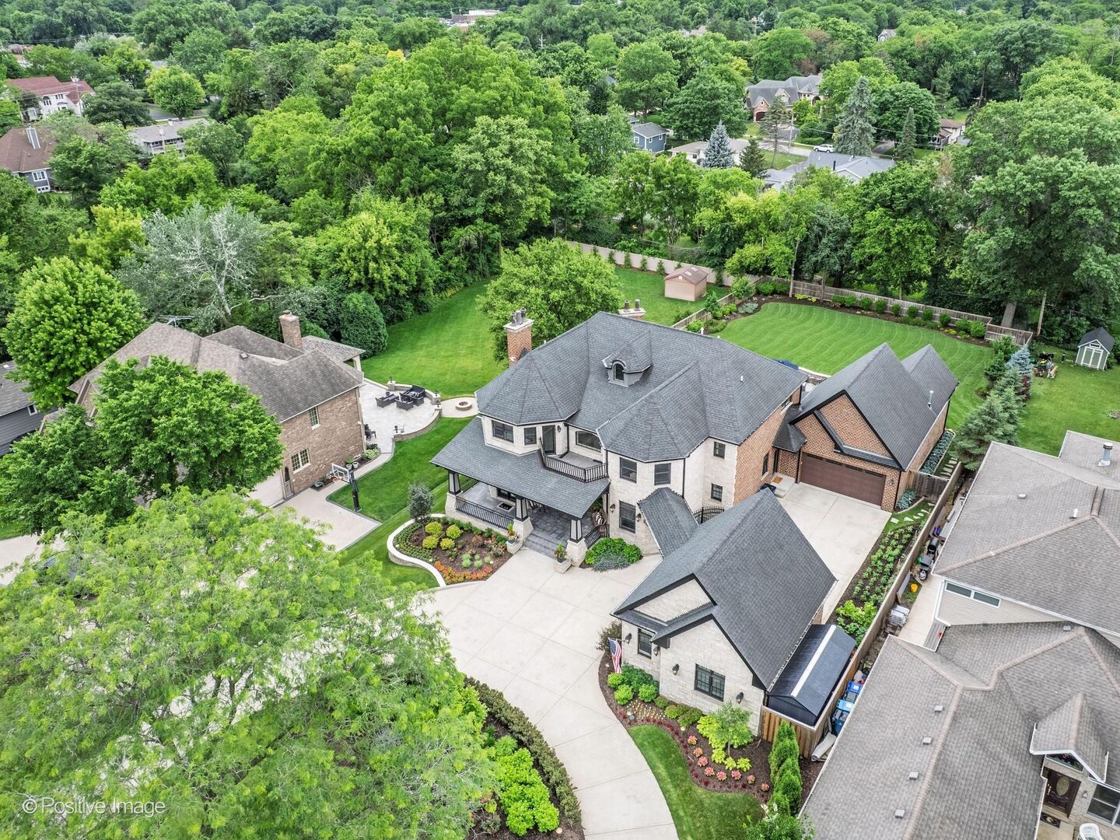
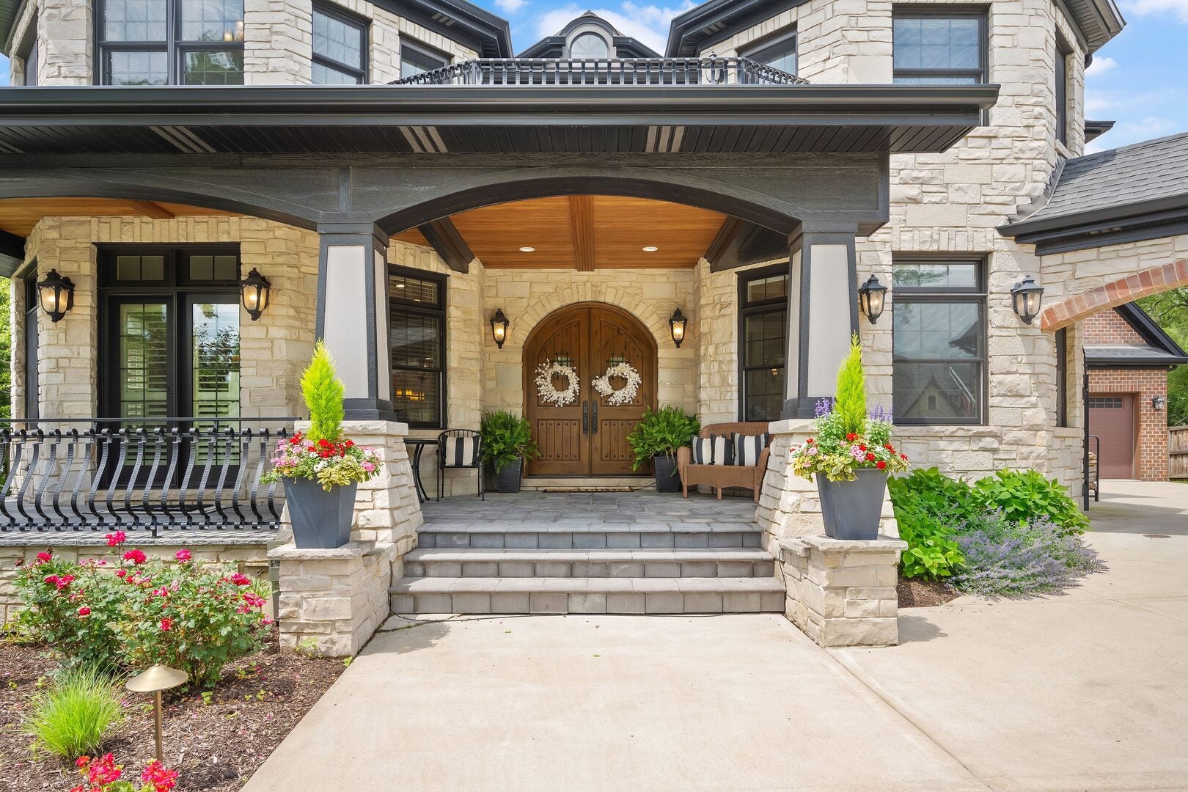
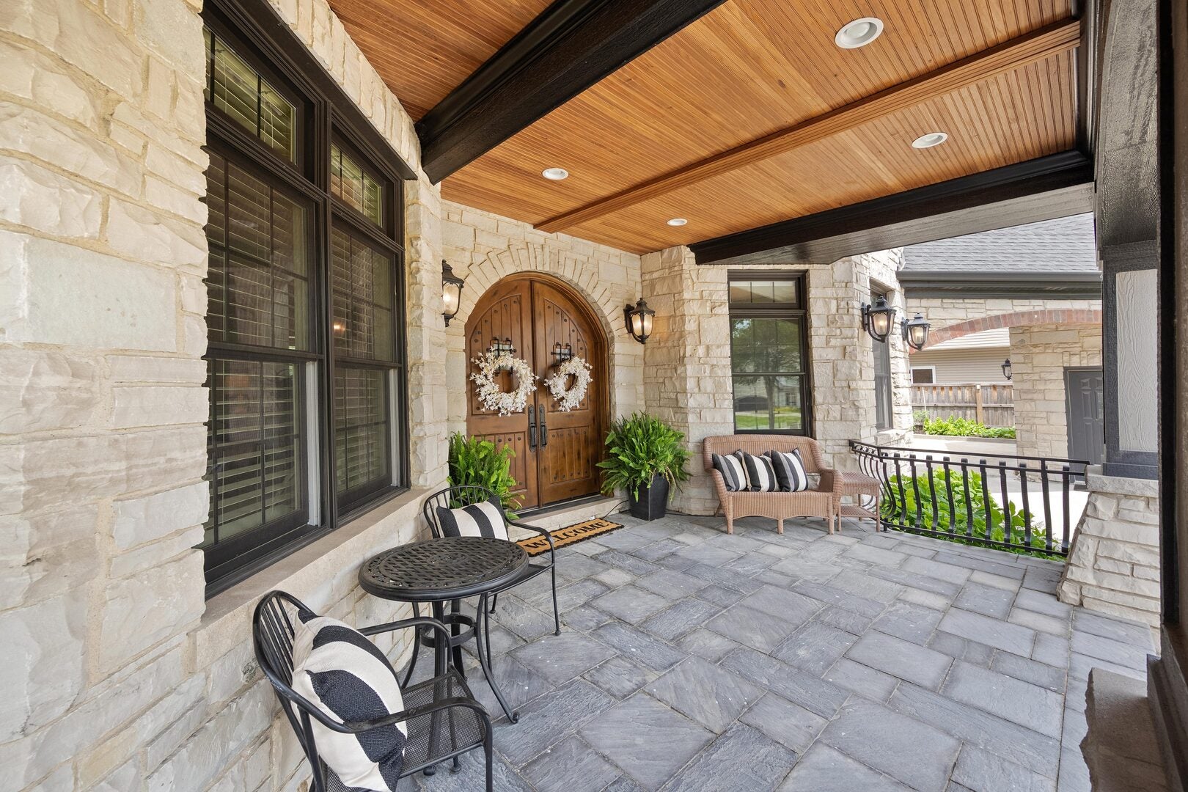
$10,494Experience the extraordinary at 4050 Sterling Road, an ultra-luxury custom estate where timeless architecture, exceptional craftsmanship, and resort-style living converge on a breathtaking private setting spanning more than half an acre. Tucked within an exclusive enclave of distinguished estate residences, this magnificent all-brick and stone masterpiece offers a level of sophistication, privacy, and prestige rarely available. From the moment you arrive, the estate commands attention. A grand covered veranda, stately architectural details, and a sweeping concrete circular drive create a dramatic first impression, while the elegant porte cochere leads to a private gated motor court worthy of the finest luxury properties. Every element has been thoughtfully designed to evoke the grandeur and permanence of a world-class residence. Inside, a stunning fusion of elegance and space unfolds. Rich hardwood flooring, soaring ceilings, four fireplaces, oversized doors, intricate millwork, and expansive open living spaces create an atmosphere that is both sophisticated and inviting. Sunlight pours through walls of windows, illuminating beautifully curated interiors designed for effortless entertaining and everyday luxury. At the heart of the home, the spectacular chef's kitchen is both functional and breathtaking, seamlessly flowing into gracious dining and gathering spaces. Adjacent, the spectacular screened veranda is a showpiece, complete with masonry fireplace creating an enchanting year-round retreat for intimate evenings or lavish entertaining. Designed for those who appreciate the extraordinary, the estate features an incredibly rare five-car garage configuration across multiple structures, including beautifully redesigned heated garage spaces, golf simulator and a dedicated fitness studio. Every detail reflects a commitment to luxury living without compromise. Step outside and discover a private resort unlike anything else in Downers Grove. Meticulously designed grounds showcase extensive custom hardscaping, an expansive paver terrace, built in seating and culinary quality outdoor kitchen. Enjoy nights around the stunning built-in fire feature surrounded by lush mature landscaping. Whether hosting elegant outdoor soirees or enjoying quiet evenings beneath the stars, the setting is nothing short of magical. The thoughtfully designed floor plan offers two luxurious ensuite retreats, including a highly desirable main-level suite ideal for guests or multigenerational living. Upstairs, each bedroom enjoys the rare privilege of its own private balcony, providing tranquil views and a boutique-hotel-inspired experience. The primary suite boasts dual walk in closets, and an incredible spa like luxury bath. Enjoy coffee on the East facing balcony in the morning and wine on the back balcony enjoying the sunset in the evening, all without leaving the privacy of the primary space. The fully reimagined lower level is a destination unto itself-an extraordinary extension of the home's luxurious lifestyle offerings. This spectacular space provides endless opportunities for recreation, wellness, entertaining, and relaxation. A second kitchen makes entertaining effortless while the walls of windows beautifully blend the space with the rest of the residence. With its enduring all-brick and stone construction, extraordinary attention to detail, and unmatched presence, 4050 Sterling Road is far more than a home-it is a showcase of craftsmanship, and one of Downers Grove's most iconic luxury estates.
| a month ago | Listing updated with changes from the MLS® | |
| a month ago | Status changed to Active Under Contract | |
| 2 months ago | Price changed to $2,300,000 | |
| 2 months ago | Listing first seen on site |

Based on information submitted to the MLS GRID as of 2026-09-13 06:56 AM UTC. All data is obtained from various sources and may not have been verified by broker or MLS GRID. Supplied Open House Information is subject to change without notice. All information should be independently reviewed and verified for accuracy. Properties may or may not be listed by the office/agent presenting the information.
Last checked: 2026-09-13 06:56 AM UTC
MRED DMCA Copyright Information Copyright © 2026 Midwest Real Estate Data LLC. All rights reserved.

Joe Frieders, Managing Broker
Swanson Real Estate
815-786-9418 Sandwich
815-693-4958 Direct
Areas Served: Dekalb, Lasalle, Kendall counties Illinois including Big Rock, Earlville, Hinckley, Leland,
Naperville, Newark, Oswego, Plano, Sandwich, Sheridan, Somonauk and Yorkville
Did you know? You can invite friends and family to your search. They can join your search, rate and discuss listings with you.