When Buying or Selling ...

Call Joe Frieders

815-693-4958

Serving Dekalb, LaSalle & Kendall County areas since 1989

Joe has been selling Real Estate at Swanson Real Estate since 1989 and also the Managing Broker at Swanson Realtor for the last several years. In all those years Joe has sold hundred of homes, building lots and land. Learn more

Search All Areas

Thank you for your interest ...

Please enter the area that you are interested in researching below including area, property type and price range.  If you need immediate attention call Joe Frieders at 815-693-4958

Save
Ask
Tour
Hide
Share
$379,000
39 Days On Site

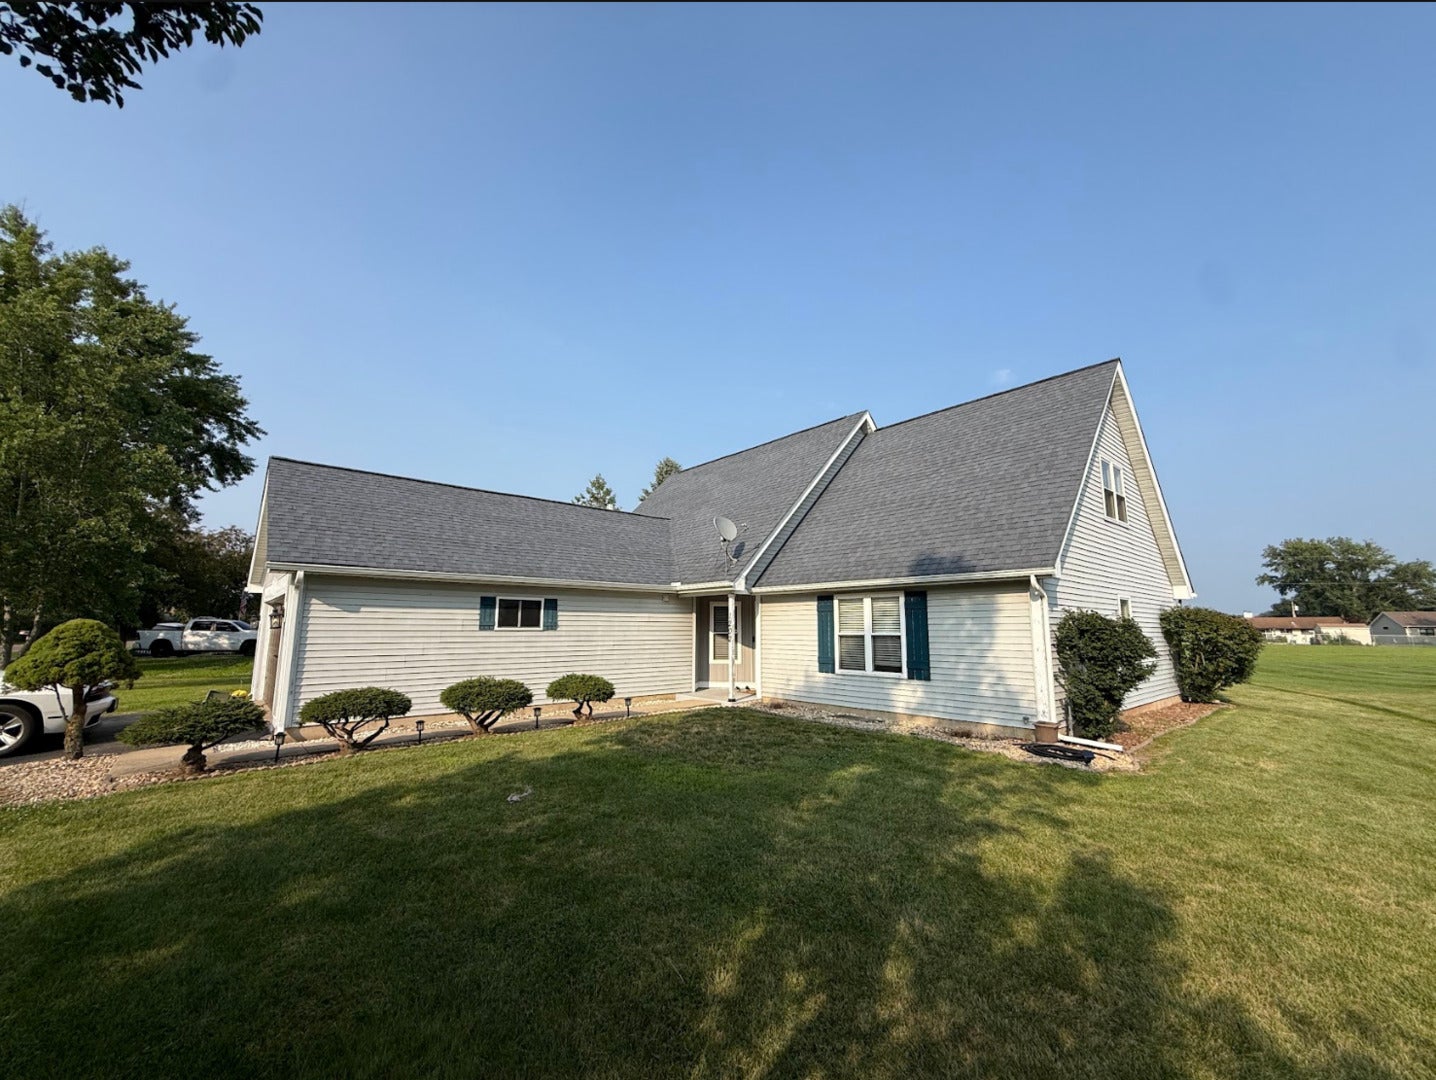
1202 Holiday Drive
Somonauk, IL 60552

For Sale|Single Family Residence|Active
4
Beds
3
Total Baths
2
Full Baths
1
Partial Bath
2,082
SqFt
$182
/SqFt
1995
Built
County:
LaSalle
Listing Courtesy of MRED as distributed by MLS Grid of Coldwell Banker Real Estate Group
Call Now: 815-786-9418
Is this the listing for you? We can help make it yours.
815-786-9418
1202 Holiday Drive1202 Holiday Drive1202 Holiday Drive1202 Holiday Drive
Save
Ask
Tour
Hide
Share

Mortgage Calculator

Monthly Payment (Est.)

$1,729
Calculator powered by Showcase IDX, a Constellation1 Company. Copyright ©2026 Information is deemed reliable but not guaranteed.

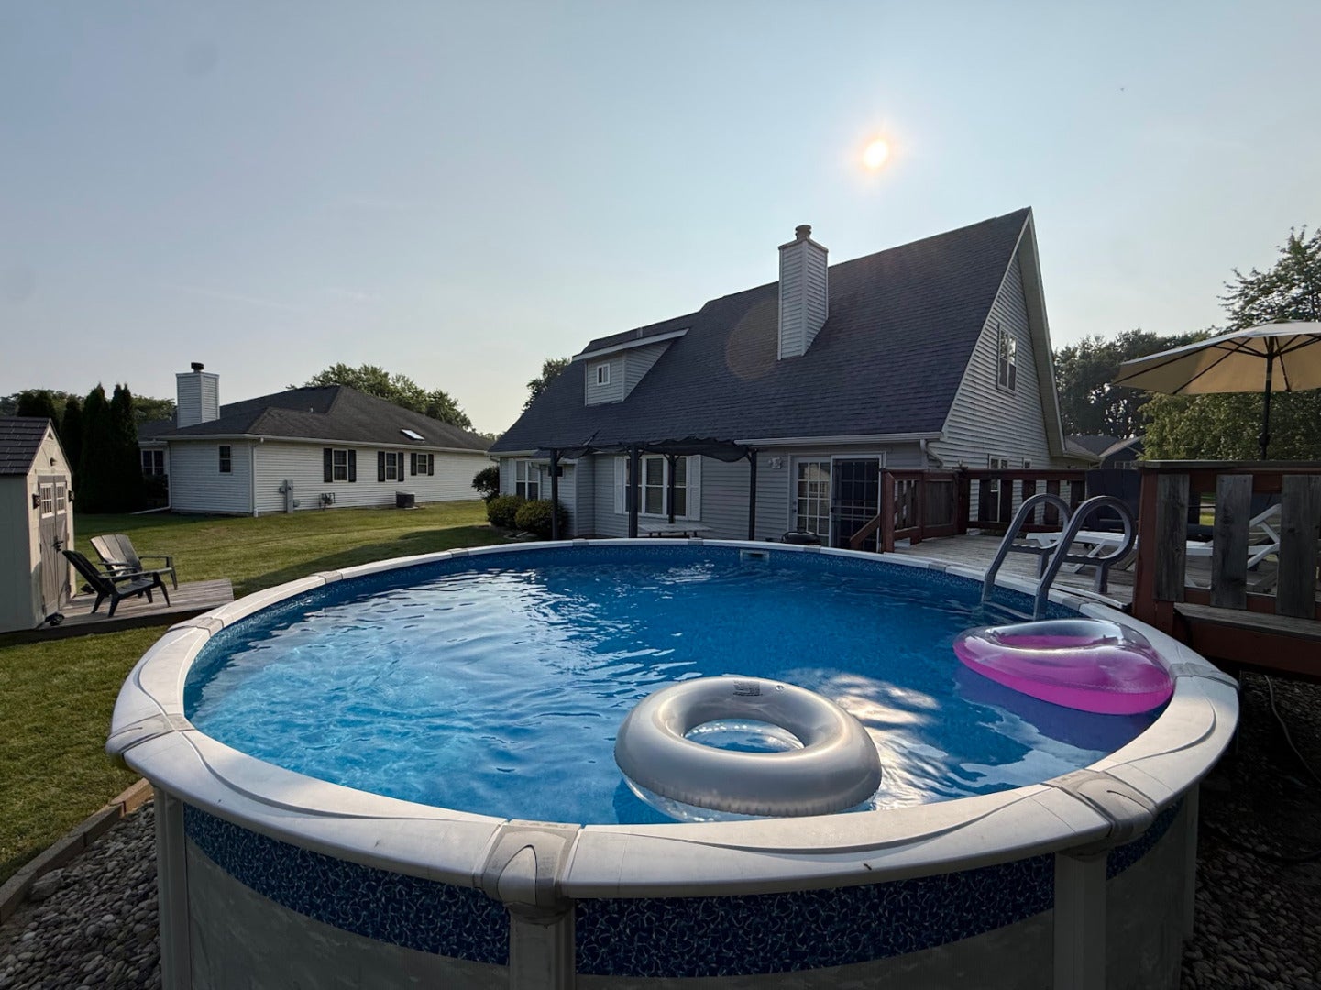
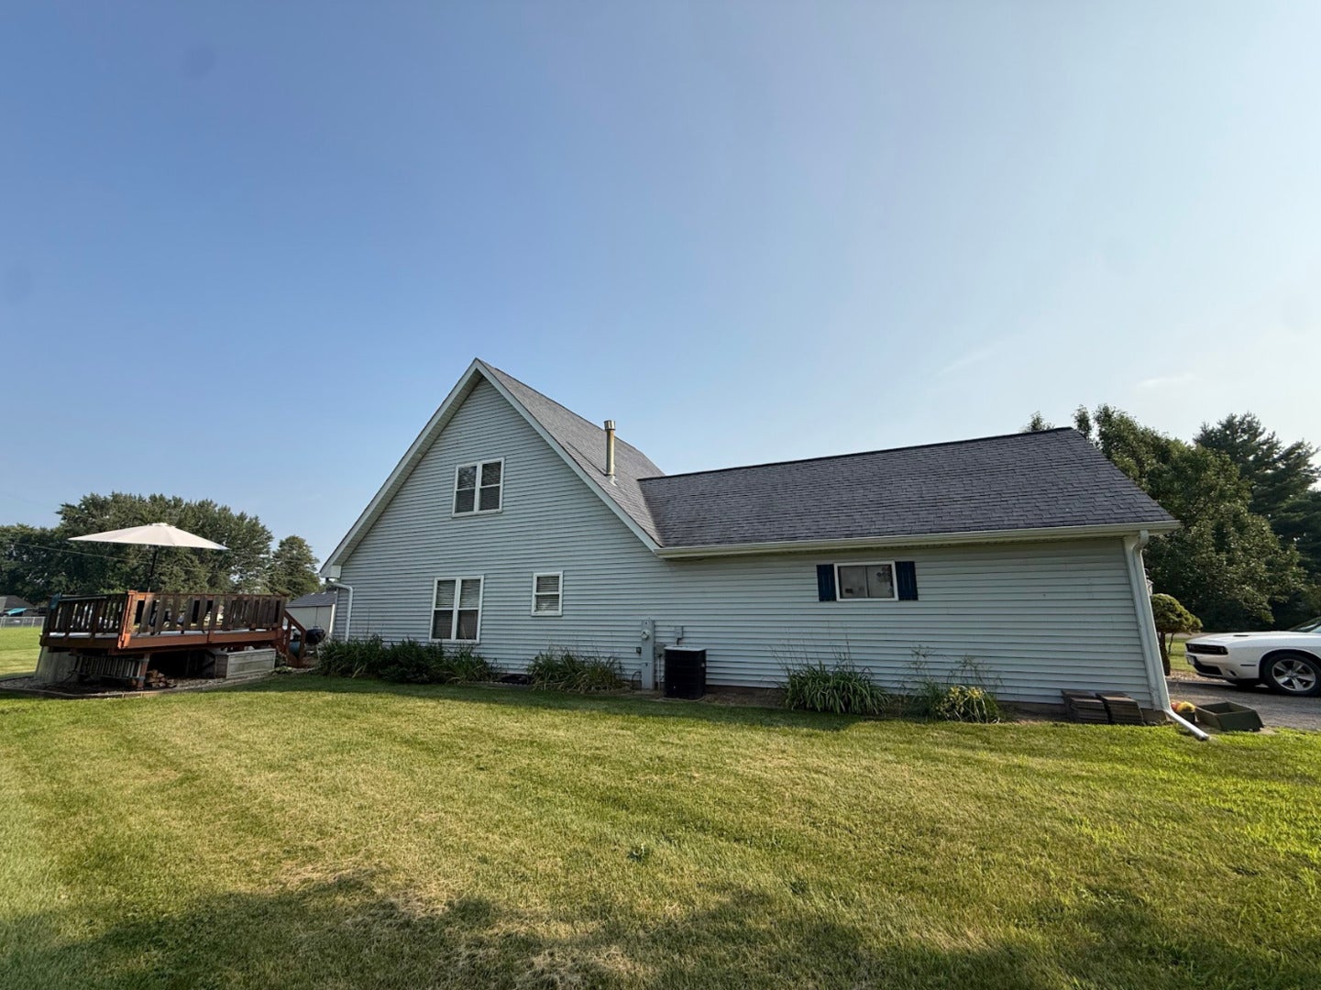
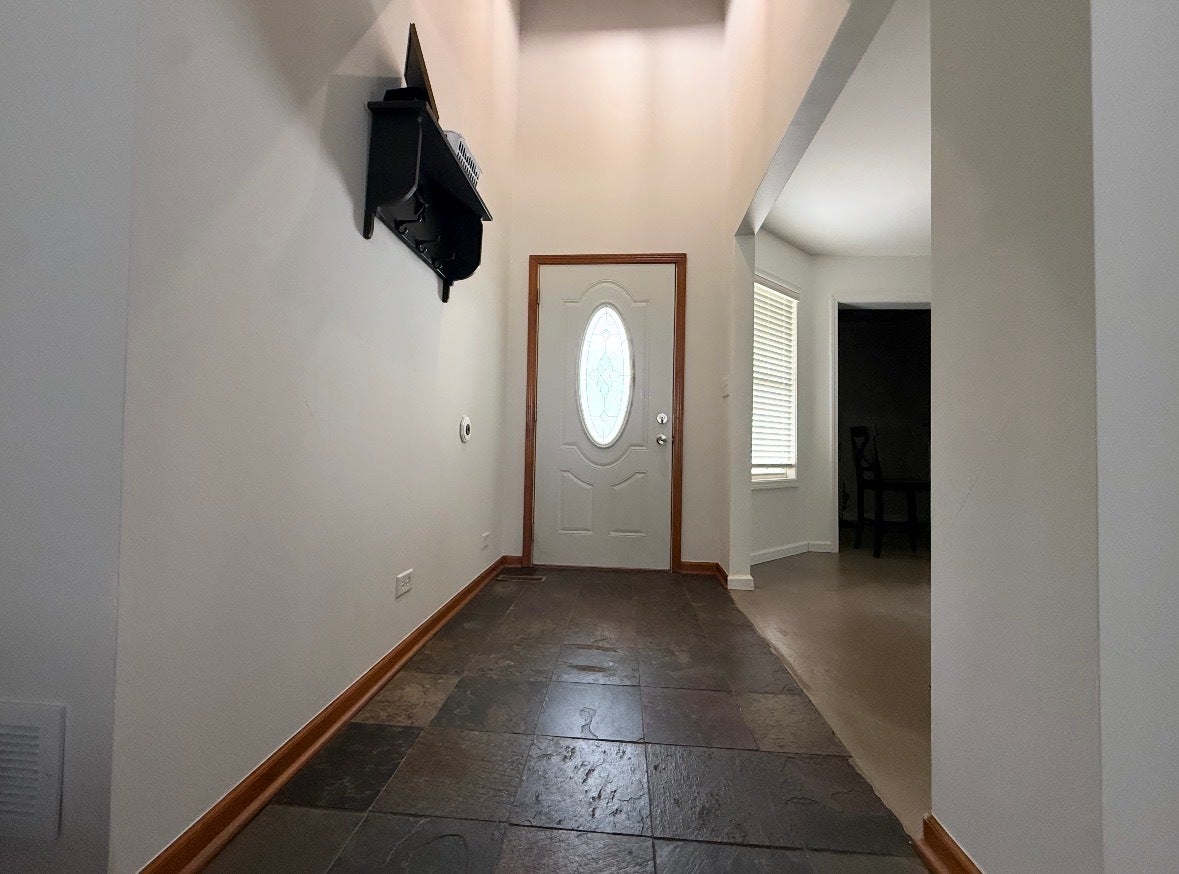
Located in the Lake Holiday community, with lake amenities, this home's unique personality and thoughtful design create a memorable space that's ready for it's next chapter. Filled with character, this 4 bedroom, 2.5 bathroom home features soaring cathedral ceilings, an inviting open foyer, and second floor catwalk overlooking the main living areas. The beautifully redesigned double-sided fireplace creates a stunning focal point, while the updated kitchen showcases new cabinetry ready for everyday living and entertaining. Step outside to enjoy the deck and pool area, perfect for gatherings or relaxing evenings. With the backyard backing up to green space and one of Lake Holiday's parks, it offers added peaceful views. A 2 car garage and storage shed provide plenty of room for vehicles, hobbies and storage. The utility room is ready for your finishing touches, giving you the chance to design the space to suit your needs and style. Whether your style is modern, traditional, or somewhere in between, this home offers endless possibilities to make it feel like home. **Seller is offering a $4,000 credit flooring credit**

Save
Ask
Tour
Hide
Share
Listing Snapshot
Price 
$379,000
Days On Site 
39 Days
Bedrooms 
4
Inside Area (SqFt) 
2,082 sqft
Total Baths 
3
Full Baths 
2
Partial Baths 
1
Lot Size 
0.42 Acres
Year Built 
1995
MLS® Number 
12706076
Status 
Active
Property Tax 
$6,582
HOA/Condo/Coop Fees 
$75.83 monthly
Sq Ft Source 
Assessor
Friends & Family
Recent Activity
3 days agoListing updated with changes from the MLS®
2 weeks agoStatus changed to Active
3 weeks agoPrice changed to $379,000
a month agoListing first seen on site
General Features
Acres 
0.42
Attached Garage 
Yes
Foundation 
Concrete Perimeter
Garage 
Yes
Garage Spaces 
2
Parking 
AsphaltGarage Door OpenerAttachedGarage
Parking Spaces 
2
Property Sub Type 
Single Family Residence
Sewer 
Septic Tank
Water Source 
Shared Well
Interior Features
Appliances 
RangeMicrowaveDishwasherRefrigeratorWasherDryerDisposalStainless Steel Appliance(s)
Basement 
None
Cooling 
Ceiling Fan(s)Central Air
Fireplace 
Yes
Fireplace Features 
Family RoomLiving RoomDouble SidedWood BurningGas Starter
Fireplaces 
1
Flooring 
Laminate
Heating 
Natural GasForced Air
Interior 
Cathedral Ceiling(s)Walk-In Closet(s)
Laundry Features 
Main Level
Bedroom 2 
Dimensions - 13X13Level - Main
Bedroom 3 
Dimensions - 15X11Level - Second
Bedroom 4 
Dimensions - 21X20Level - Second
Dining Room 
Dimensions - 10X16Level - Main
Family Room 
Dimensions - 12X10Level - Main
Kitchen 
Dimensions - 21X10Level - MainDescription - Eating Area-Table Space
Laundry 
Dimensions - 20X6Level - Main
Living Room 
Dimensions - 16X12Level - Main
Master Bedroom 
Dimensions - 15X11Level - Main
Save
Ask
Tour
Hide
Share
Exterior Features
Construction Details 
Vinyl Siding
Exterior 
Fire Pit
Fencing 
Partial
Other Structures 
Shed(s)
Patio And Porch 
DeckPatioPorch
Pool Features 
Above Ground
Roof 
Asphalt
Waterfront Features 
Lake Privileges
Community Features
Association Dues 
910
Community Features 
ClubhouseParkLake
HOA Fee Frequency 
Annually
MLS Area 
Somonauk
School District 
432
Township 
Northville
Schools
School District
432
Elementary School
Unknown
Middle School
Unknown
High School
Unknown
Listing Courtesy of MRED as distributed by MLS Grid of Coldwell Banker Real Estate Group


Based on information submitted to the MLS GRID as of 2026-09-07 10:01 AM UTC. All data is obtained from various sources and may not have been verified by broker or MLS GRID. Supplied Open House Information is subject to change without notice. All information should be independently reviewed and verified for accuracy. Properties may or may not be listed by the office/agent presenting the information.
Last checked: 2026-09-07 10:01 AM UTC
MRED DMCA Copyright Information Copyright © 2026 Midwest Real Estate Data LLC. All rights reserved.

Neighborhood & Commute
Source: Walkscore
Disclosure: Community information and market data powered by Constellation Data Labs. Information is deemed reliable but not guaranteed.
Save
Ask
Tour
Hide
Share


Joe Frieders, Managing Broker 

Swanson Real Estate 

815-786-9418 Sandwich

815-693-4958 Direct


Areas Served: Dekalb, Lasalle, Kendall counties Illinois including Big Rock, Earlville, Hinckley, Leland,

Naperville, Newark, Oswego, Plano, Sandwich, Sheridan, Somonauk and Yorkville