When Buying or Selling ...
Call Joe Frieders
815-693-4958
Serving Dekalb, LaSalle & Kendall County areas since 1989



Joe has been selling Real Estate at Swanson Real Estate since 1989 and also the Managing Broker at Swanson Realtor for the last several years. In all those years Joe has sold hundred of homes, building lots and land. Learn more
Search All Areas
Thank you for your interest ...
Please enter the area that you are interested in researching below including area, property type and price range. If you need immediate attention call Joe Frieders at 815-693-4958
924 Suzy StreetSandwich, IL 60548
Mortgage Calculator
Monthly Payment (Est.)
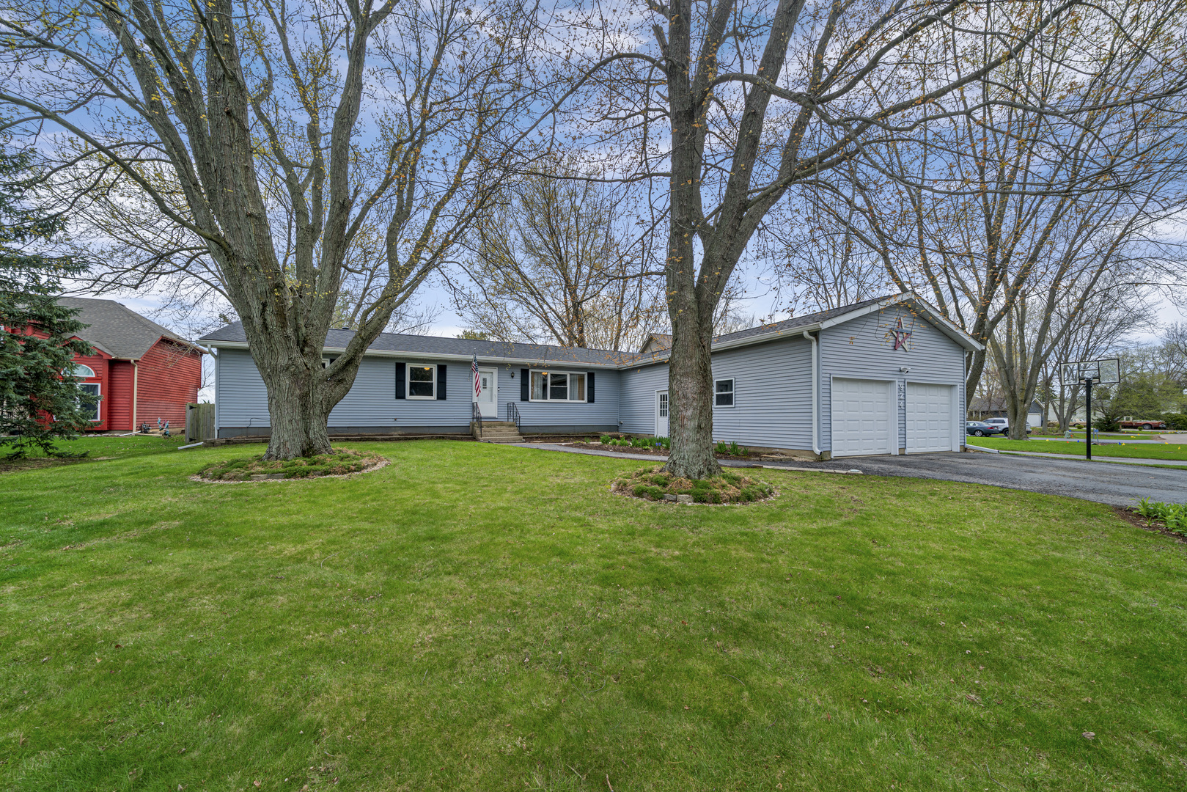
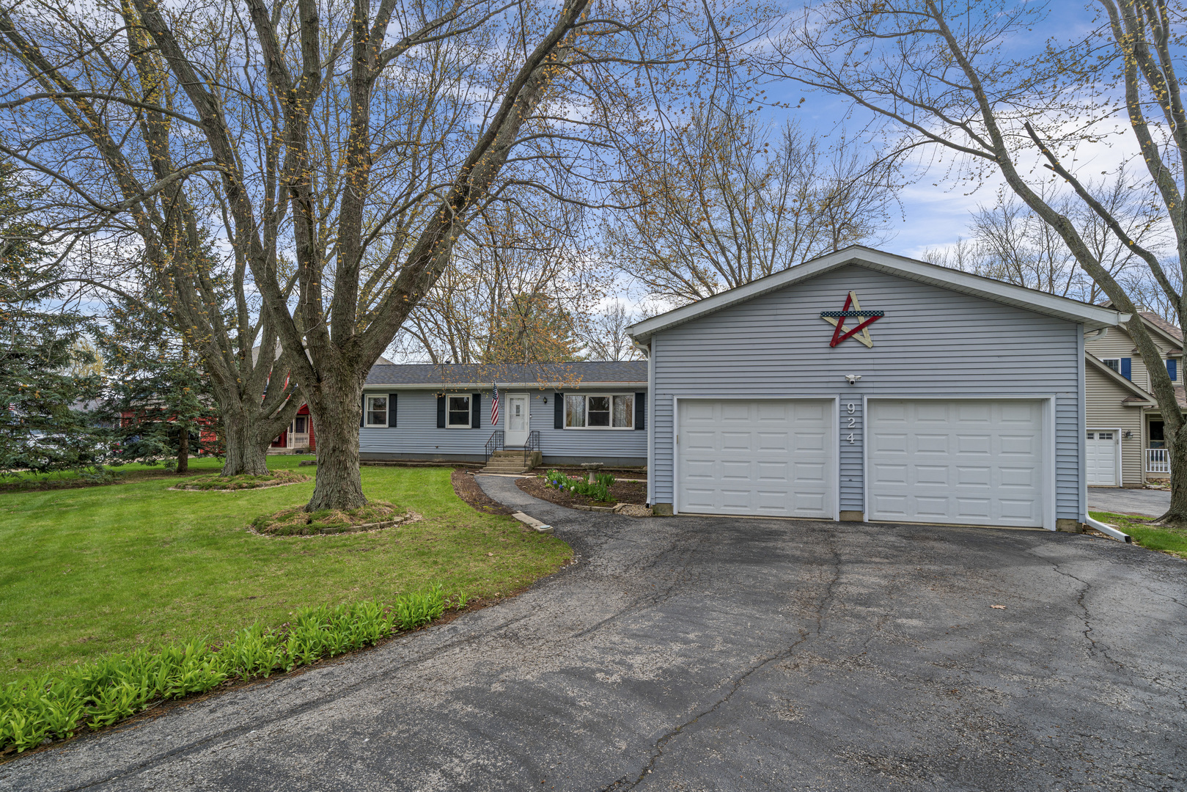
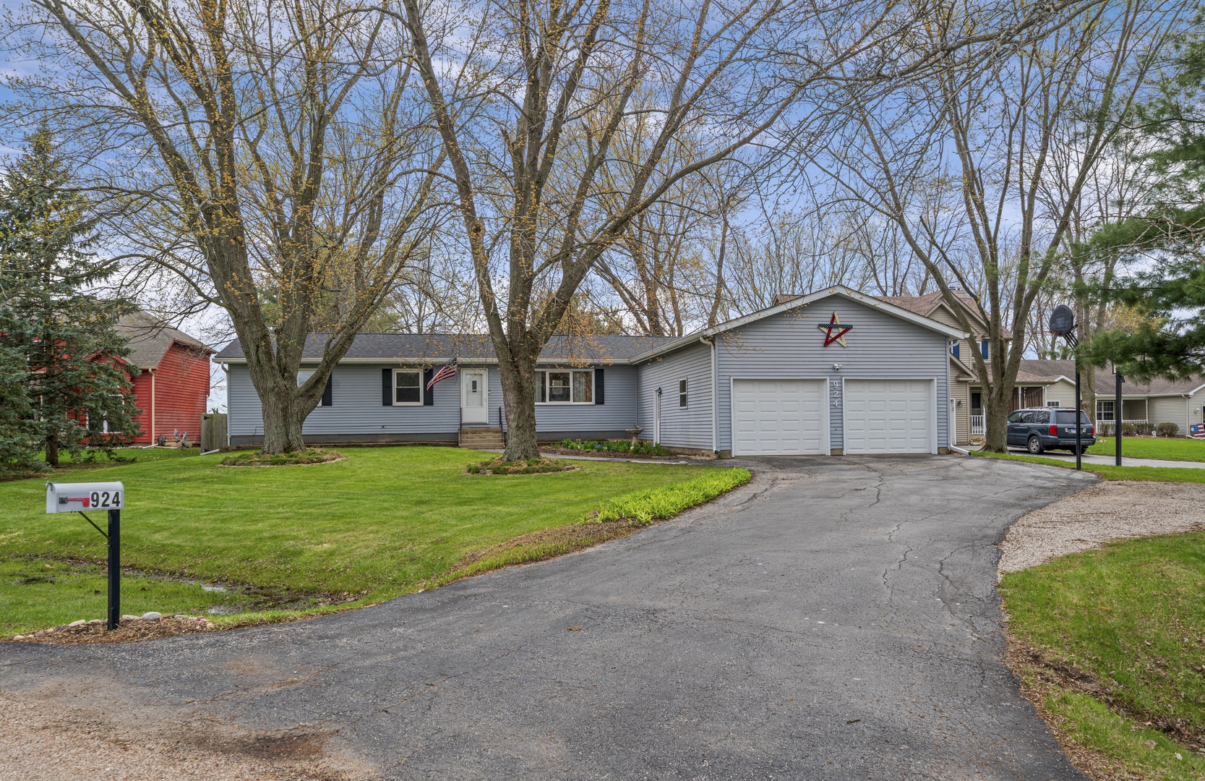
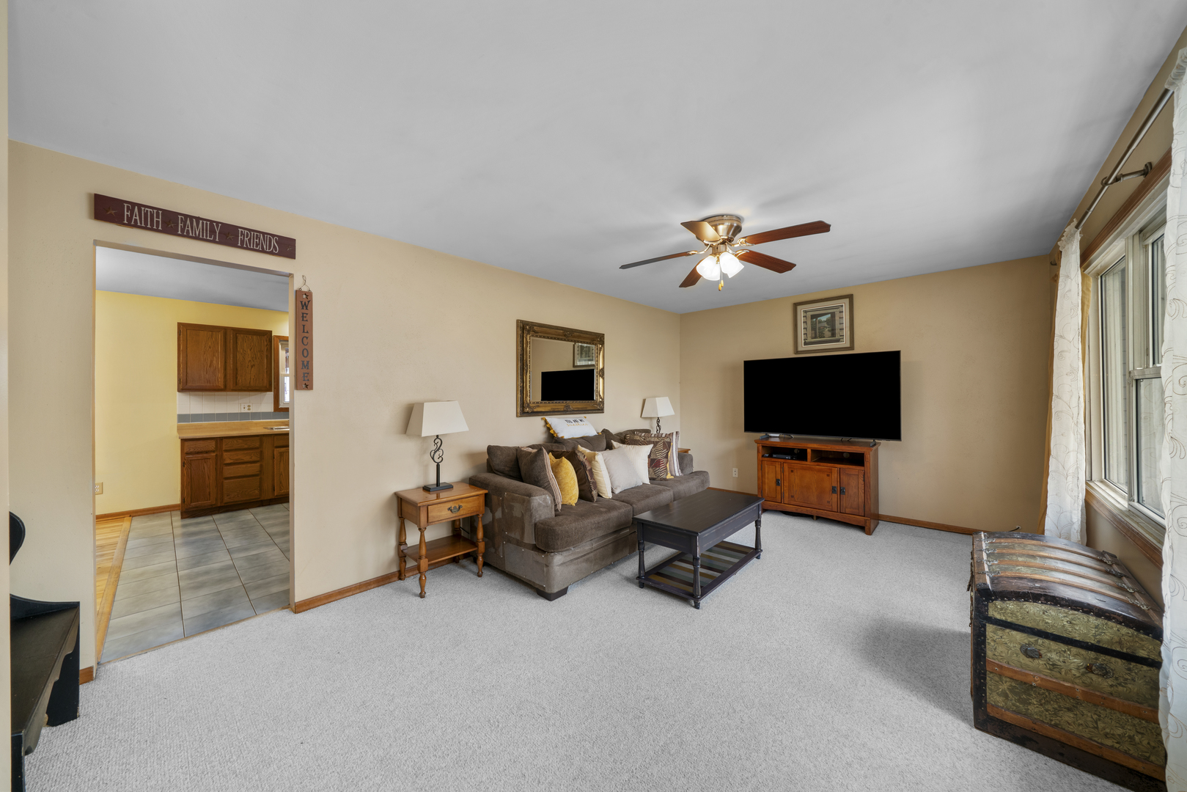
Enter an interest rate to see your estimated monthly payment.Welcome home to this incredibly spacious ranch that offers over 3,700 square feet of finished living space and a layout designed for both everyday comfort and entertaining. From the moment you step inside, you'll appreciate the thoughtful split-bedroom floor plan that provides privacy for everyone. The private primary suite is tucked away on its own side of the home, offering a spacious bedroom, whirlpool tub, and an adjoining family room with a cozy fireplace-the perfect place to unwind after a long day. On the opposite side of the home, you'll find three additional generously sized bedrooms and a full bathroom. The generous kitchen features ceramic tile flooring, abundant cabinet and counter space, and plenty of room for gathering with family and friends. Hardwood flooring flows through much of the main level. The bright three-season room offers the perfect spot to enjoy your morning coffee or relax while your own backyard oasis complete with a fenced yard, low-maintenance composite deck, and an above-ground pool that's ready for summer fun. The finished basement adds incredible versatility with a large recreation area, two additional finished rooms that are ideal for home offices, a fitness room, hobby space, or guest accommodations, plus another full bathroom. In addition to all this home has to offer car enthusiasts, hobbyists, or anyone needing extra storage will love the oversized 35' x 25' garage with nearly four-car capacity. With multiple living spaces, four bedrooms, three full bathrooms, and endless flexibility, this move-in-ready ranch delivers the space, functionality, and comfort!
| 4 weeks ago | Listing updated with changes from the MLS® | |
| 4 weeks ago | Status changed to Pending | |
| 2 months ago | Listing first seen on site |

Based on information submitted to the MLS GRID as of 2026-09-29 12:06 AM UTC. All data is obtained from various sources and may not have been verified by broker or MLS GRID. Supplied Open House Information is subject to change without notice. All information should be independently reviewed and verified for accuracy. Properties may or may not be listed by the office/agent presenting the information.
Last checked: 2026-09-29 12:06 AM UTC
MRED DMCA Copyright Information Copyright © 2026 Midwest Real Estate Data LLC. All rights reserved.

Joe Frieders, Managing Broker
Swanson Real Estate
815-786-9418 Sandwich
815-693-4958 Direct
Areas Served: Dekalb, Lasalle, Kendall counties Illinois including Big Rock, Earlville, Hinckley, Leland,
Naperville, Newark, Oswego, Plano, Sandwich, Sheridan, Somonauk and Yorkville
Did you know? You can invite friends and family to your search. They can join your search, rate and discuss listings with you.