When Buying or Selling ...
Call Joe Frieders
815-693-4958
Serving Dekalb, LaSalle & Kendall County areas since 1989



Joe has been selling Real Estate at Swanson Real Estate since 1989 and also the Managing Broker at Swanson Realtor for the last several years. In all those years Joe has sold hundred of homes, building lots and land. Learn more
Search All Areas
Thank you for your interest ...
Please enter the area that you are interested in researching below including area, property type and price range. If you need immediate attention call Joe Frieders at 815-693-4958
624 Wellner RoadNaperville, IL 60540
Mortgage Calculator
Monthly Payment (Est.)
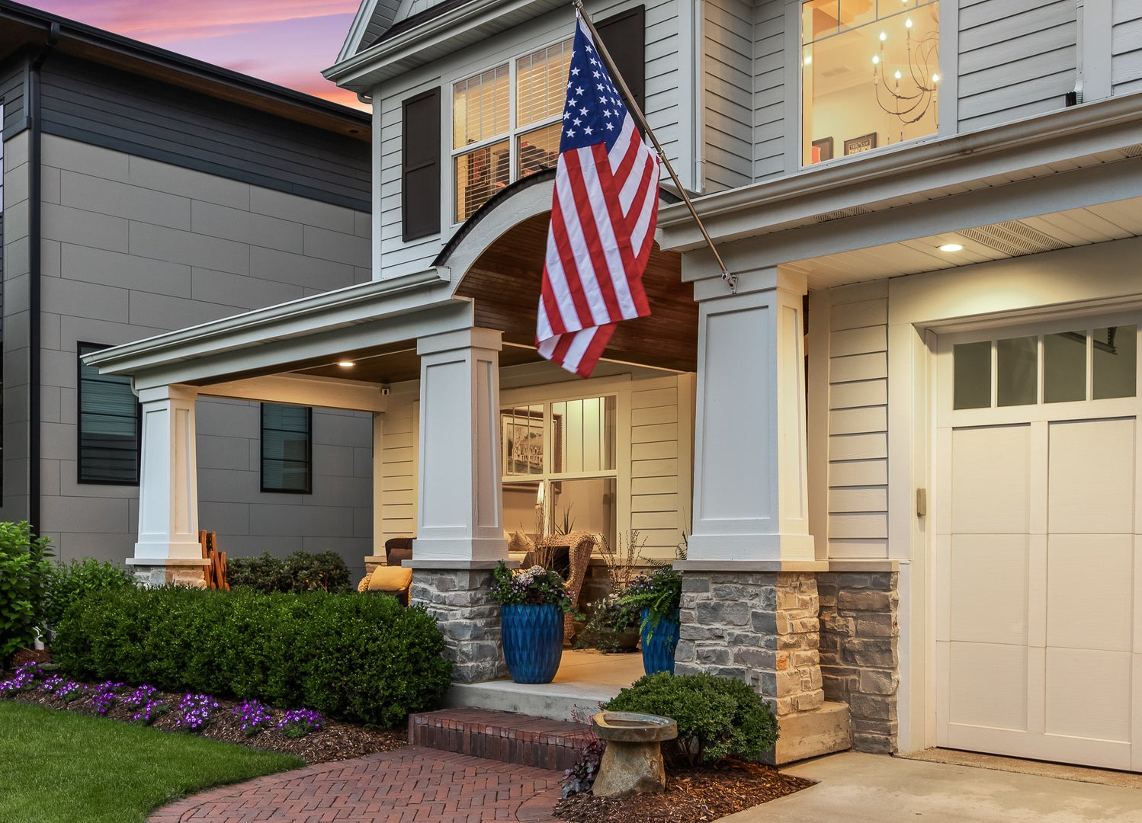
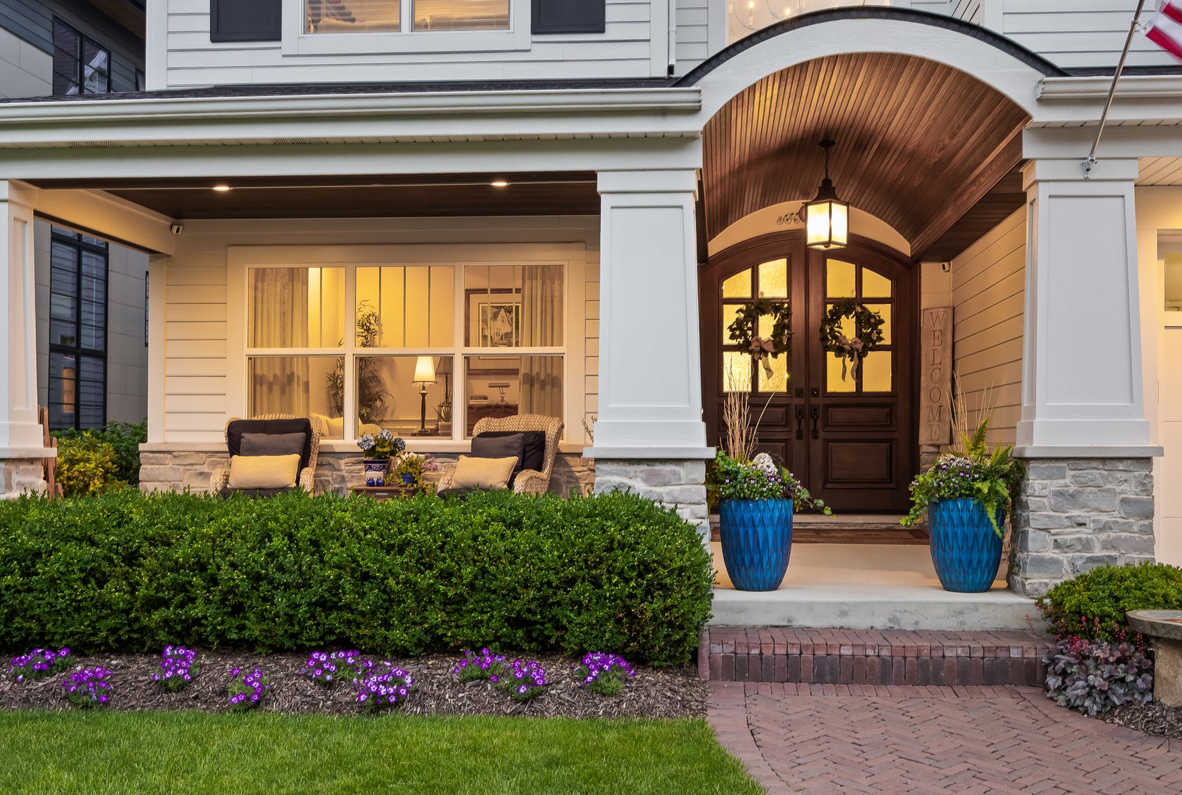
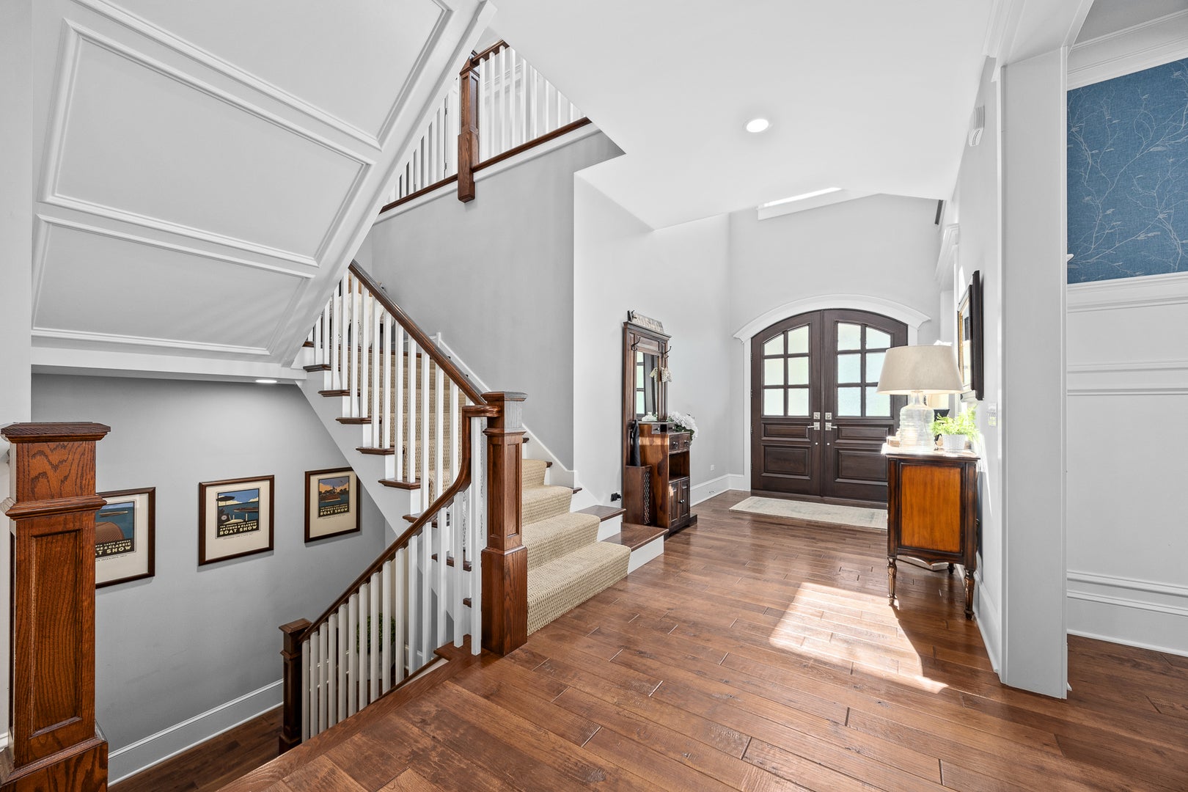
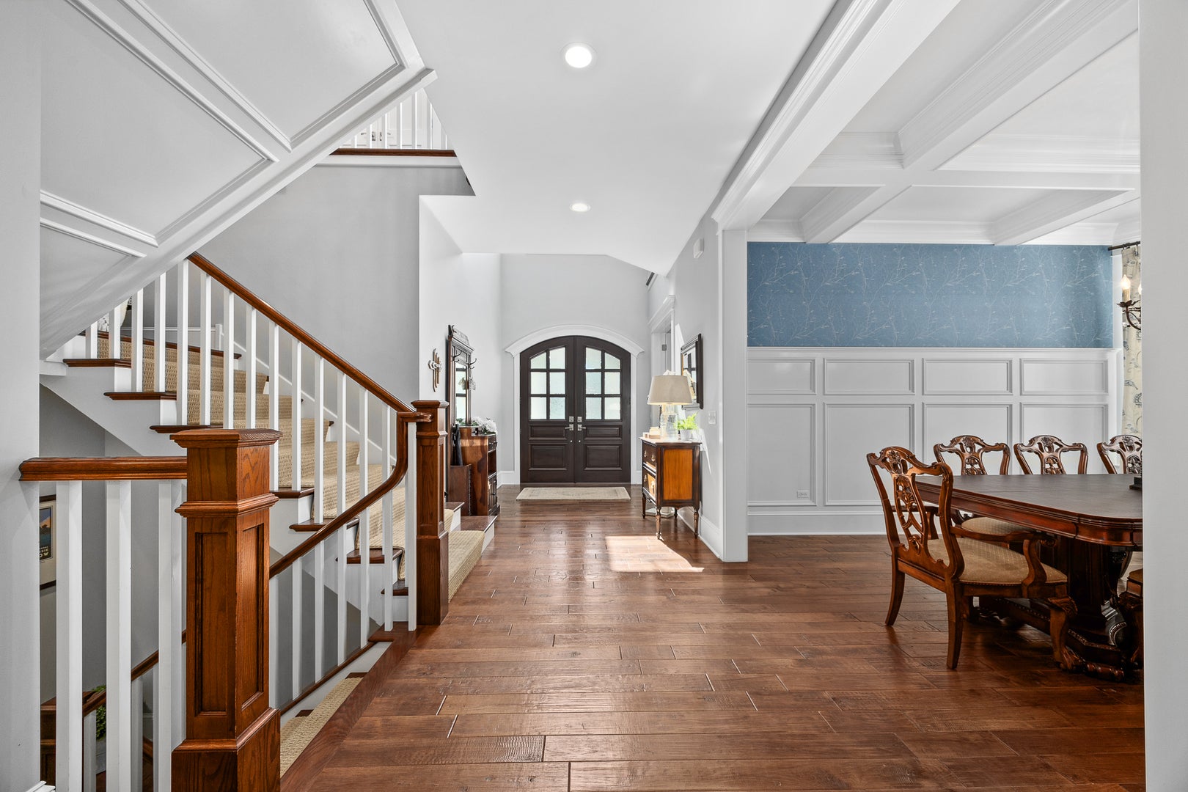
$9,809Timeless architecture and design paired with one of the best locations in highly sought after East Highlands. Meticulously maintained and entire home lives like new construction. 4 bed | 4.1 bath | 2nd Story Family Retreat | First-floor Office/Study | Open-concept living flows effortlessly throughout with upgraded Hickory Hardwood Floors. Chefs Kitchen w/ Wolf & SubZero appliance package. Front Porch is 9 Ft Deep, the perfect spot to relax with coffee in the morning and a glass of wine in the evenings! Grand levels of millwork and detailed carpentry elevate every room in the home from coffered ceilings, wainscoting, reclaimed beams and classic mouldings - this beautiful home has it all! 10 Ft Ceilings on First Floor. The primary suite stuns with soaring ceilings and spa-caliber bath that is adorned in italian carrara marble. Every bedroom has en-suite bathroom and vaulted ceiling details. James Hardie Siding. Pella Windows. Plantation Shutters. Oversized 3-car garage with thoughtful built-ins and epoxy floor. Concrete Driveway. Basement delivers 9' ceilings and great open space - a blank canvas ready for the new owners vision! Newer Shed/Workshop in your spacious backyard along with Two Cobbled Paver Patios! Irrigation System. Pride of ownership shows throughout as home is in amazing condition - Welcome Home!
| 2 months ago | Listing updated with changes from the MLS® | |
| 2 months ago | Status changed to Active | |
| 2 months ago | Listing first seen on site |

Based on information submitted to the MLS GRID as of 2026-09-13 06:51 AM UTC. All data is obtained from various sources and may not have been verified by broker or MLS GRID. Supplied Open House Information is subject to change without notice. All information should be independently reviewed and verified for accuracy. Properties may or may not be listed by the office/agent presenting the information.
Last checked: 2026-09-13 06:51 AM UTC
MRED DMCA Copyright Information Copyright © 2026 Midwest Real Estate Data LLC. All rights reserved.

Joe Frieders, Managing Broker
Swanson Real Estate
815-786-9418 Sandwich
815-693-4958 Direct
Areas Served: Dekalb, Lasalle, Kendall counties Illinois including Big Rock, Earlville, Hinckley, Leland,
Naperville, Newark, Oswego, Plano, Sandwich, Sheridan, Somonauk and Yorkville
Did you know? You can invite friends and family to your search. They can join your search, rate and discuss listings with you.