When Buying or Selling ...
Call Joe Frieders
815-693-4958
Serving Dekalb, LaSalle & Kendall County areas since 1989



Joe has been selling Real Estate at Swanson Real Estate since 1989 and also the Managing Broker at Swanson Realtor for the last several years. In all those years Joe has sold hundred of homes, building lots and land. Learn more
Search All Areas
Thank you for your interest ...
Please enter the area that you are interested in researching below including area, property type and price range. If you need immediate attention call Joe Frieders at 815-693-4958
2250 Lowell StreetAurora, IL 60506
Mortgage Calculator
Monthly Payment (Est.)
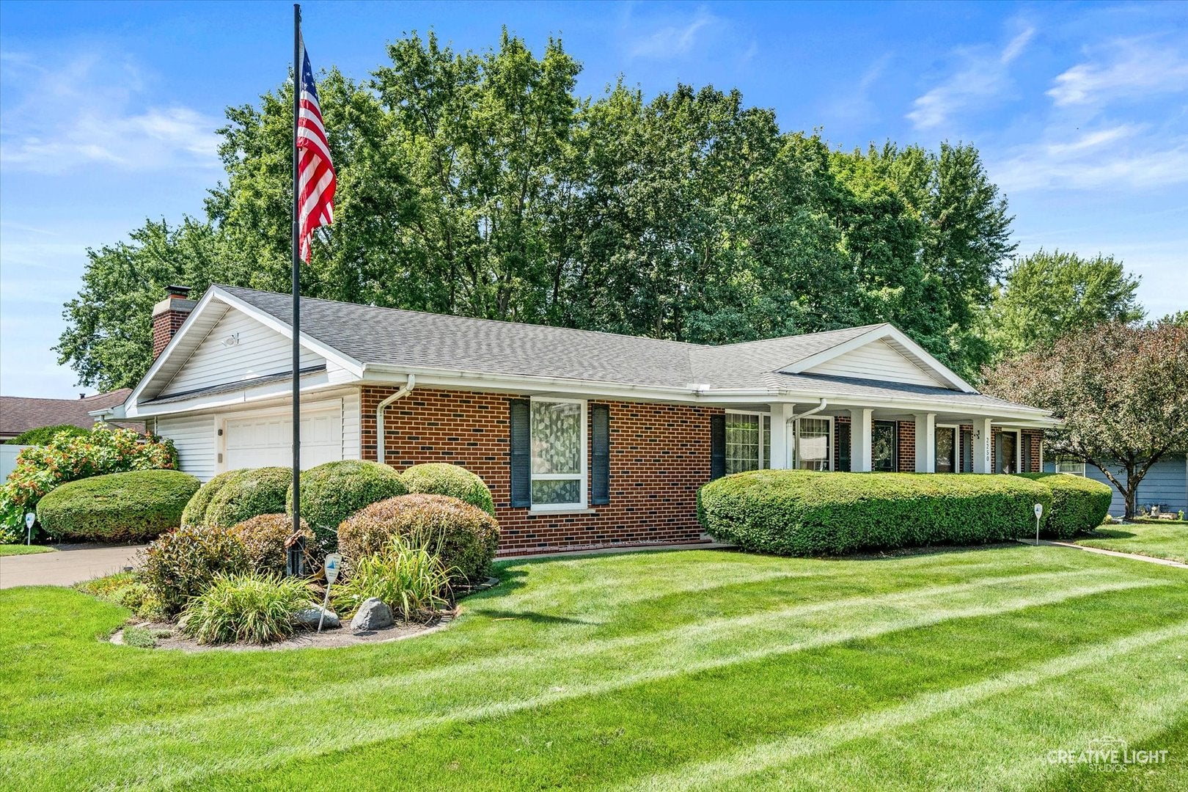
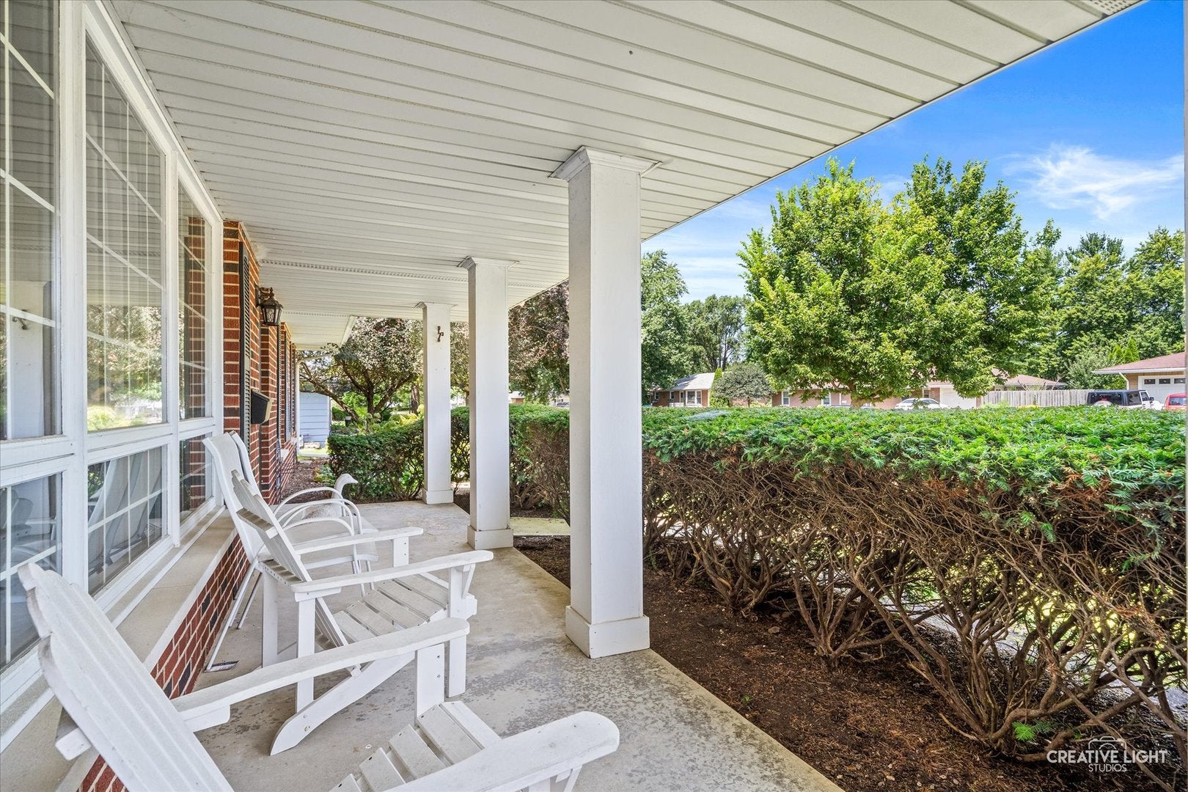
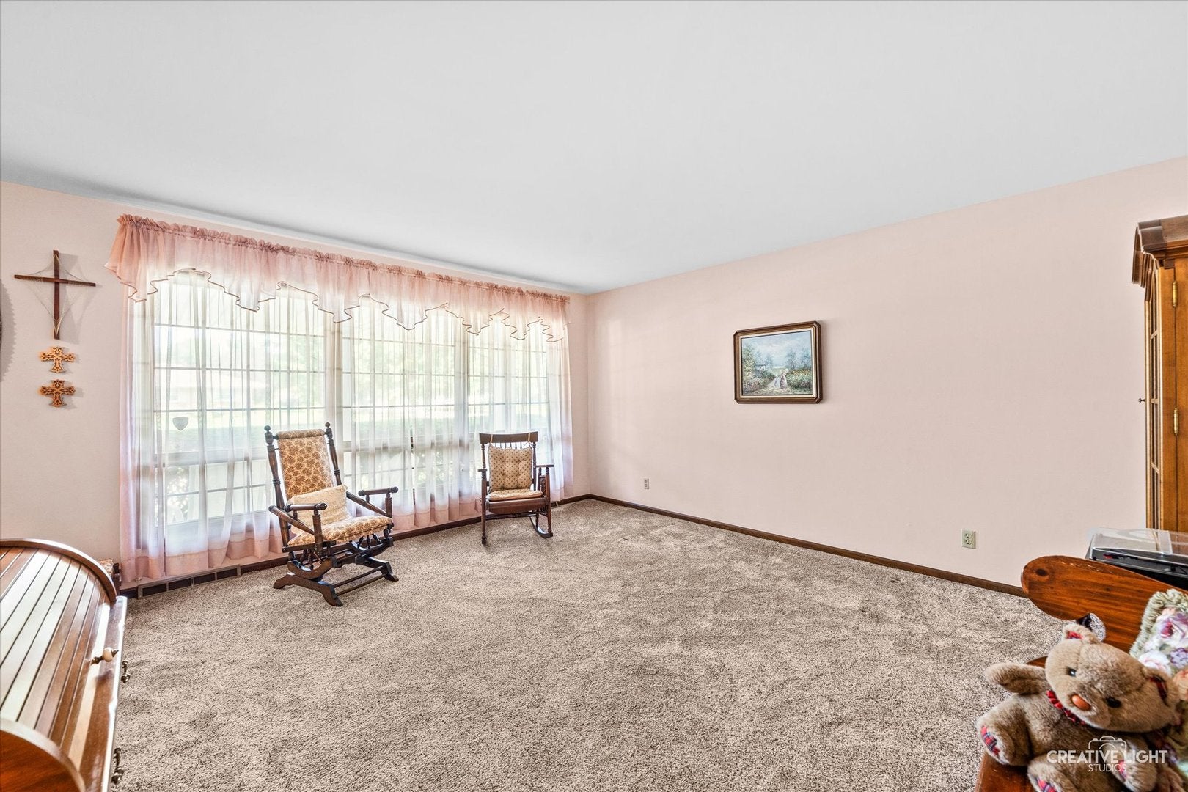
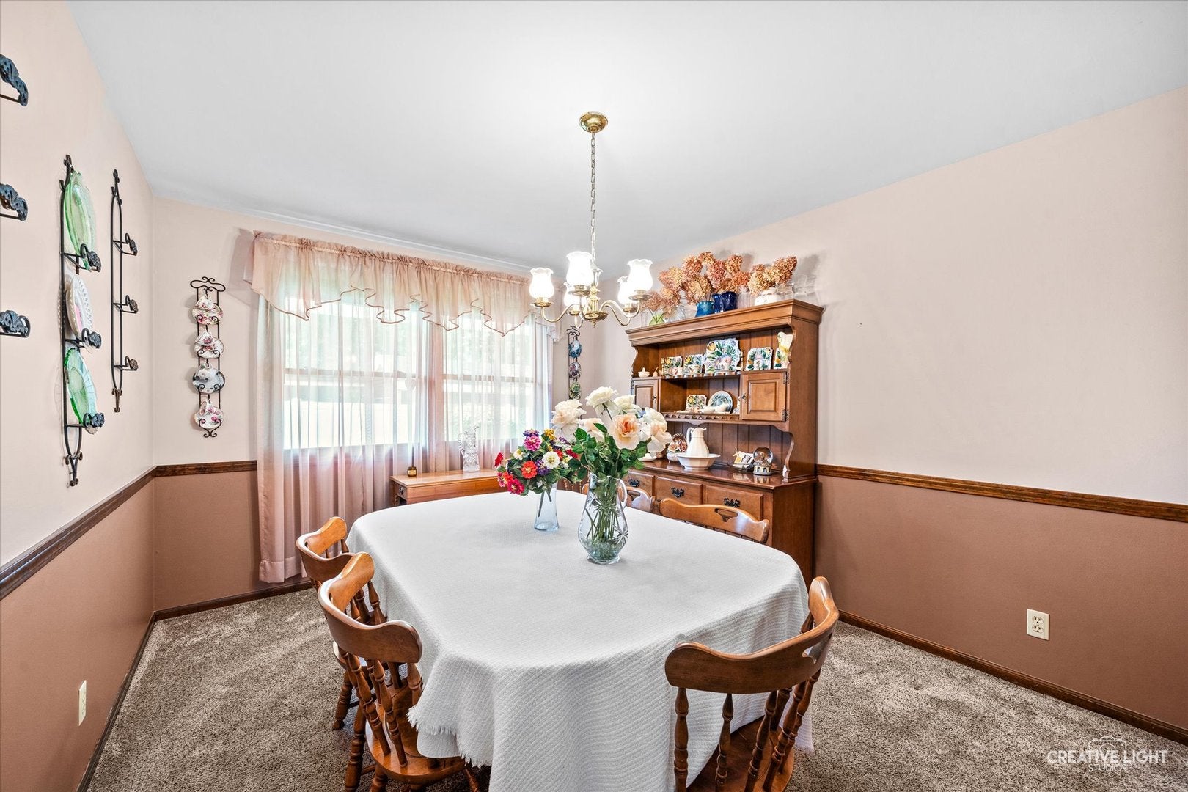
Enter an interest rate to see your estimated monthly payment.Welcome to 2250 Lowell Street in Aurora, a well-maintained 3-bedroom, 2-bath ranch where pride of ownership shows inside and out. Meticulous lawn care and an inviting covered front porch create attractive curb appeal, while the fenced corner lot provides additional outdoor space and privacy. Inside, the main level offers a spacious living room, separate dining room, and updated eat-in kitchen with stainless steel appliances, updated in 2013. The 21x14 family room features hardwood flooring, a gas-log fireplace, and direct access to the fenced backyard, creating an easy flow for indoor-outdoor living and entertaining. All three bedrooms are conveniently located on the main level. The partially finished basement expands the home's versatility with a L-shaped recreation room offering additional flex space, separate laundry room with utility sink, and generous storage. Notable updates and features include a new water heater in 2025, PVC fencing in 2025, newer carpet, replacement tilt-in windows, central air, owned water softener, sump pump, ceiling fans, and six-panel doors. Outside, enjoy the fenced yard, patio and brick paver patio, beautifully maintained lawn, and storage shed. A single owner home offering comfortable living spaces, useful updates, and outdoor areas ready to enjoy.
| 4 weeks ago | Listing updated with changes from the MLS | |
| 4 weeks ago | Status changed to Active Under Contract | |
| a month ago | Price changed to $390,000 | |
| 2 months ago | Listing first seen on site |

Based on information submitted to the MLS GRID as of 2026-10-20 11:42 PM UTC. All data is obtained from various sources and may not have been verified by broker or MLS GRID. Supplied Open House Information is subject to change without notice. All information should be independently reviewed and verified for accuracy. Properties may or may not be listed by the office/agent presenting the information.
Last checked: 2026-10-20 11:42 PM UTC
MRED DMCA Copyright Information Copyright © 2026 Midwest Real Estate Data LLC. All rights reserved.

Joe Frieders, Managing Broker
Swanson Real Estate
815-786-9418 Sandwich
815-693-4958 Direct
Areas Served: Dekalb, Lasalle, Kendall counties Illinois including Big Rock, Earlville, Hinckley, Leland,
Naperville, Newark, Oswego, Plano, Sandwich, Sheridan, Somonauk and Yorkville