When Buying or Selling ...
Call Joe Frieders
815-693-4958
Serving Dekalb, LaSalle & Kendall County areas since 1989



Joe has been selling Real Estate at Swanson Real Estate since 1989 and also the Managing Broker at Swanson Realtor for the last several years. In all those years Joe has sold hundred of homes, building lots and land. Learn more
Search All Areas
Thank you for your interest ...
Please enter the area that you are interested in researching below including area, property type and price range. If you need immediate attention call Joe Frieders at 815-693-4958
10061 Legion RoadYorkville, IL 60560
Mortgage Calculator
Monthly Payment (Est.)
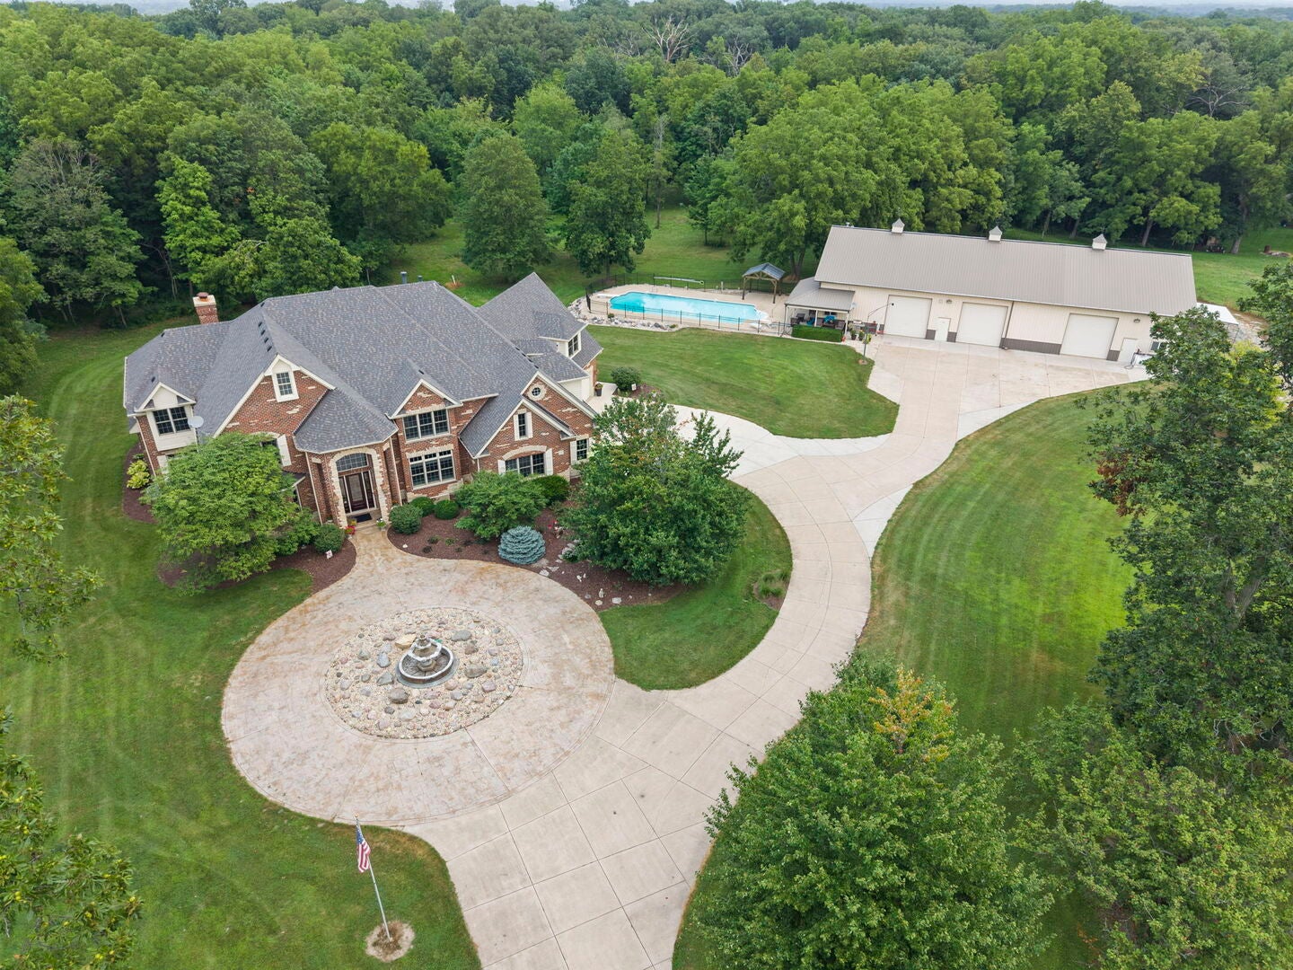
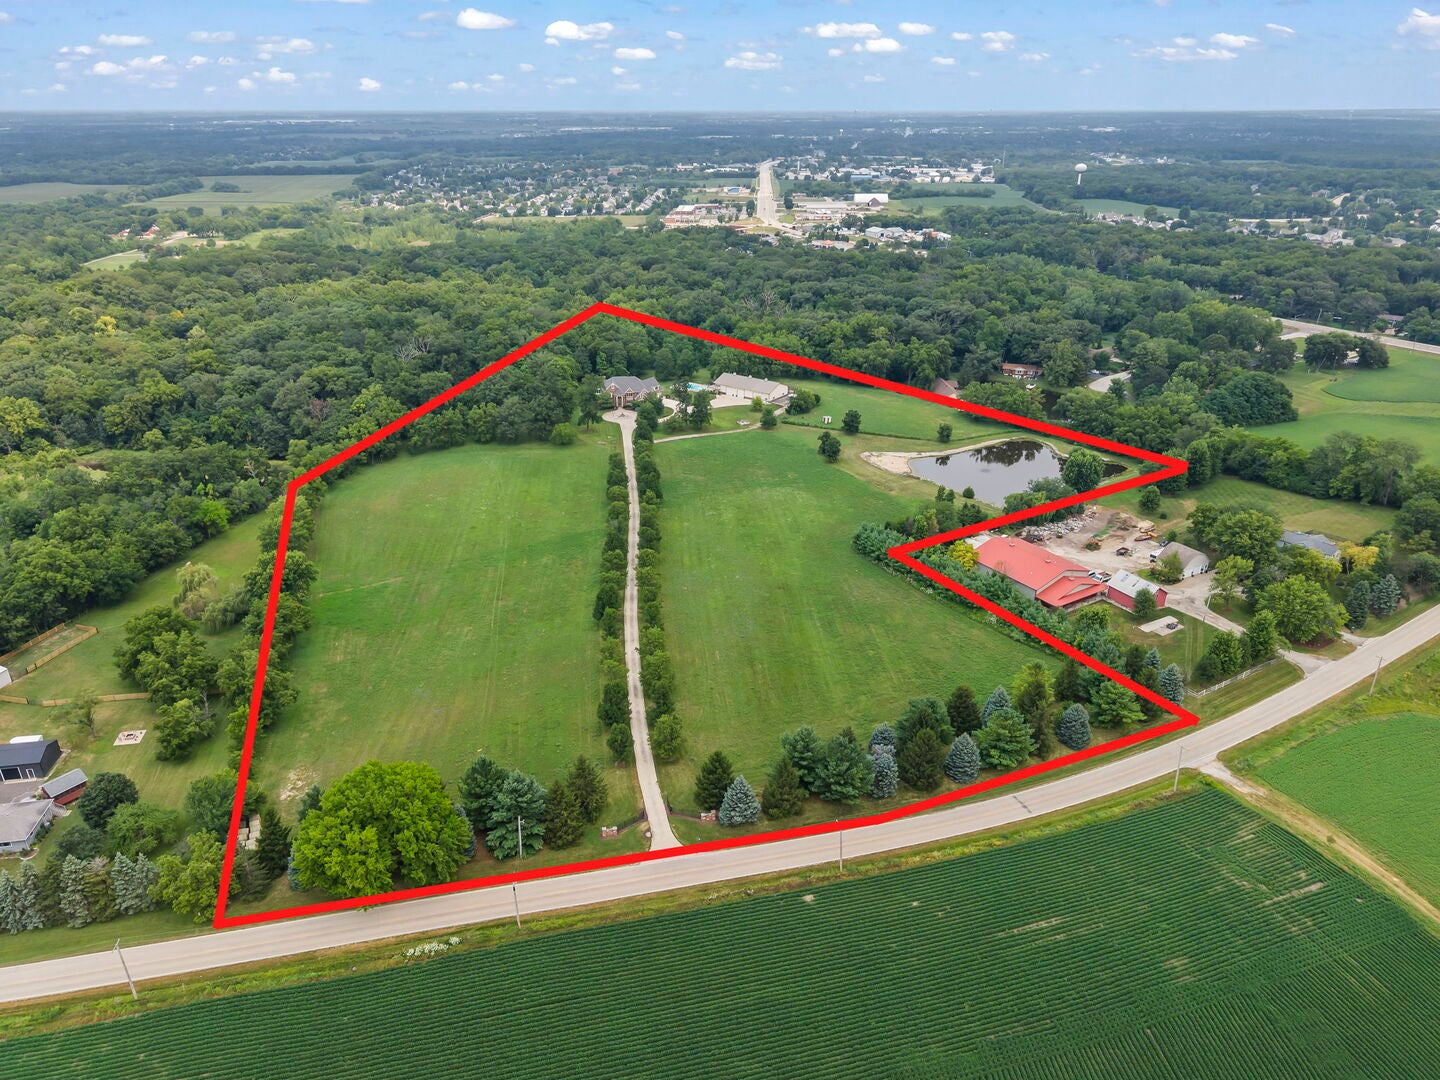
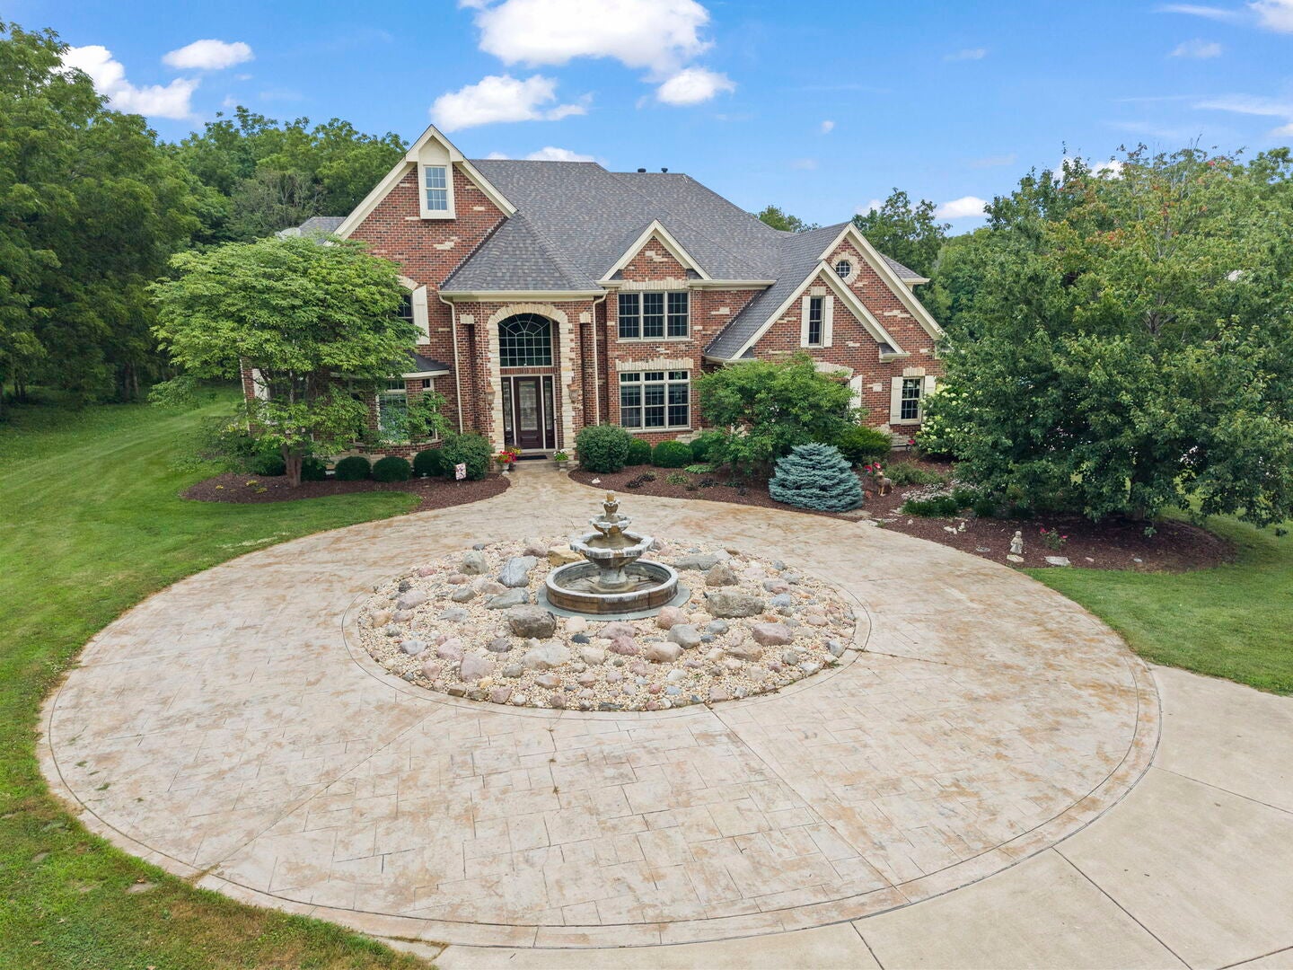
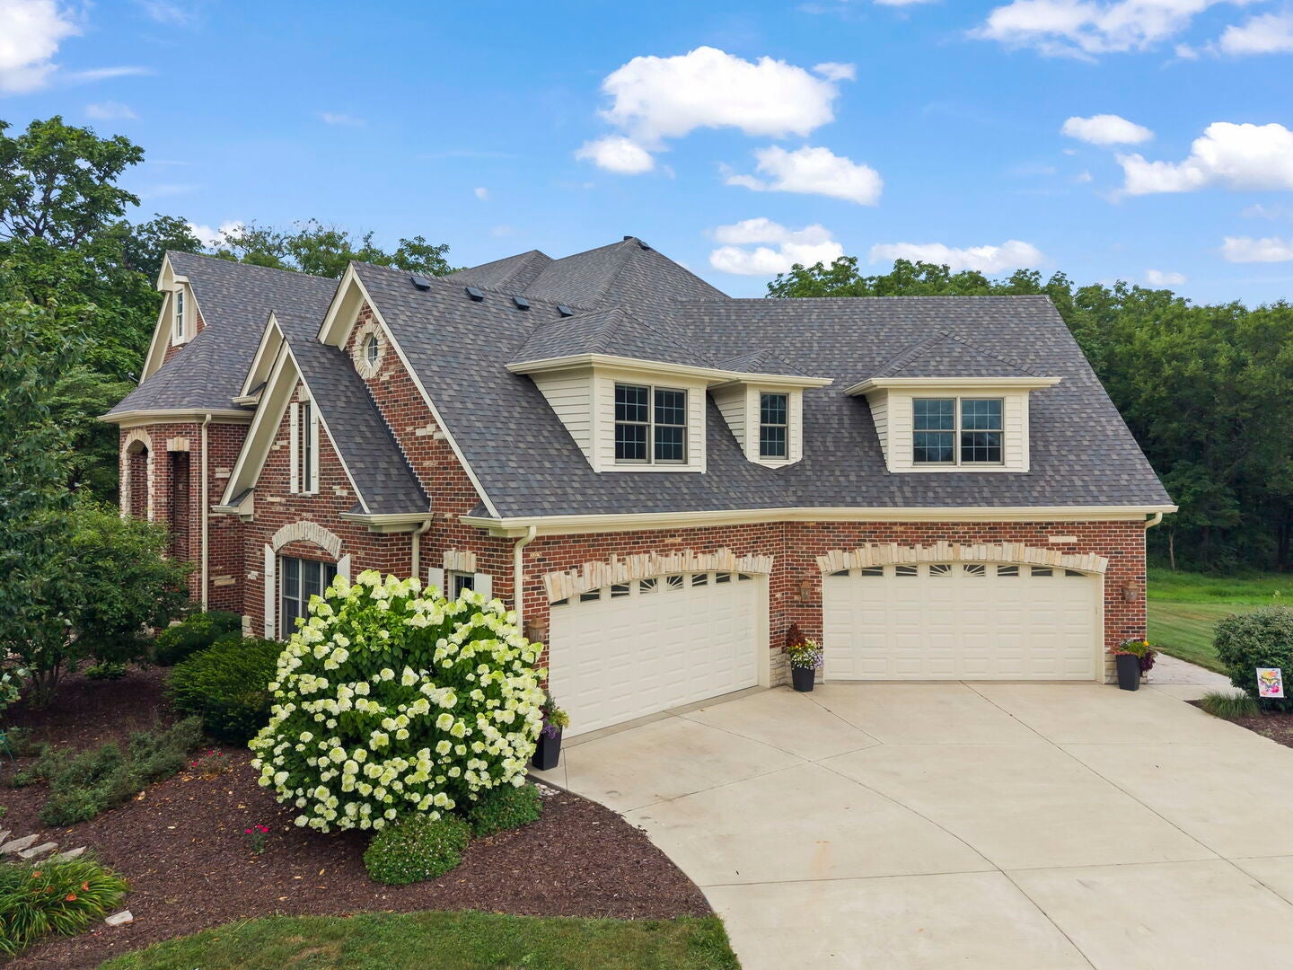
$7,984Some properties check boxes. Others rewrite the rulebook entirely! Welcome to 10061 Legion Road, an extraordinary private estate where luxury, privacy, and natural beauty converge across more than 21 breathtaking acres. Nestled behind a gated entrance, this custom all brick and stone residence offers over 9,500 square feet of finished living space, complemented by a resort-style saltwater pool, an incredible 100' x 50' outbuilding, a stocked pond, and approximately seven acres of mature timber-creating a lifestyle that is simply impossible to replicate. *** A winding tree-lined drive leads to the impressive home, where a stamped concrete circular driveway and elegant fountain provide an unforgettable first impression. Inside, a dramatic two-story foyer welcomes you into thoughtfully designed living spaces filled with natural light and timeless craftsmanship. The heart of the home is a stunning chef's kitchen featuring custom Styleline cabinetry, granite countertops, premium stainless steel appliances, and an expansive dining area that opens seamlessly to the breathtaking family room highlighted by a floor-to-ceiling stone wood-burning fireplace. Just beyond, the sunroom offers panoramic views of the private grounds and opens onto a sprawling stamped concrete patio with a built-in grill, creating the perfect setting for entertaining or quiet evenings surrounded by nature. A distinguished executive office with exquisite custom millwork and built-in cabinetry, elegant formal living and dining rooms, and a spacious mudroom complete the main level. *** The grand curved staircase leads to five spacious bedrooms, including a spectacular primary suite designed as a true private retreat. Enjoy a three-sided fireplace, private balcony overlooking the wooded landscape, a separate sitting room or fitness space, and a luxurious spa-inspired bath featuring a steam shower, whirlpool tub, dual vanities, and an oversized walk-in closet. Two additional bedrooms offer private ensuite baths, while the remaining bedrooms share a Jack-and-Jill bath. *** Designed for entertaining on every level, the finished basement adds more than 3,000 square feet of exceptional living space with a second family room centered around a custom brick fireplace, expansive recreation areas, wet bar, sixth bedroom, full bath, dedicated fitness room, and convenient direct access to the garage. *** Beyond the home lies an estate unlike any other. The impressive 100' x 50' outbuilding offers incredible flexibility for car collectors, hobbyists, recreational equipment, business use, or additional entertaining space, while the attached pool house opens directly to the stunning 45' x 20' saltwater pool. Wander the beautifully maintained grounds to discover approximately seven acres of mature woods and a picturesque stocked pond complete with a beach area, providing year-round opportunities for recreation and relaxation in complete privacy. *** Offering an unmatched combination of luxury, recreation, and tranquility just minutes from Yorkville's shopping, dining, and everyday conveniences, 10061 Legion Road is far more than a home-it is a destination, a private retreat, and a legacy estate unlike anything else on the market.
| a month ago | Listing updated with changes from the MLS® | |
| a month ago | Status changed to Active | |
| a month ago | Listing first seen on site |

Based on information submitted to the MLS GRID as of 2026-09-13 08:43 AM UTC. All data is obtained from various sources and may not have been verified by broker or MLS GRID. Supplied Open House Information is subject to change without notice. All information should be independently reviewed and verified for accuracy. Properties may or may not be listed by the office/agent presenting the information.
Last checked: 2026-09-13 08:43 AM UTC
MRED DMCA Copyright Information Copyright © 2026 Midwest Real Estate Data LLC. All rights reserved.

Joe Frieders, Managing Broker
Swanson Real Estate
815-786-9418 Sandwich
815-693-4958 Direct
Areas Served: Dekalb, Lasalle, Kendall counties Illinois including Big Rock, Earlville, Hinckley, Leland,
Naperville, Newark, Oswego, Plano, Sandwich, Sheridan, Somonauk and Yorkville