When Buying or Selling ...
Call Joe Frieders
815-693-4958
Serving Dekalb, LaSalle & Kendall County areas since 1989



Joe has been selling Real Estate at Swanson Real Estate since 1989 and also the Managing Broker at Swanson Realtor for the last several years. In all those years Joe has sold hundred of homes, building lots and land. Learn more
Search All Areas
Thank you for your interest ...
Please enter the area that you are interested in researching below including area, property type and price range. If you need immediate attention call Joe Frieders at 815-693-4958
1076 Parkside RoadNaperville, IL 60540
Mortgage Calculator
Monthly Payment (Est.)
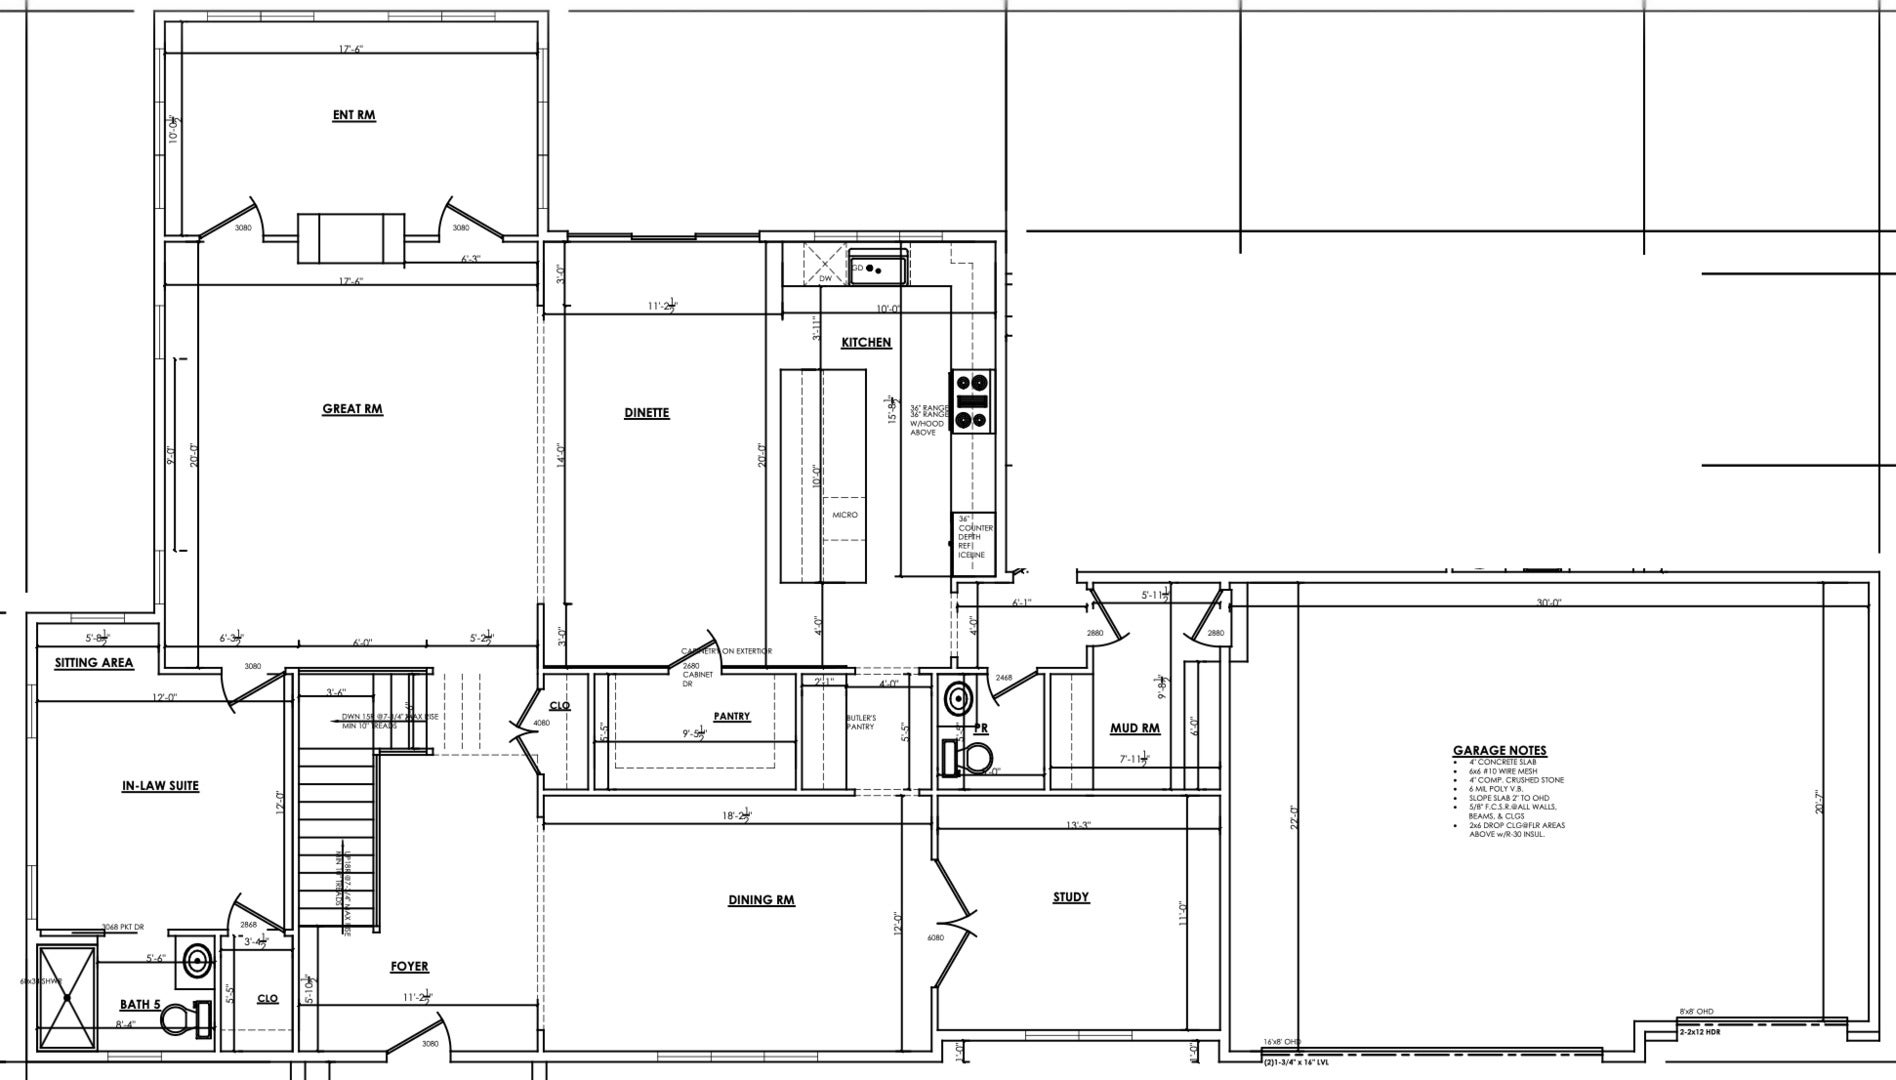
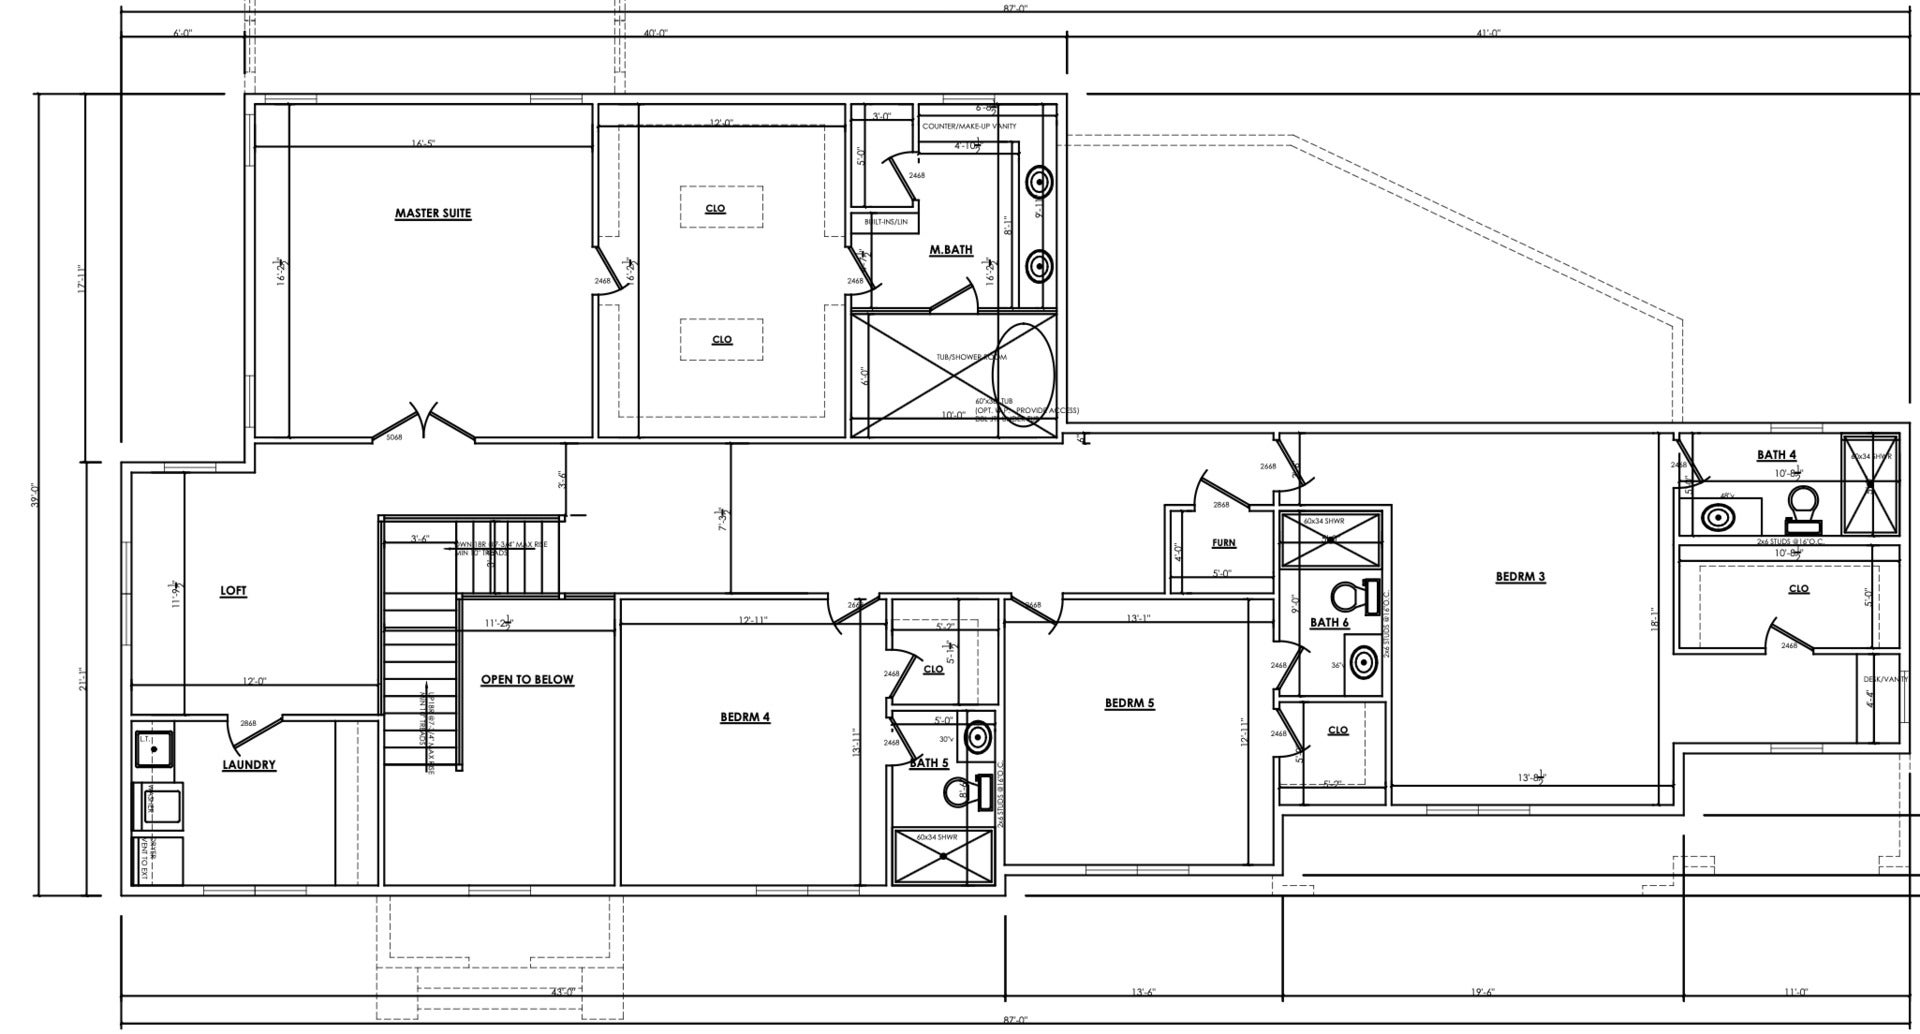
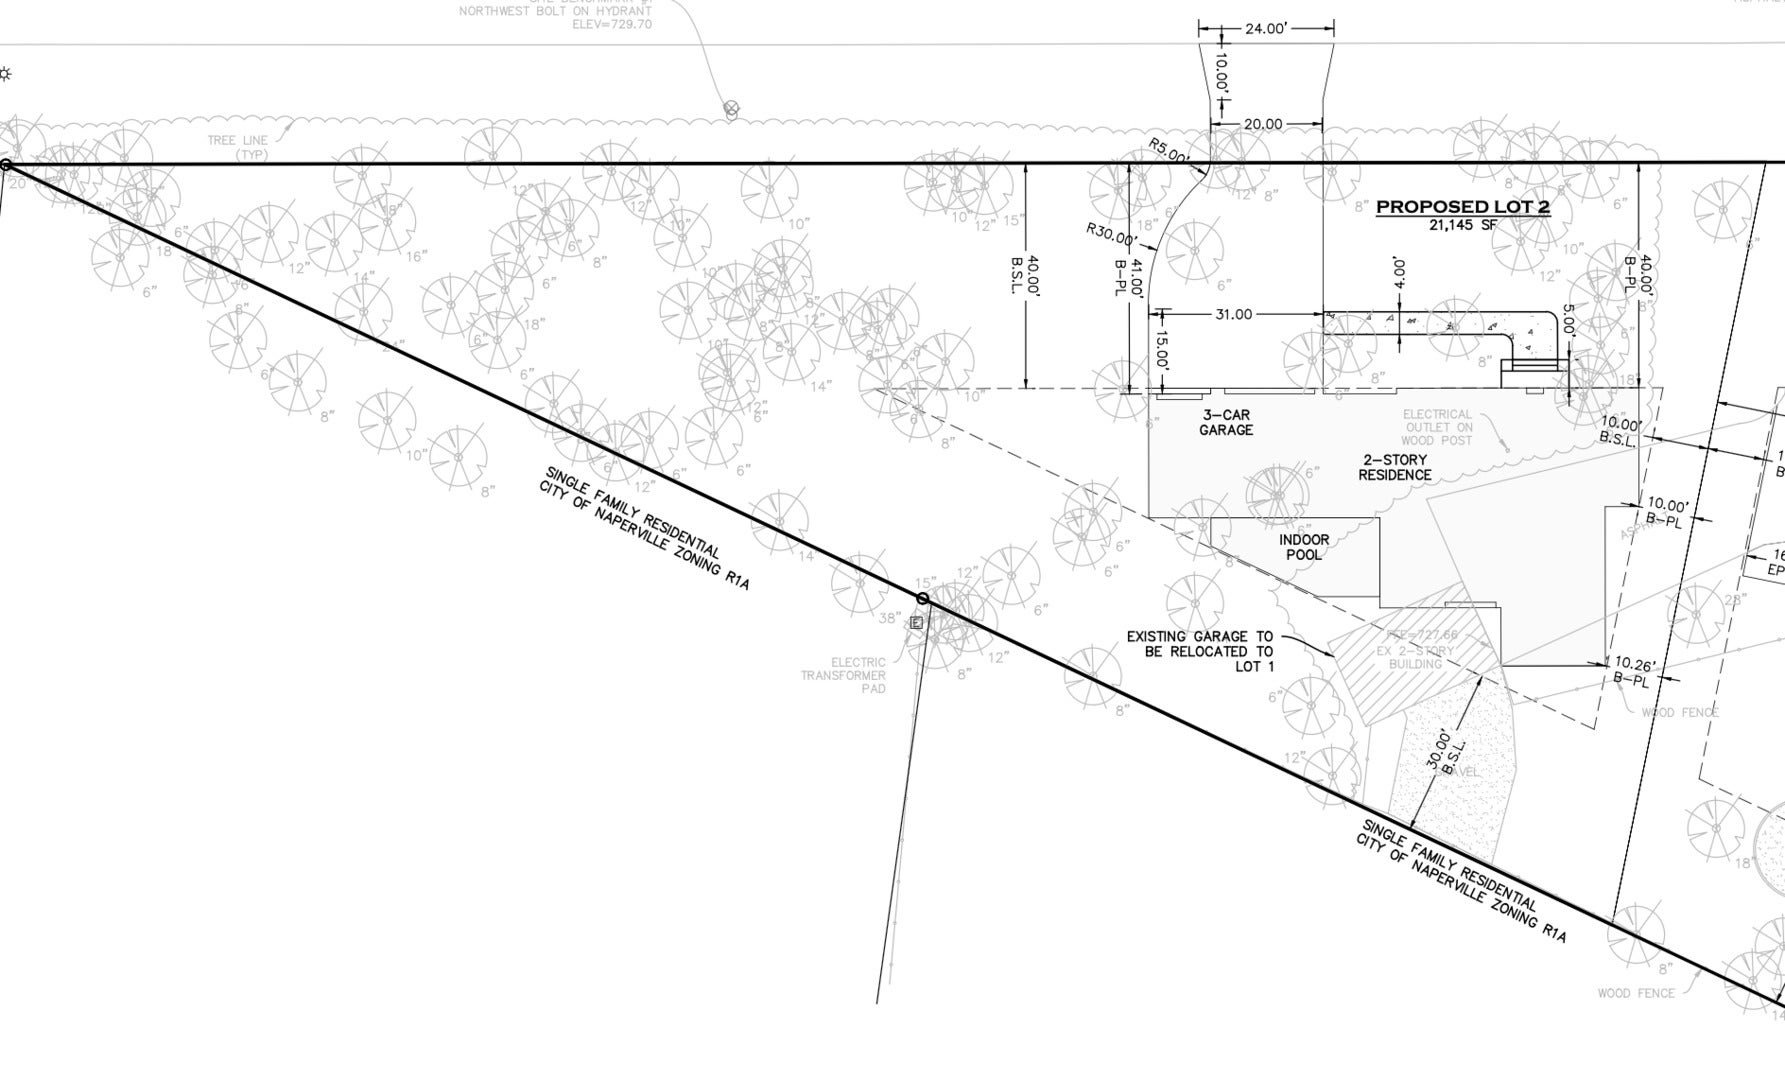
$11,406Experience exceptional new construction living in this custom-built luxury residence offering nearly 4,800 square feet above grade, plus a finished basement, thoughtfully designed for modern living and effortless entertaining by Naperville's Mart Design Co, the leading remodeling company in Naperville. Situated on a beautiful 1/2 acre homesite in Naperville, this home seamlessly blends timeless architecture with today's most sought-after floor plan. A welcoming front porch leads into a grand foyer where soaring 10-foot ceilings, expansive living spaces, and abundant natural light create an immediate sense of elegance. The heart of the home is an impressive open-concept great room that flows seamlessly into the chef's kitchen and casual dining area, creating the perfect setting for both everyday living and entertaining. The gourmet kitchen is designed to impress with an oversized island, spacious walk-in pantry, separate butler's pantry, premium appliances, and generous custom cabinetry. The main level also features a private study, formal dining room, expansive mudroom, powder room, and a highly desirable first-floor guest suite complete with its own full bath, offering the ideal setup for multigenerational living, overnight guests, or a second private home office. The second level is equally impressive, featuring a luxurious primary retreat with dual walk-in closets and a spa-inspired bath complete with dual vanities, a freestanding soaking tub, oversized shower, and private water closet. Four additional spacious bedrooms, multiple well-appointed bathrooms, a large loft, and a convenient second-floor laundry room complete the upper level. The finished basement expands the home's living space even further, providing endless possibilities for a recreation room, home theater, fitness area, game room, additional guest accommodations, or all of the above. Outside, enjoy a covered rear outdoor living area overlooking the backyard, offering the perfect extension of the home's entertaining space. An attached three-car garage provides ample room for vehicles, storage, and hobbies. Built with luxury, comfort, and functionality in mind, this exceptional new construction home offers the rare combination of timeless design, generous living spaces, and modern conveniences in one of Naperville's most desirable locations.
| a month ago | Listing updated with changes from the MLS® | |
| a month ago | Status changed to Active | |
| a month ago | Listing first seen on site |

Based on information submitted to the MLS GRID as of 2026-09-13 06:16 AM UTC. All data is obtained from various sources and may not have been verified by broker or MLS GRID. Supplied Open House Information is subject to change without notice. All information should be independently reviewed and verified for accuracy. Properties may or may not be listed by the office/agent presenting the information.
Last checked: 2026-09-13 06:16 AM UTC
MRED DMCA Copyright Information Copyright © 2026 Midwest Real Estate Data LLC. All rights reserved.

Joe Frieders, Managing Broker
Swanson Real Estate
815-786-9418 Sandwich
815-693-4958 Direct
Areas Served: Dekalb, Lasalle, Kendall counties Illinois including Big Rock, Earlville, Hinckley, Leland,
Naperville, Newark, Oswego, Plano, Sandwich, Sheridan, Somonauk and Yorkville