When Buying or Selling ...
Call Joe Frieders
815-693-4958
Serving Dekalb, LaSalle & Kendall County areas since 1989



Joe has been selling Real Estate at Swanson Real Estate since 1989 and also the Managing Broker at Swanson Realtor for the last several years. In all those years Joe has sold hundred of homes, building lots and land. Learn more
Search All Areas
Thank you for your interest ...
Please enter the area that you are interested in researching below including area, property type and price range. If you need immediate attention call Joe Frieders at 815-693-4958
70 S Parkway DriveNaperville, IL 60540
Mortgage Calculator
Monthly Payment (Est.)
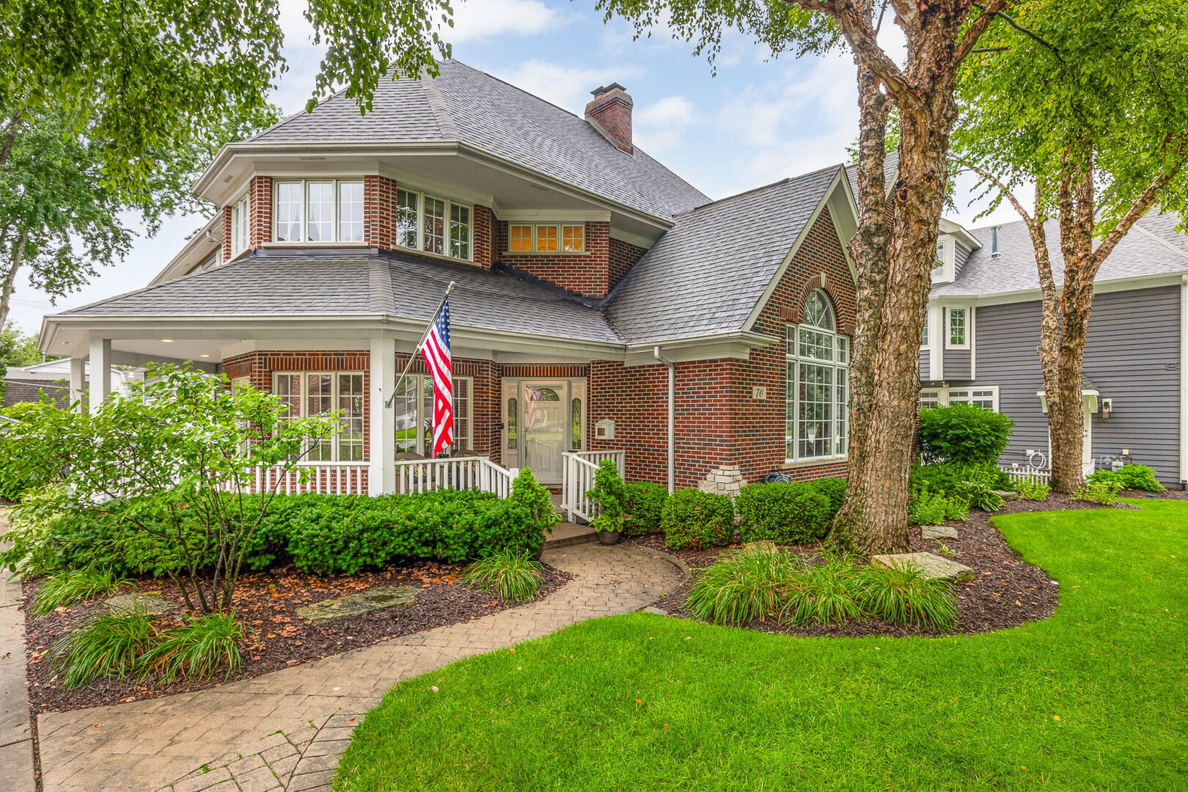
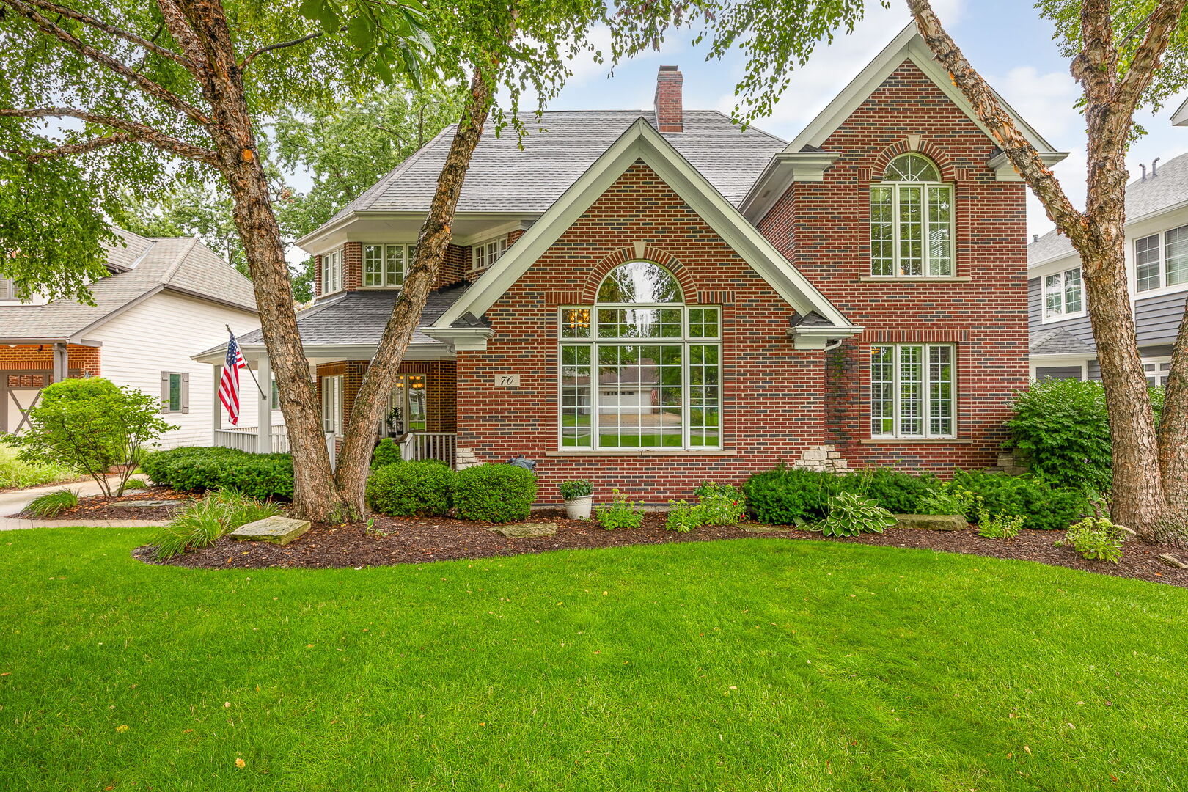
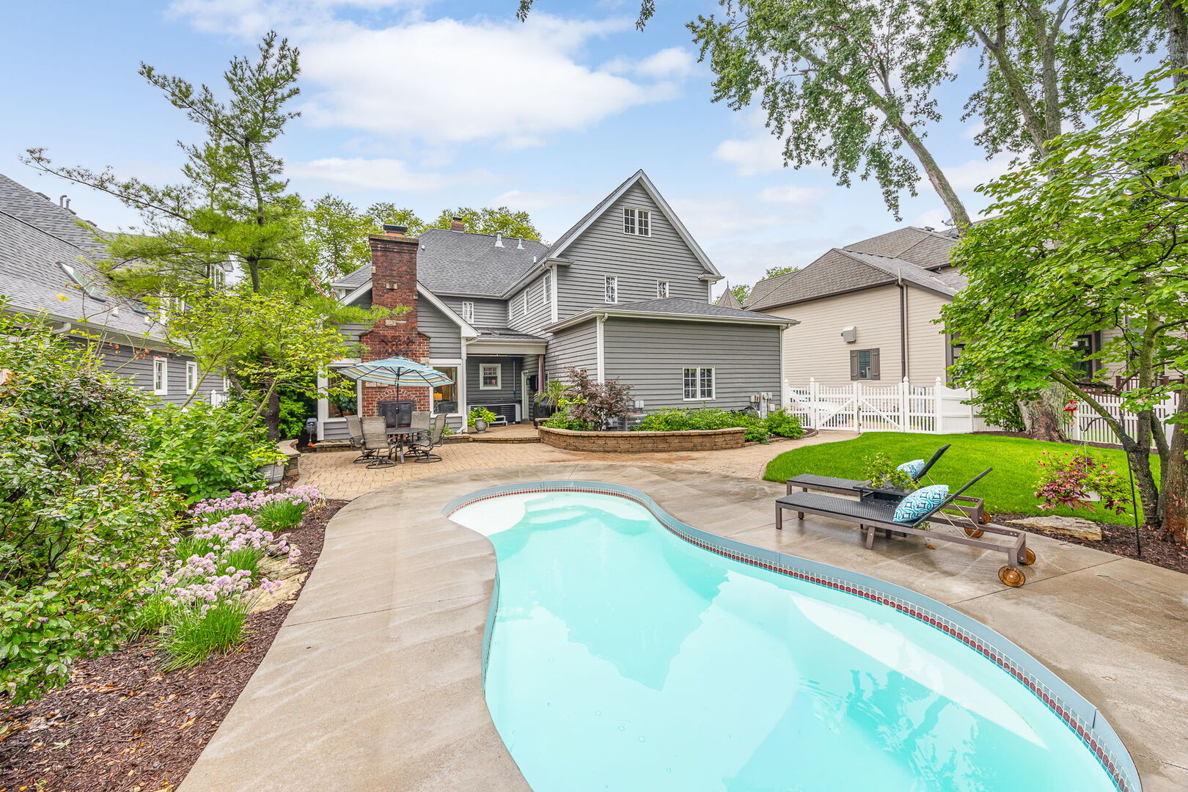
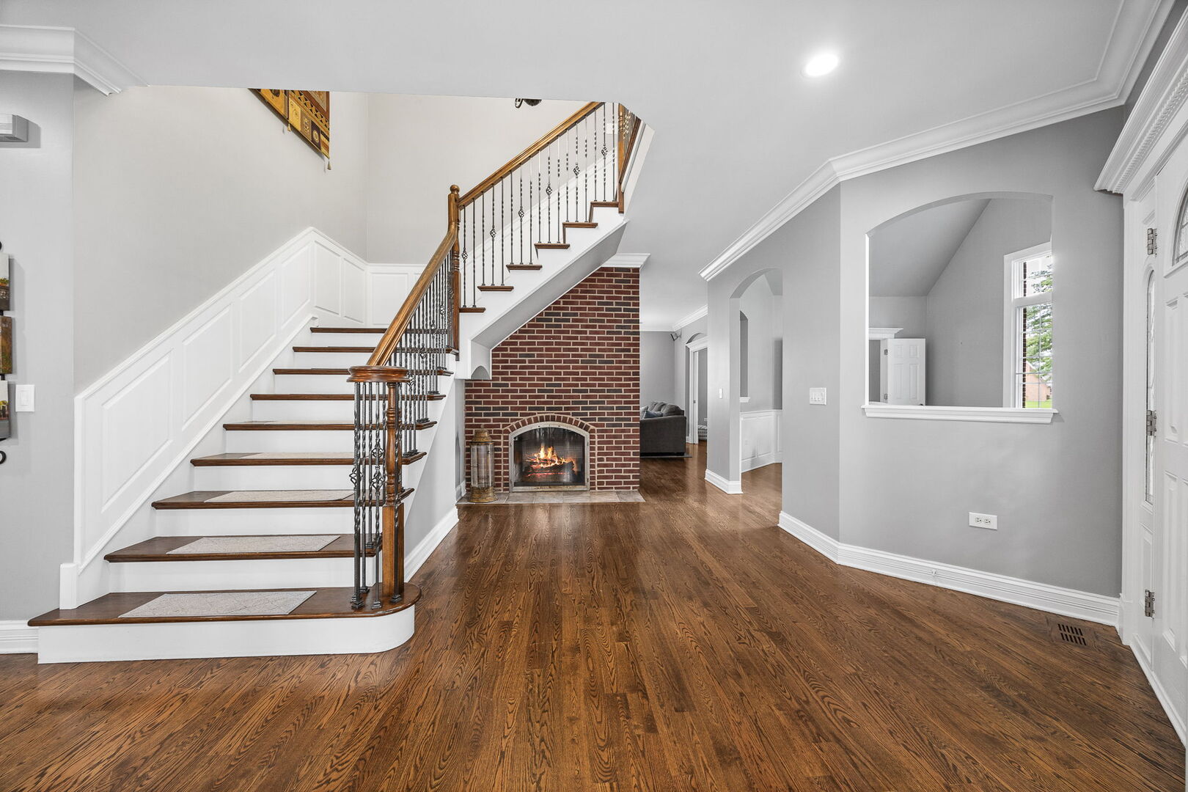
$7,528Immaculate and beautifully maintained, this exceptional 5-bedroom, 5 1/2 bath home with a 3-car garage is ideally located within walking distance of vibrant downtown Naperville. A stunning two-story foyer welcomes you with extensive custom millwork and a dramatic see-through fireplace shared with the family room, creating an elegant first impression. Newly refinished hardwood floors and fresh paint throughout the first floor provide a bright, move-in-ready feel. An arched entry leads to the glamorous octagonal dining room, complete with a door opening to the inviting front porch. The formal living room features a beautiful arched window and architectural cutouts looking into both the foyer and family room. The spacious family room offers a brick fireplace, custom built-ins, and seamless access to the dining room, while French doors open to a private first-floor office. Designed for the serious cook, the gourmet kitchen is a true chef's dream, featuring a premium Dynamic Cooking Systems range, two sinks, a wine bar, abundant cabinetry, and generous workspace. The impressive $45,000 three-season room addition is the perfect place to relax or entertain, showcasing a central fireplace, four skylights, cedar-lined walls, and picturesque views of the beautifully landscaped backyard with an in-ground pool, outdoor fireplace and hot tub. Upstairs, the luxurious primary suite features hardwood flooring, a tray ceiling, its own fireplace, and a private sitting room. Three additional bedrooms include one ensuite and two connected by a Jack-and-Jill bath. The third floor offers a versatile bonus room that could easily serve as a sixth bedroom, playroom, or home gym. The finished basement expands the living space with an additional bedroom, full bath, spacious recreation room with custom built-ins, and an entertaining area complete with a wet bar and full-size refrigerator. The heated garage has new doors and an epoxy finished floor. Situated on an oversized 75' x 175' lot, this remarkable home with whole house generator combines timeless elegance, exceptional craftsmanship, and an unbeatable location just moments from the shopping, dining, and entertainment of downtown Naperville.
| 2 weeks ago | Listing updated with changes from the MLS® | |
| 2 weeks ago | Status changed to Active Under Contract | |
| a month ago | Listing first seen on site |

Based on information submitted to the MLS GRID as of 2026-09-13 08:43 AM UTC. All data is obtained from various sources and may not have been verified by broker or MLS GRID. Supplied Open House Information is subject to change without notice. All information should be independently reviewed and verified for accuracy. Properties may or may not be listed by the office/agent presenting the information.
Last checked: 2026-09-13 08:43 AM UTC
MRED DMCA Copyright Information Copyright © 2026 Midwest Real Estate Data LLC. All rights reserved.

Joe Frieders, Managing Broker
Swanson Real Estate
815-786-9418 Sandwich
815-693-4958 Direct
Areas Served: Dekalb, Lasalle, Kendall counties Illinois including Big Rock, Earlville, Hinckley, Leland,
Naperville, Newark, Oswego, Plano, Sandwich, Sheridan, Somonauk and Yorkville