When Buying or Selling ...
Call Joe Frieders
815-693-4958
Serving Dekalb, LaSalle & Kendall County areas since 1989



Joe has been selling Real Estate at Swanson Real Estate since 1989 and also the Managing Broker at Swanson Realtor for the last several years. In all those years Joe has sold hundred of homes, building lots and land. Learn more
Search All Areas
Thank you for your interest ...
Please enter the area that you are interested in researching below including area, property type and price range. If you need immediate attention call Joe Frieders at 815-693-4958
330 Pleasant StreetSheridan, IL 60551
Mortgage Calculator
Monthly Payment (Est.)
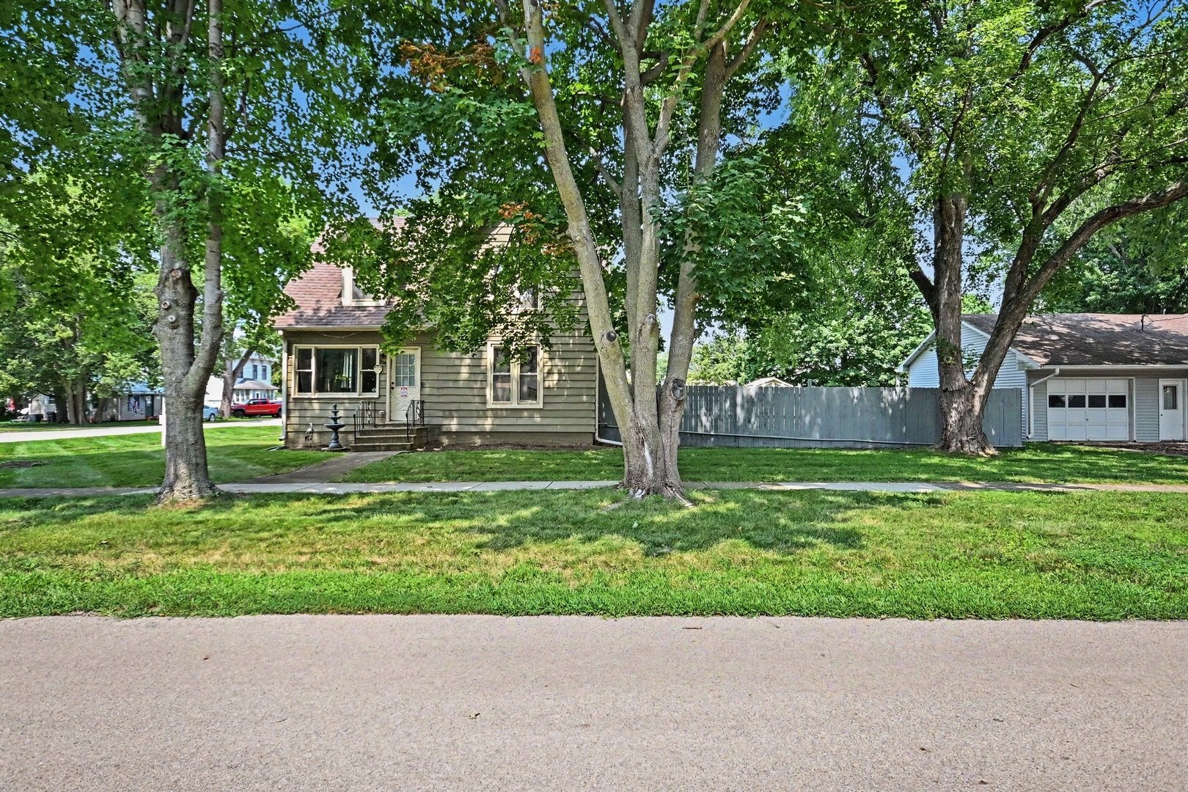
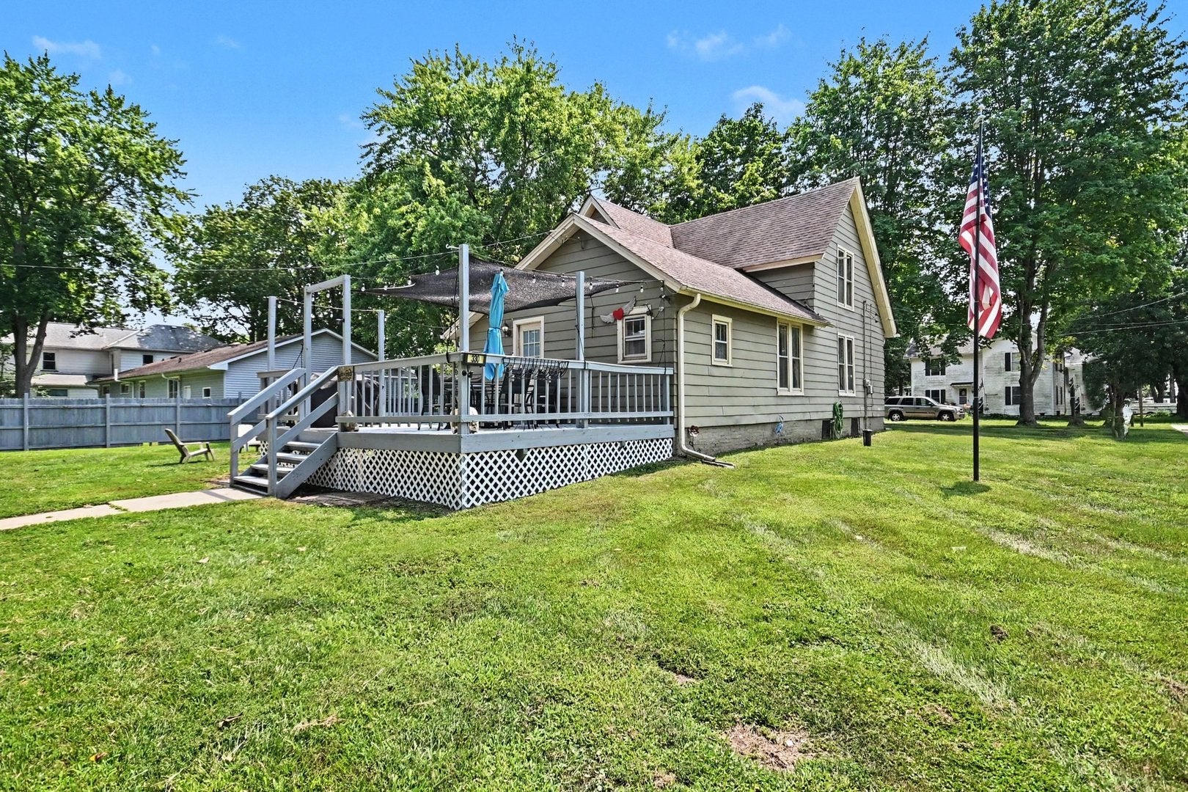
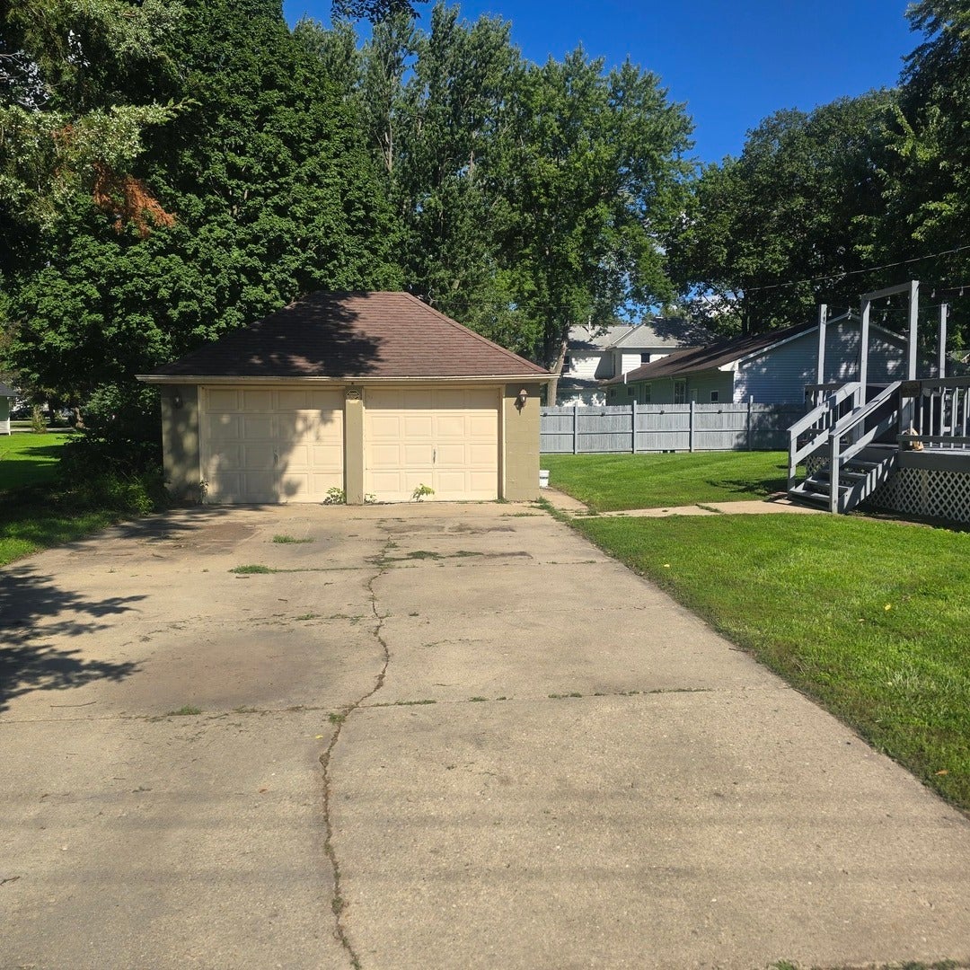
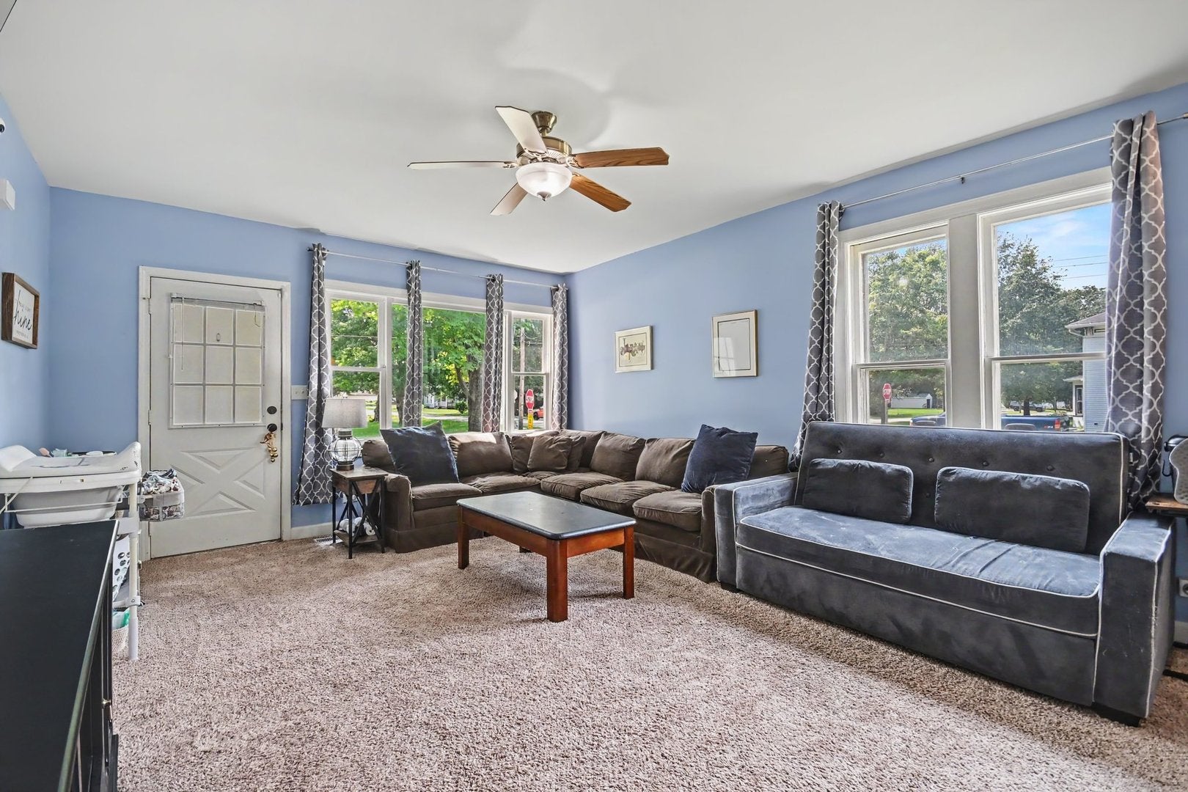
Enter an interest rate to see your estimated monthly payment.Charming Home!! You will love this 4-Bedroom, 2-1/2 Bathroom Cape Cod Style Home on a Corner lot with a Large Fenced Back yard, Large Deck and a 2-Car Garage! An Inviting and sun-lit Living room has a Large picture window and Leads to a Formal Dining Room and to two of the four Bedrooms. The first Floor Master Bedroom has a tray ceiling and a private Master Bathroom with a ceramic Bathtub/Shower and floor, but is currently used as an office. The Dining Room has Hardwood Floors with 5" base trim and leads to a Spacious Kitchen with a Cathedral Ceiling, a generous amount of Oak cabinets, counter space and a ceramic backsplash. All appliances included and a Stainless Microwave, Two-Refrigerators, a Pantry for extra storage and a ceramic floor. There is a large and convenient Laundry Room next to the Kitchen which has a WI-FI New Washer and Dryer and storage Laundry shelves. There is a connecting 1/2 Bathroom with a New sink /cabinet and a ceramic floor which is great for coming in from the outside off the Deck. From the Living Room is a staircase that leads upstairs to 3rd and 4th spacious Bedrooms and a Large Bathroom that has a double sink, built in shelves, Tile floor and a separate commode area . The lookout or English Basement is light and bright and from the stairs there is a bonus room which includes a freezer and has a rubber floor that can be great for an exercise room or a recreation room. A connecting room is ideal for storage and has a New Furnace with a Humidifier and upgraded air filter. There is also a Radon Mitigation system. From the Kitchen via the Laundry room is a service door that leads to a Large freshly stained Deck with a Canopy roof and outdoor Deck lighting! Close by is a Two-Car Garage which has a window A/C unit, shelving and cabinets with a tall attic, which is great for extra storage. There is a large Back yard with a freshly stained 6-Ft. Privacy Fence with adjustable color controlled lighting attached to it. There are white Doors and Trim thru out and Ceiling Fans in most rooms, a WI-FI Security System connected to some Camera's, Doorbell, the Washer and Dryer and WI-FI Thermostat and a whole house Water Softener System! Updates include Roof-aprox.8-years, Fence-May 2025, Furnace and A/C-Jan. 2026, Washer and Dryer with WI- Fi-March 2026, Rain Soft-Reverse Osmosis whole house filtration system--Jan.2025, Eco-bee WI-FI Security System, New Doorbell system-Jan. 2026, 1/2 Bath-sink/cabinet 2026, Radon System-2021, Upstairs Bathroom and both upstairs Bedrooms recently painted and the 4th Bedroom has Luxury vinyl flooring-Dec.2025. Deck and Fence freshly stained. Patio set with Umbrella and Sun Shade Canopy and exterior Deck, Fence and Garage lighting included. This is a Wonderful Home!
| 2 weeks ago | Listing updated with changes from the MLS® | |
| 2 weeks ago | Status changed to Active | |
| 3 weeks ago | Price changed to $290,000 | |
| 2 months ago | Listing first seen on site |

Based on information submitted to the MLS GRID as of 2026-10-03 11:31 PM UTC. All data is obtained from various sources and may not have been verified by broker or MLS GRID. Supplied Open House Information is subject to change without notice. All information should be independently reviewed and verified for accuracy. Properties may or may not be listed by the office/agent presenting the information.
Last checked: 2026-10-03 11:31 PM UTC
MRED DMCA Copyright Information Copyright © 2026 Midwest Real Estate Data LLC. All rights reserved.

Joe Frieders, Managing Broker
Swanson Real Estate
815-786-9418 Sandwich
815-693-4958 Direct
Areas Served: Dekalb, Lasalle, Kendall counties Illinois including Big Rock, Earlville, Hinckley, Leland,
Naperville, Newark, Oswego, Plano, Sandwich, Sheridan, Somonauk and Yorkville