When Buying or Selling ...
Call Joe Frieders
815-693-4958
Serving Dekalb, LaSalle & Kendall County areas since 1989



Joe has been selling Real Estate at Swanson Real Estate since 1989 and also the Managing Broker at Swanson Realtor for the last several years. In all those years Joe has sold hundred of homes, building lots and land. Learn more
Search All Areas
Thank you for your interest ...
Please enter the area that you are interested in researching below including area, property type and price range. If you need immediate attention call Joe Frieders at 815-693-4958
415 N Depot StreetSomonauk, IL 60552
Mortgage Calculator
Monthly Payment (Est.)
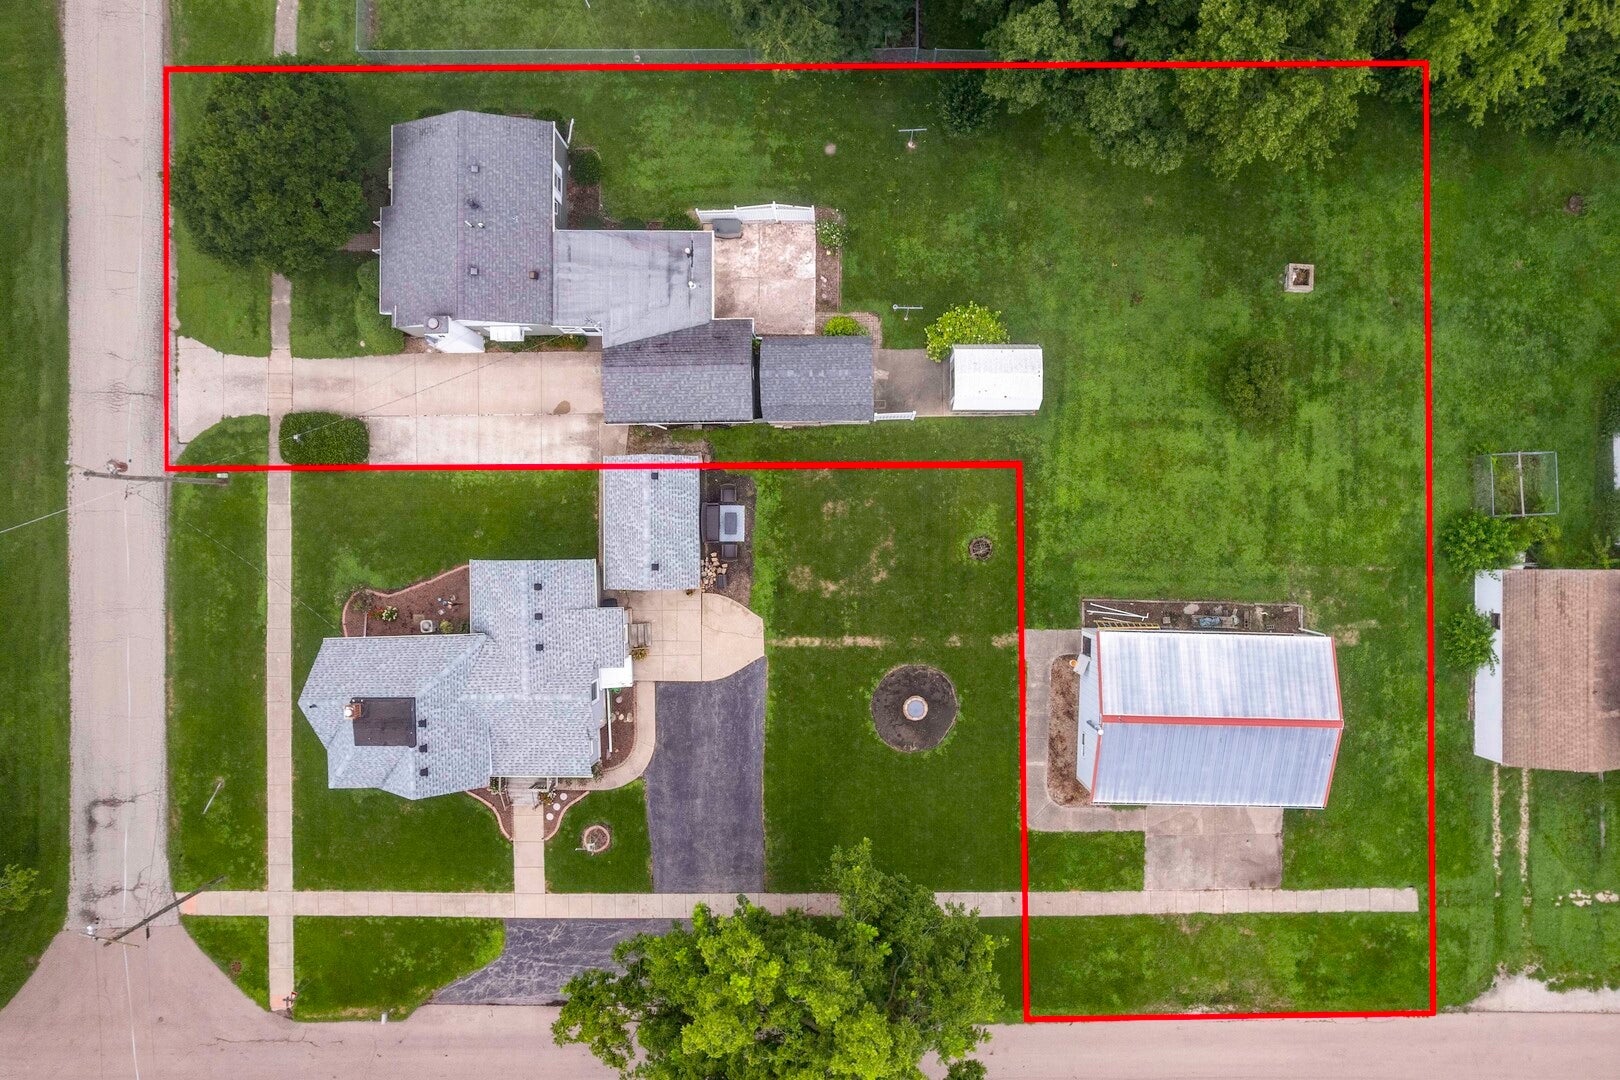
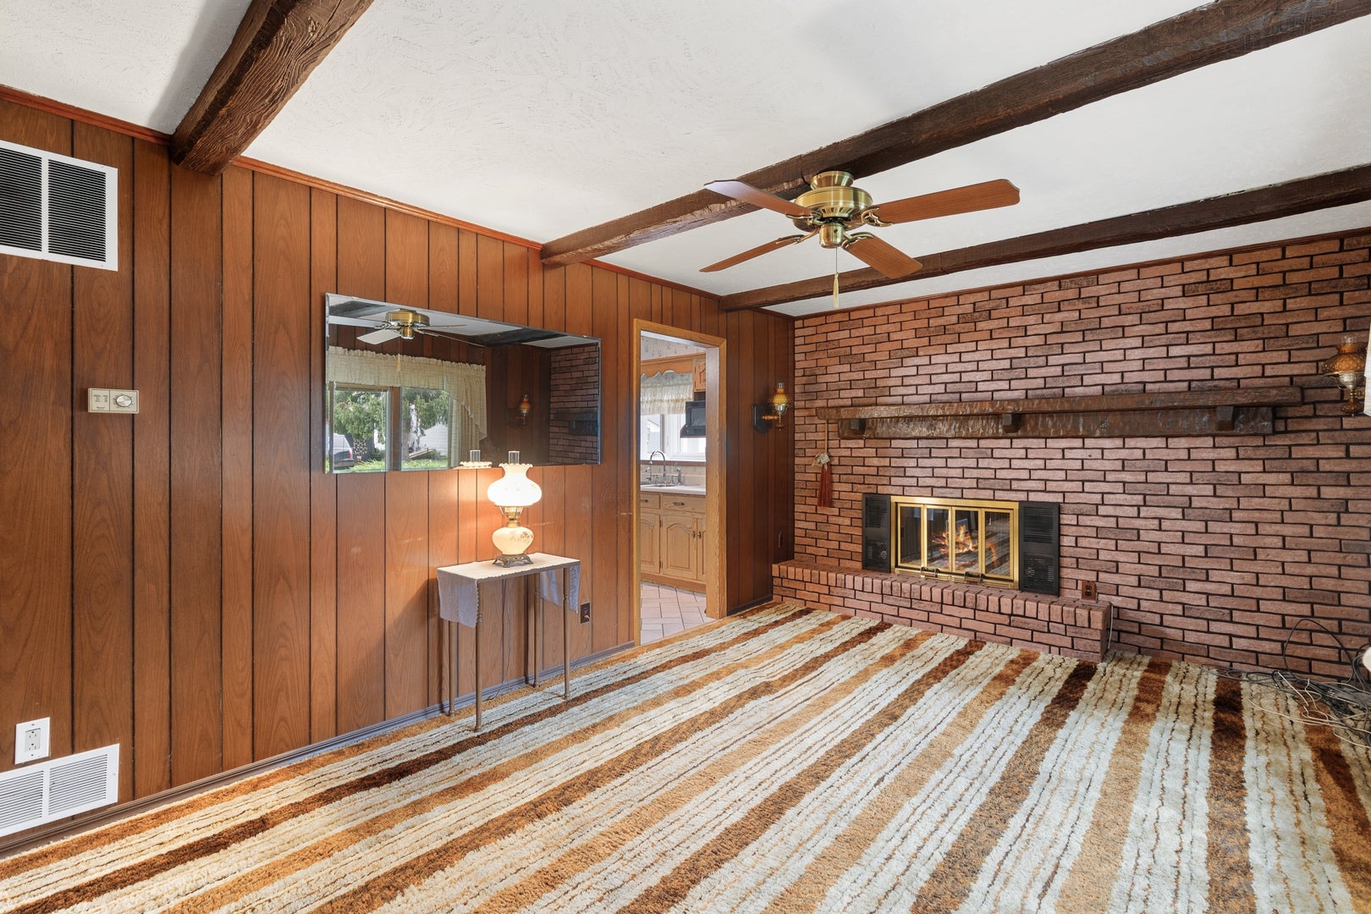
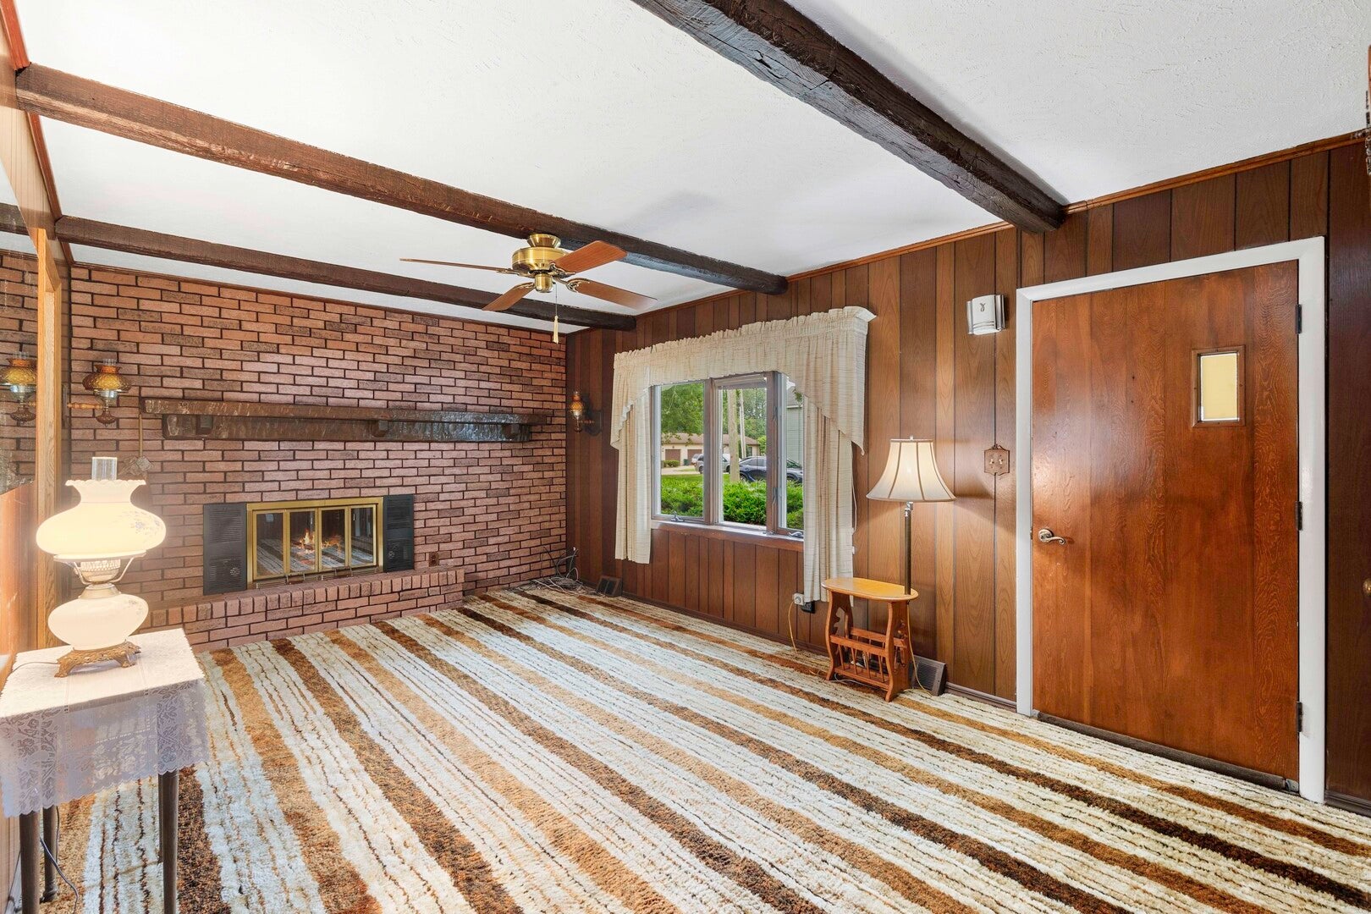
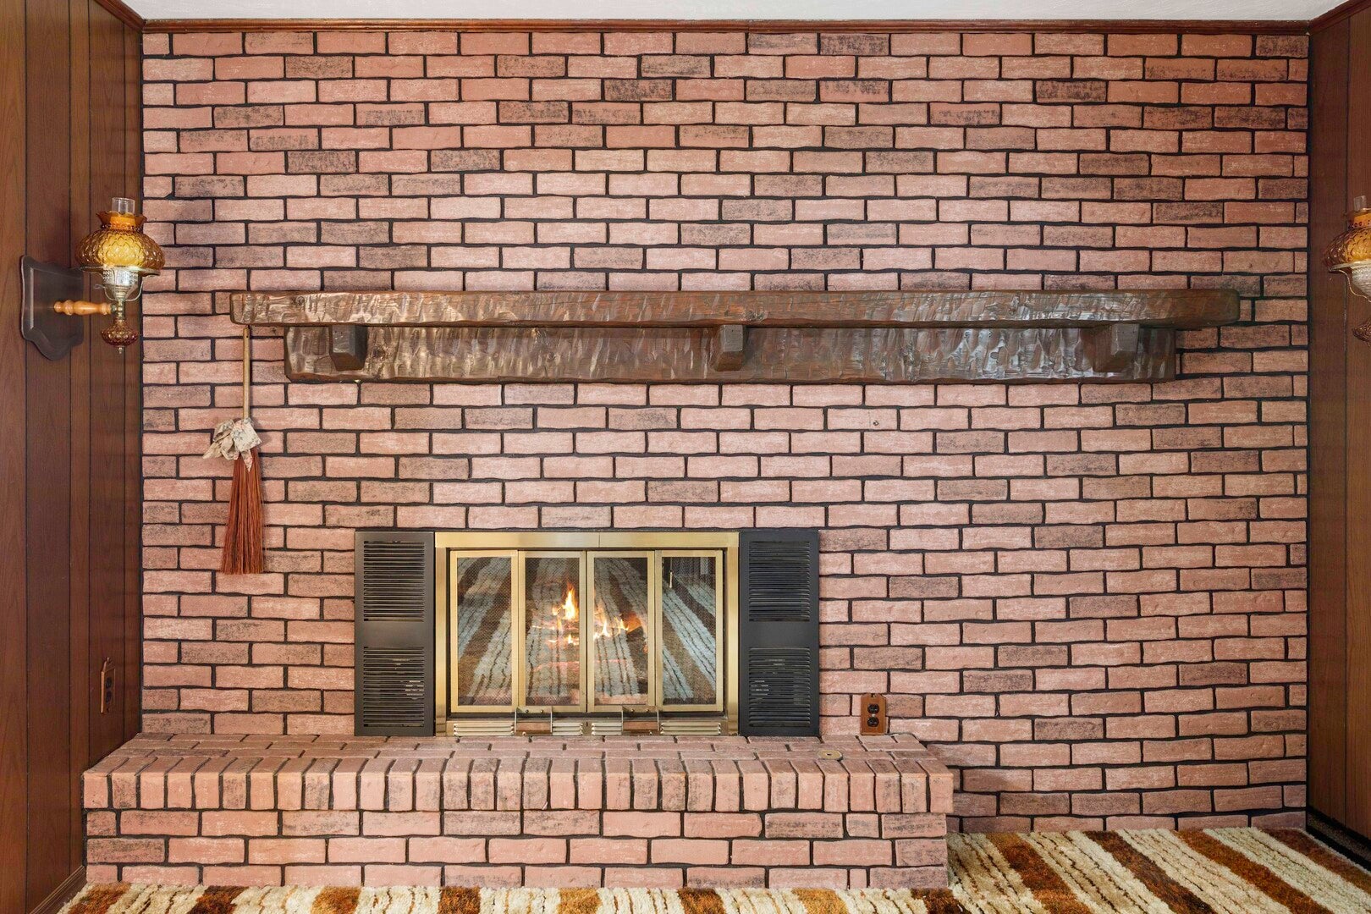
$1,140**MULTIPLE OFFERS RECEIVED~HIGHEST & BEST CALLED FOR BY NOON AUGUST 18,2026**This Cozy 1950's ranch is just what you've been waiting for! Located on the North side of Somonauk, this 2 Bedroom/1 Bath home comes with so many bells and whistles! From solid bones,to fresh exterior paint and well maintained mechanicals... You will fall in love with the over-sized "L" shape lot with Mature trees, a gorgeous Magnolia tree(Over 40 years old),many perennials and 2 concrete patios(18X18 & 13X11). This is truly a rare find that offers generous outdoor space for gardening, entertaining or future landscape projects.Car enthusiasts,hobbyists, and those needing extra storage space will surely appreciate the 15X20 1 car attached garage, the Metal 14X10 Shed with electric, the 12X16 Wood shed with gas,gas heater and electric AND the 38X25 heated WICK Building with gas,electric,concrete floors and 2 9FT overhead doors. Back inside this modest home offers an eat-in kitchen, living room with a gas brick fireplace and a family room that was added roughly 20 years ago. All plumbing has been updated with copper,Newer replacement windows, Newer water heater, water softener and reverse osmosis system,garbage disposal, all appliances stay(including washer/dryer),Aluminum siding and 2 sheds painted 2023.The seller is offering a $3,000 flooring allowance paid at closing.This is a move-in ready home! Clean and priced to sell! This home is in a TRUST and being Sold "AS IS". This will go quickly, call to schedule your private viewing today
| 3 weeks ago | Listing updated with changes from the MLS® | |
| 3 weeks ago | Status changed to Active Under Contract | |
| 3 weeks ago | Listing first seen on site |

Based on information submitted to the MLS GRID as of 2026-09-07 10:01 AM UTC. All data is obtained from various sources and may not have been verified by broker or MLS GRID. Supplied Open House Information is subject to change without notice. All information should be independently reviewed and verified for accuracy. Properties may or may not be listed by the office/agent presenting the information.
Last checked: 2026-09-07 10:01 AM UTC
MRED DMCA Copyright Information Copyright © 2026 Midwest Real Estate Data LLC. All rights reserved.

Joe Frieders, Managing Broker
Swanson Real Estate
815-786-9418 Sandwich
815-693-4958 Direct
Areas Served: Dekalb, Lasalle, Kendall counties Illinois including Big Rock, Earlville, Hinckley, Leland,
Naperville, Newark, Oswego, Plano, Sandwich, Sheridan, Somonauk and Yorkville
Did you know? You can invite friends and family to your search. They can join your search, rate and discuss listings with you.