When Buying or Selling ...
Call Joe Frieders
815-693-4958
Serving Dekalb, LaSalle & Kendall County areas since 1989



Joe has been selling Real Estate at Swanson Real Estate since 1989 and also the Managing Broker at Swanson Realtor for the last several years. In all those years Joe has sold hundred of homes, building lots and land. Learn more
Search All Areas
Thank you for your interest ...
Please enter the area that you are interested in researching below including area, property type and price range. If you need immediate attention call Joe Frieders at 815-693-4958
924 E Chicago AvenueNaperville, IL 60540
Mortgage Calculator
Monthly Payment (Est.)
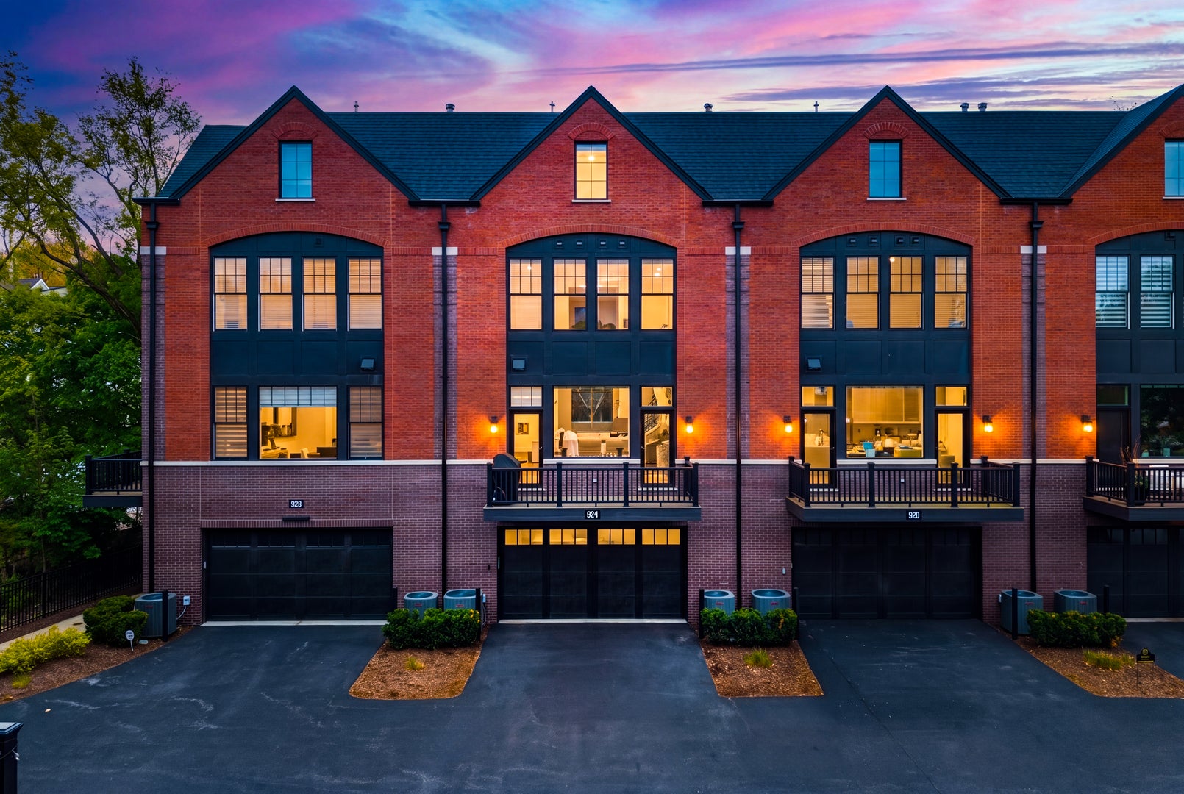
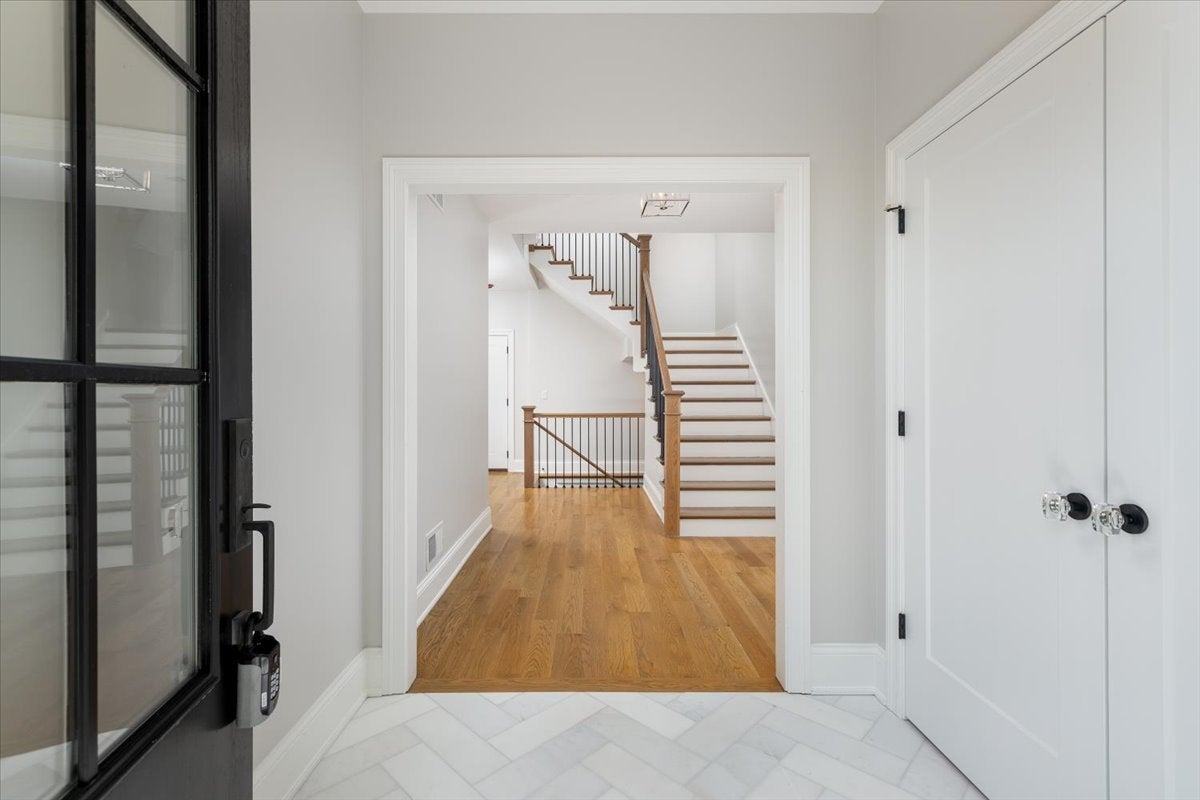
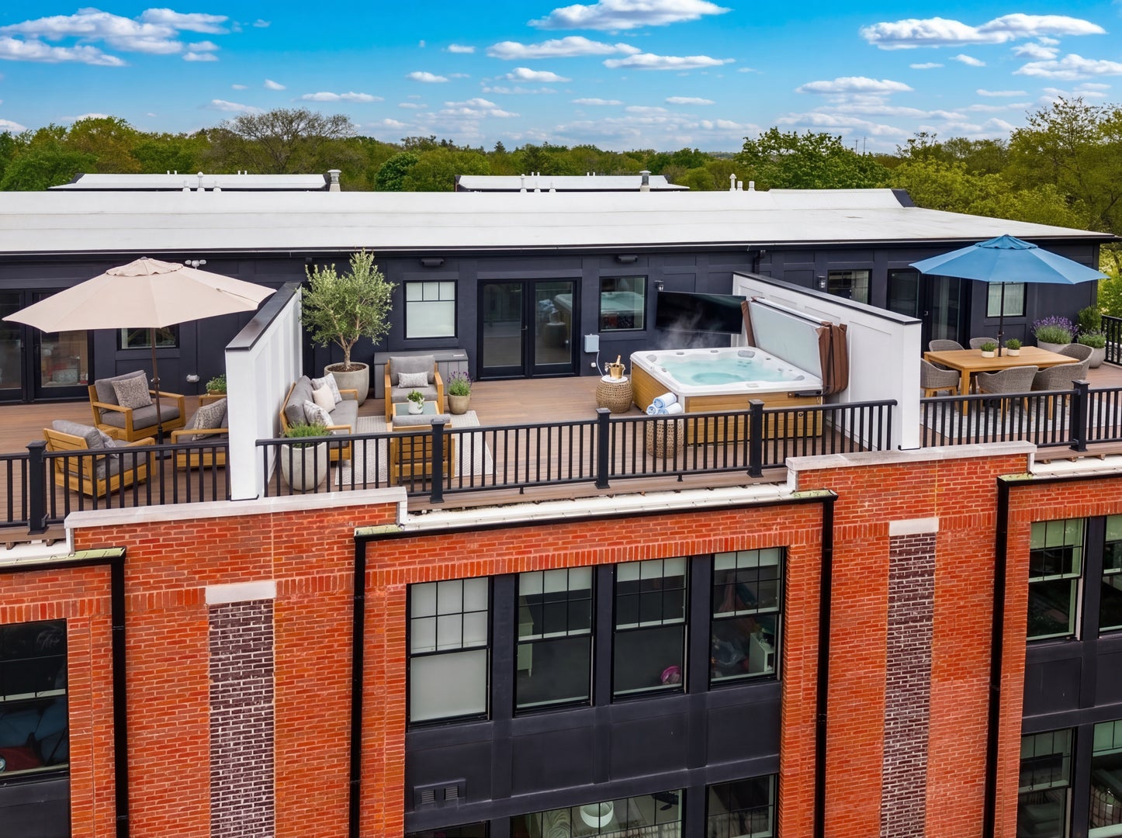
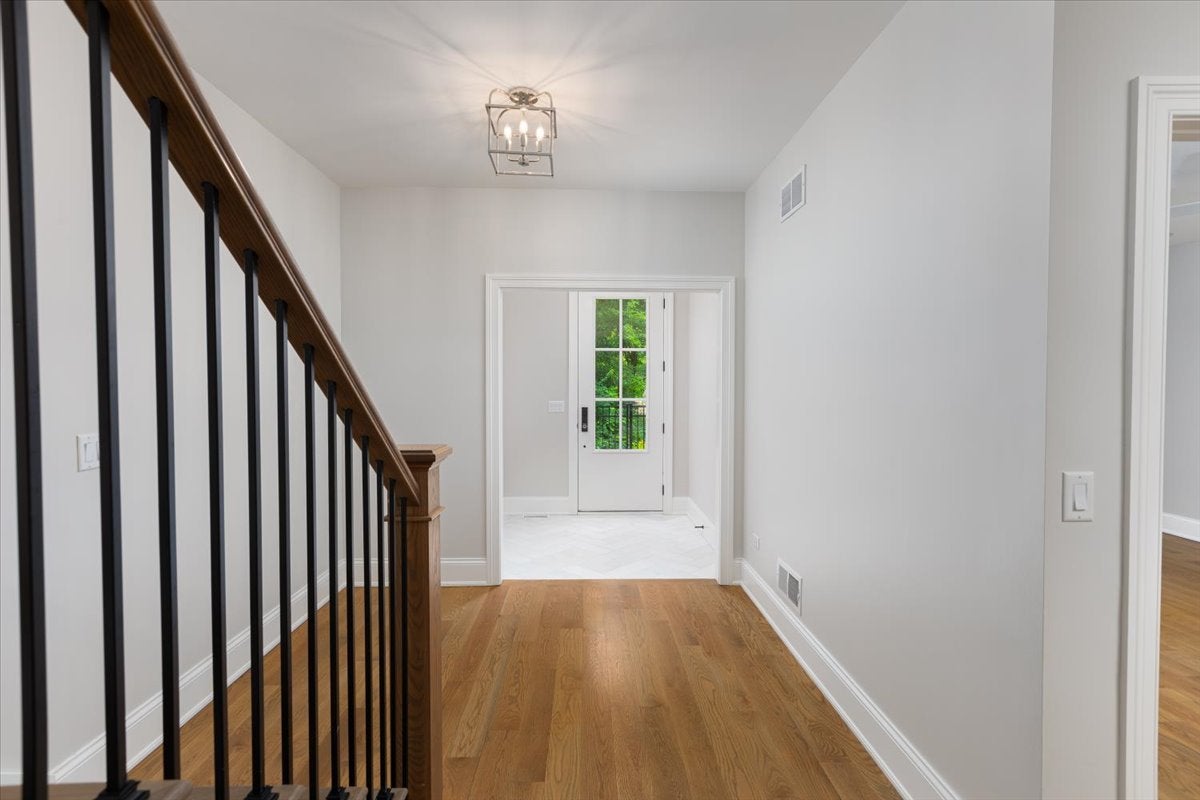
$8,436Newer construction by Lakewest Custom Homes, ideally positioned along historic Chicago Avenue and overlooking East Greens Park, this exceptional residence in Chicago Commons on the Park offers a rare blend of refined design and serene surroundings in the heart of downtown Naperville. Brownstone-inspired masonry architecture pairs seamlessly with modern luxury across more than 3,900 square feet above grade, plus a finished lower level. Designed for both everyday living and elevated entertaining, the home features 10-foot ceilings on the main level, a private five-stop elevator, and a versatile first-floor flex space ideal for a home office, fitness room, or guest suite. The chef's kitchen is appointed with premium Thermador appliances, including a 48" range and 36" refrigerator, and flows effortlessly into the main living spaces. The bedroom level offers well-proportioned suites, while the top-floor penthouse retreat with private terrace captures peaceful, south-facing park views-an ideal setting for relaxing or entertaining. Additional highlights include 4 full and 2 half baths, an attached two-car garage, and a low-maintenance lifestyle just steps to the Naperville Riverwalk, Metra station, award-winning District 203 schools, and the vibrant dining and shopping of downtown Naperville. A rare opportunity to enjoy luxury living with both privacy and walkability in one of Naperville's most coveted locations.
| 2 weeks ago | Listing updated with changes from the MLS® | |
| 4 weeks ago | Status changed to Active Under Contract | |
| a month ago | Listing first seen on site |

Based on information submitted to the MLS GRID as of 2026-09-13 08:43 AM UTC. All data is obtained from various sources and may not have been verified by broker or MLS GRID. Supplied Open House Information is subject to change without notice. All information should be independently reviewed and verified for accuracy. Properties may or may not be listed by the office/agent presenting the information.
Last checked: 2026-09-13 08:43 AM UTC
MRED DMCA Copyright Information Copyright © 2026 Midwest Real Estate Data LLC. All rights reserved.

Joe Frieders, Managing Broker
Swanson Real Estate
815-786-9418 Sandwich
815-693-4958 Direct
Areas Served: Dekalb, Lasalle, Kendall counties Illinois including Big Rock, Earlville, Hinckley, Leland,
Naperville, Newark, Oswego, Plano, Sandwich, Sheridan, Somonauk and Yorkville
Did you know? You can invite friends and family to your search. They can join your search, rate and discuss listings with you.