When Buying or Selling ...
Call Joe Frieders
815-693-4958
Serving Dekalb, LaSalle & Kendall County areas since 1989



Joe has been selling Real Estate at Swanson Real Estate since 1989 and also the Managing Broker at Swanson Realtor for the last several years. In all those years Joe has sold hundred of homes, building lots and land. Learn more
Search All Areas
Thank you for your interest ...
Please enter the area that you are interested in researching below including area, property type and price range. If you need immediate attention call Joe Frieders at 815-693-4958
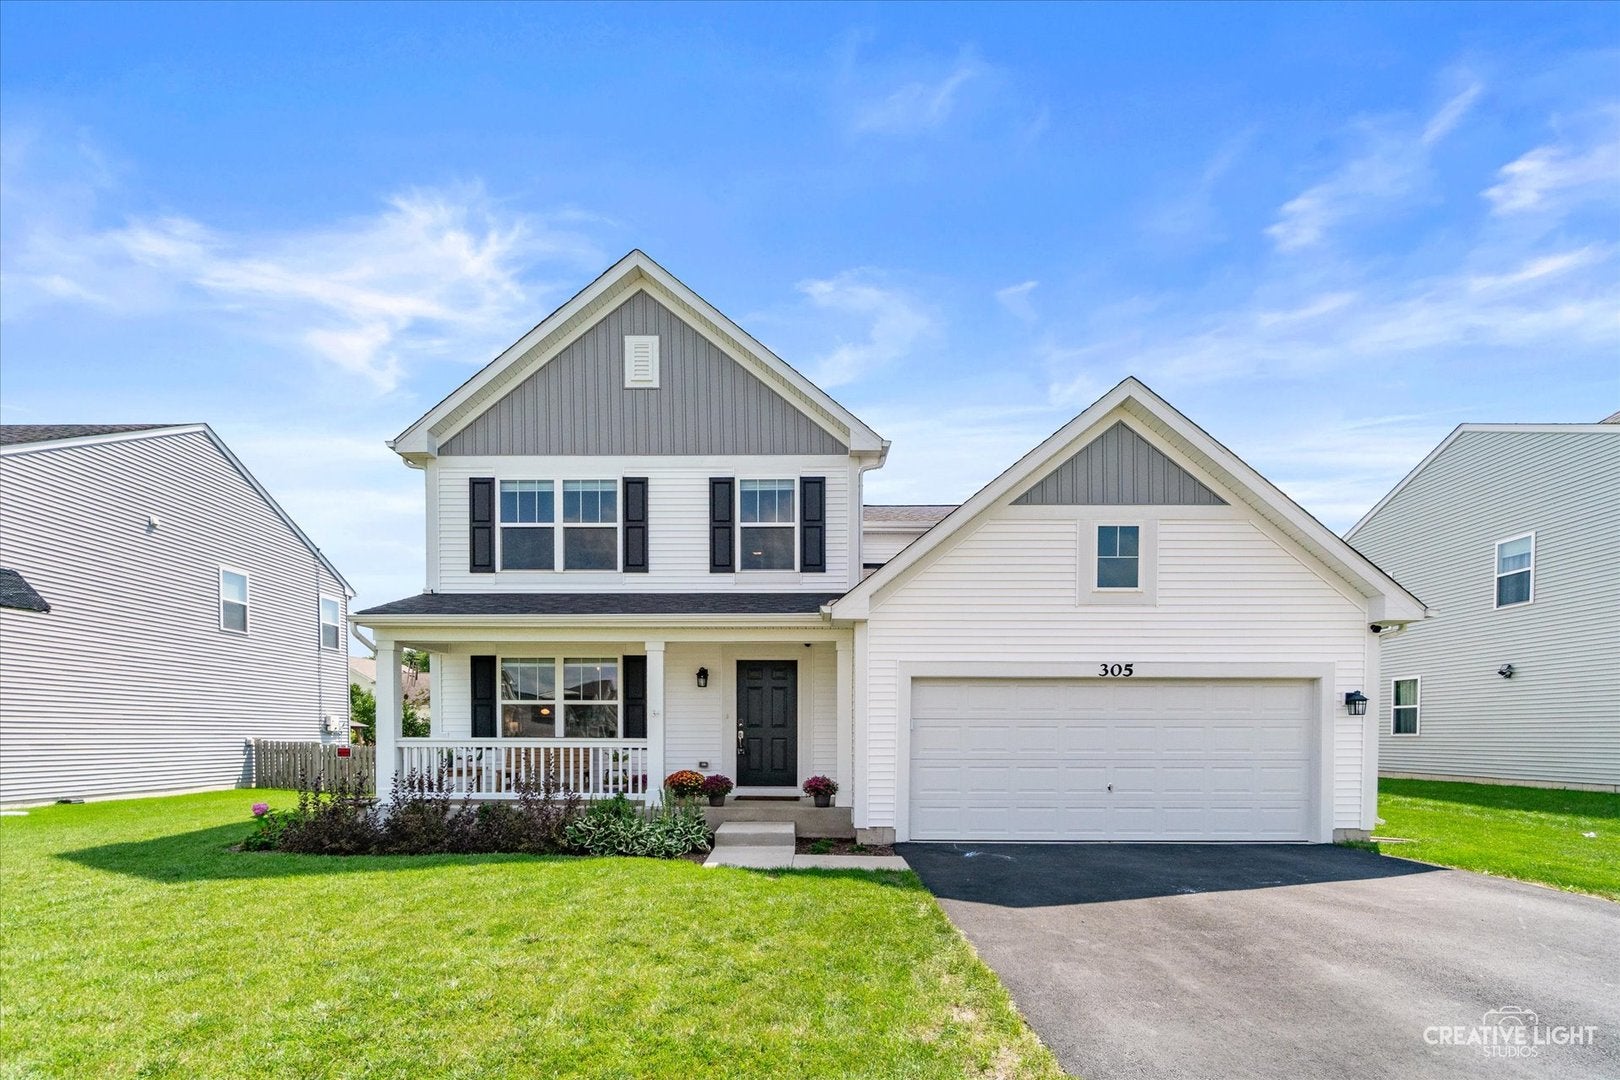
305 Cooper StreetPlano, IL 60545
Mortgage Calculator
Monthly Payment (Est.)
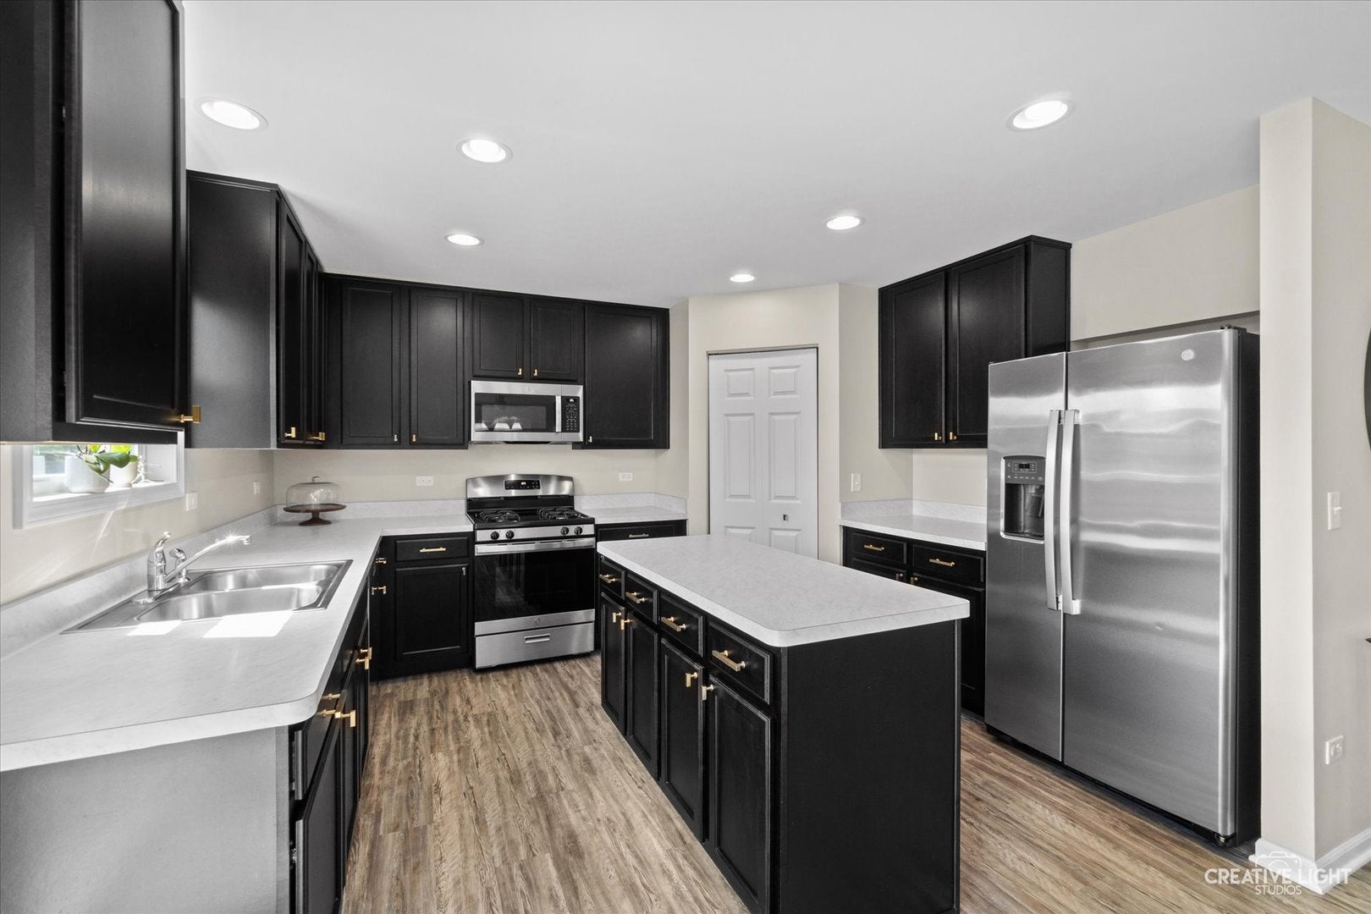
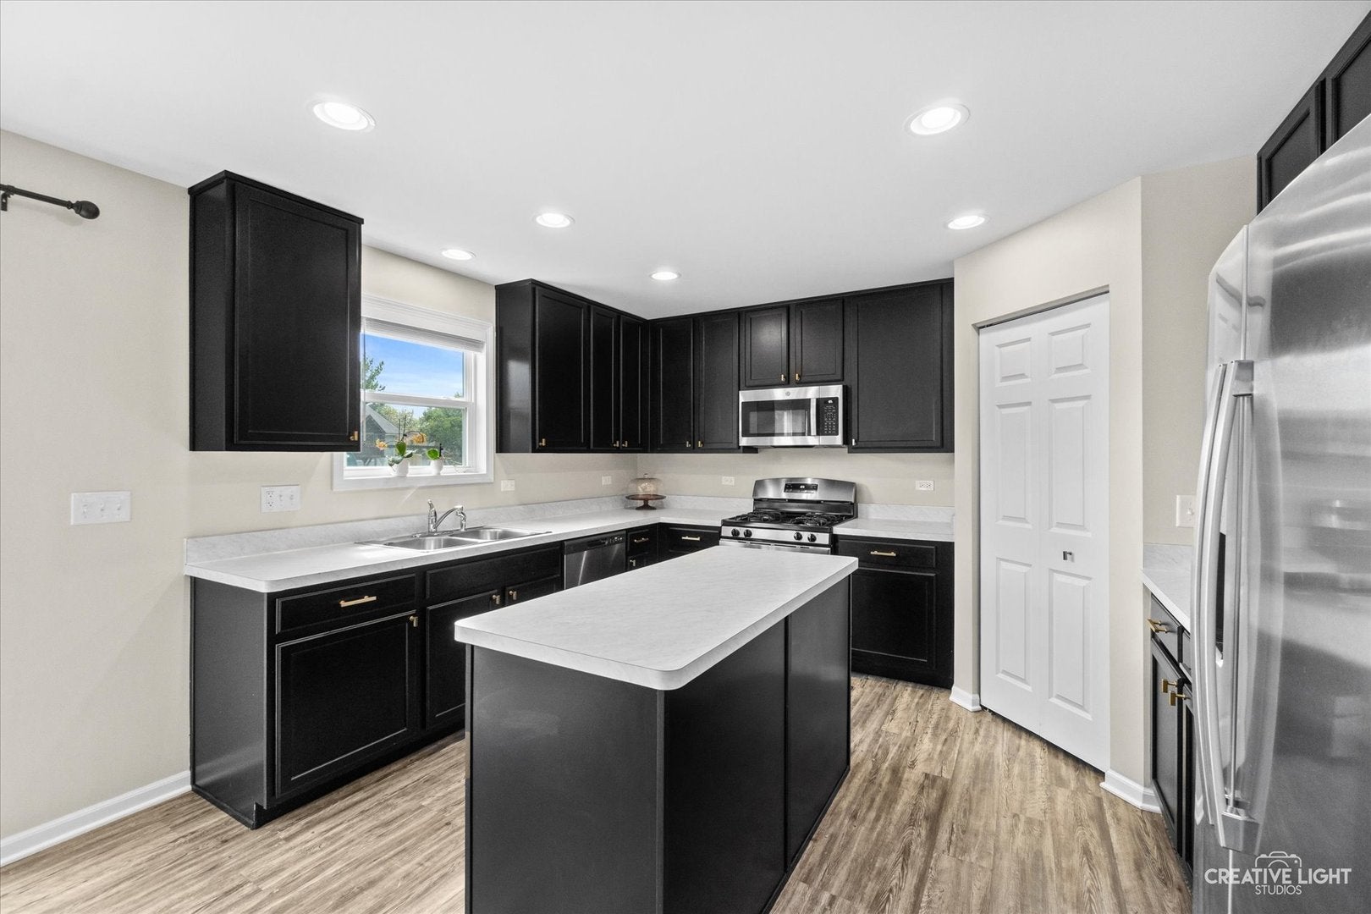
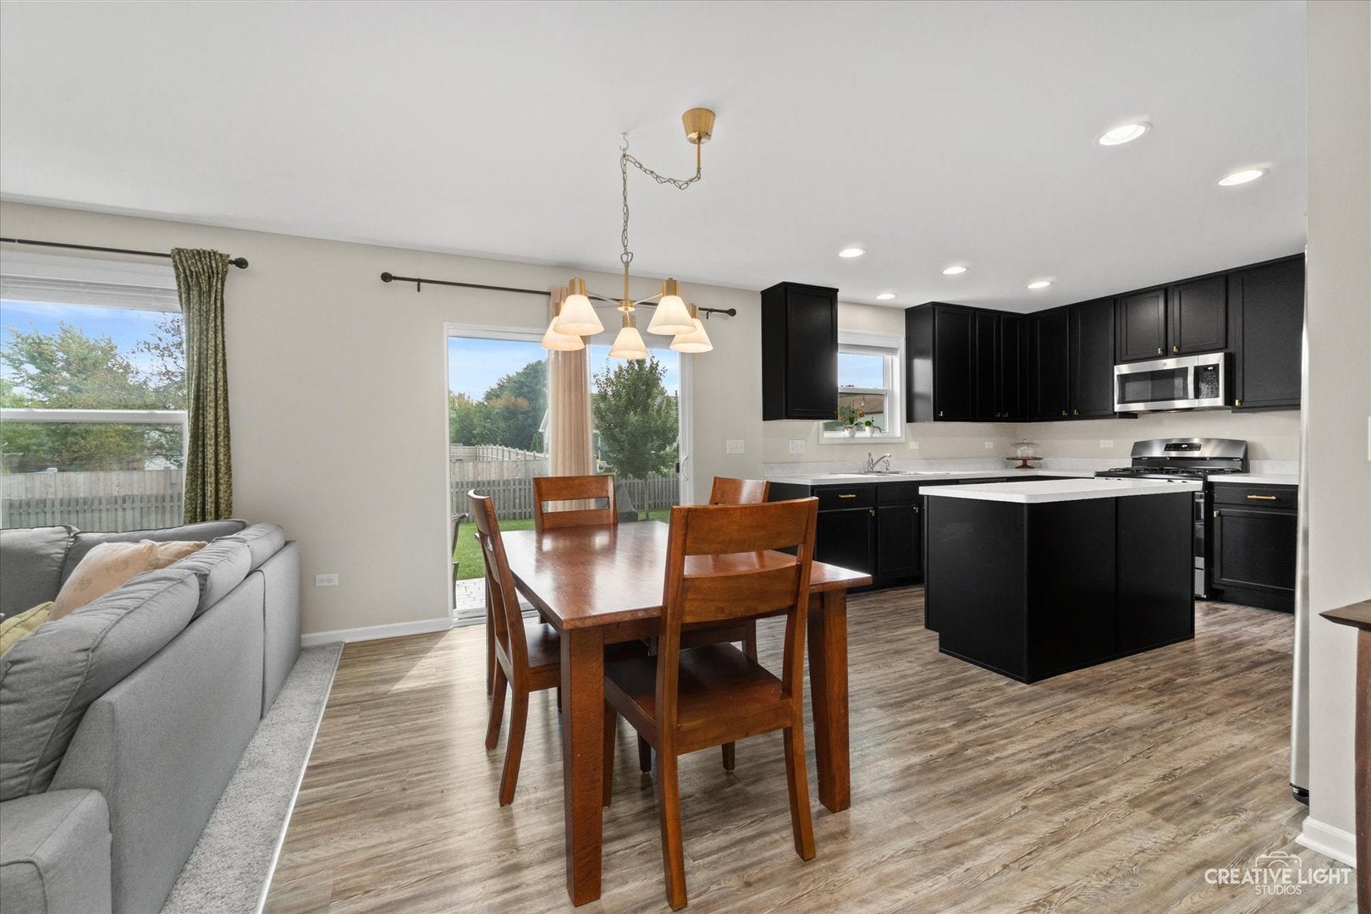
Enter an interest rate to see your estimated monthly payment.Why wait to build when this fresh, beautifully maintained home is ready now? Offering the feel of new construction without the wait, 305 Cooper Street is a popular M/I Homes Paxton model with approximately 2,200 square feet, 4 bedrooms, 2.5 baths, and a flexible layout designed for real life. Luxury vinyl plank flooring leads from the foyer and entry hall into the kitchen and eating area, while the living room and family room are comfortably carpeted. The front living room serves as a true flex space, adding valuable living area that can change with your needs-currently an office, it could easily become a playroom, sitting room, or more formal gathering space. The kitchen brings everyone together with stainless steel appliances, a center island, generous cabinetry and counters, and an impressively spacious corner pantry that keeps everything organized and within reach. The kitchen opens naturally to the eating area and family room, creating an easy flow for everyday living and entertaining. A powder room and convenient main-floor laundry complete the first level. Upstairs, the primary suite features a private bath and walk-in closet. Three additional bedrooms share a full hall bath with dual sinks-something that helps make busy mornings run more smoothly. The full unfinished basement, with rough-in plumbing for a future bathroom, provides plenty of storage now and the opportunity to create a finished space tailored to your needs. The fenced backyard and stamped-concrete patio are ready for outdoor meals, playtime, and relaxing evenings. Located in Lakewood Springs Club, this move-in-ready home is within walking distance of multiple parks and includes access to the neighborhood clubhouse and pool. There's plenty to enjoy both inside and beyond the backyard!
| 3 weeks ago | Listing updated with changes from the MLS® | |
| 3 weeks ago | Status changed to Active Under Contract | |
| a month ago | Listing first seen on site |

Based on information submitted to the MLS GRID as of 2026-09-29 12:06 AM UTC. All data is obtained from various sources and may not have been verified by broker or MLS GRID. Supplied Open House Information is subject to change without notice. All information should be independently reviewed and verified for accuracy. Properties may or may not be listed by the office/agent presenting the information.
Last checked: 2026-09-29 12:06 AM UTC
MRED DMCA Copyright Information Copyright © 2026 Midwest Real Estate Data LLC. All rights reserved.

Joe Frieders, Managing Broker
Swanson Real Estate
815-786-9418 Sandwich
815-693-4958 Direct
Areas Served: Dekalb, Lasalle, Kendall counties Illinois including Big Rock, Earlville, Hinckley, Leland,
Naperville, Newark, Oswego, Plano, Sandwich, Sheridan, Somonauk and Yorkville