When Buying or Selling ...
Call Joe Frieders
815-693-4958
Serving Dekalb, LaSalle & Kendall County areas since 1989



Joe has been selling Real Estate at Swanson Real Estate since 1989 and also the Managing Broker at Swanson Realtor for the last several years. In all those years Joe has sold hundred of homes, building lots and land. Learn more
Search All Areas
Thank you for your interest ...
Please enter the area that you are interested in researching below including area, property type and price range. If you need immediate attention call Joe Frieders at 815-693-4958
4520 Douglas RoadOswego, IL 60543
Mortgage Calculator
Monthly Payment (Est.)
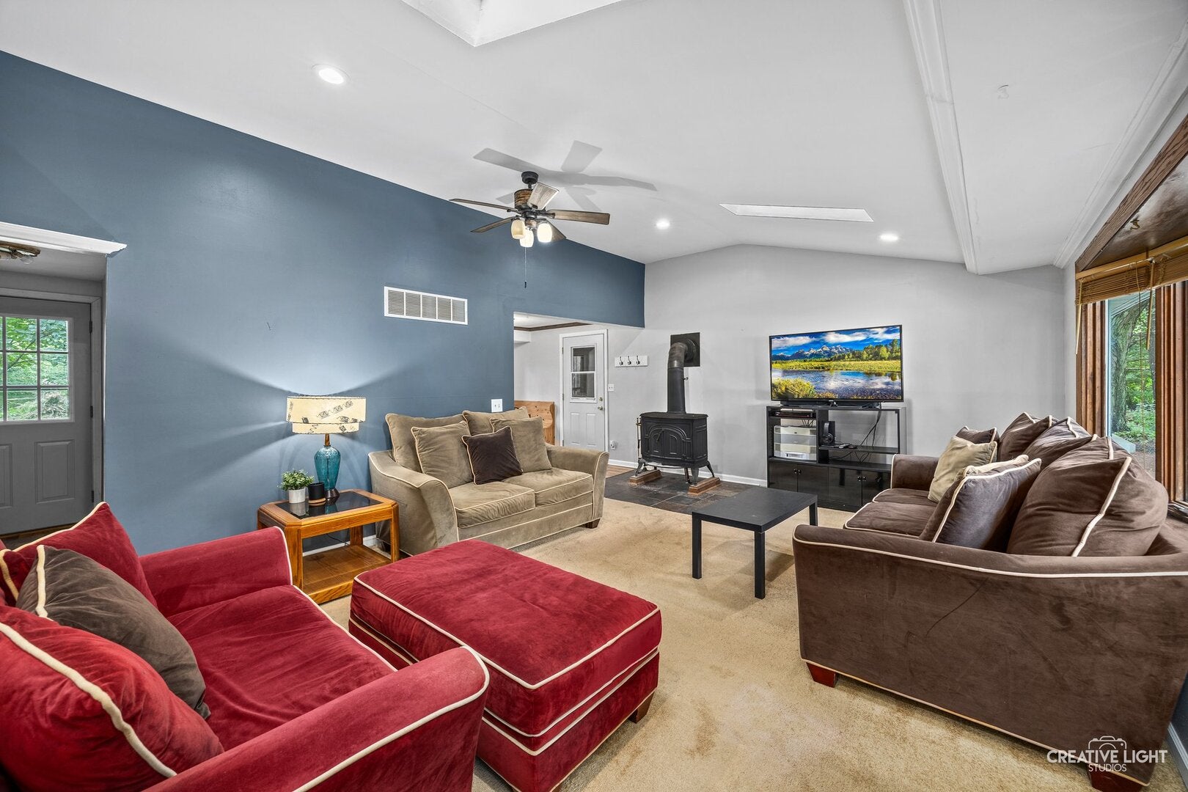
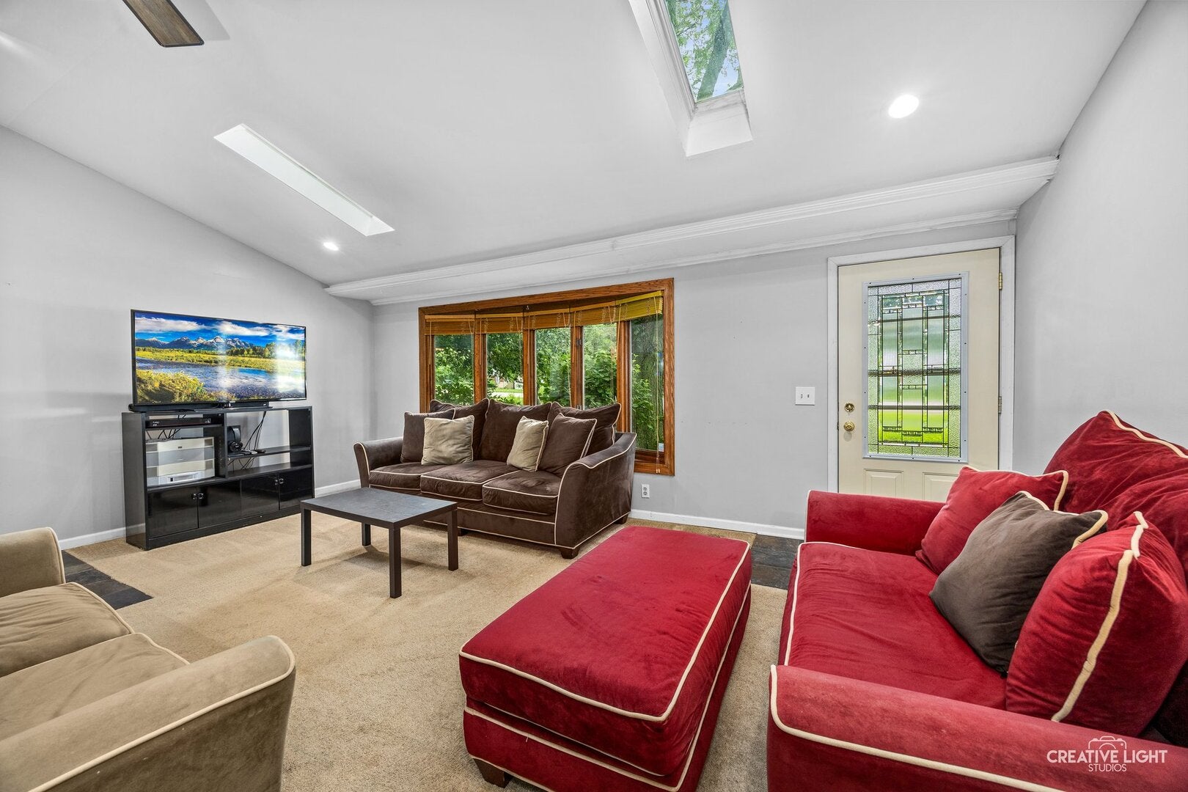
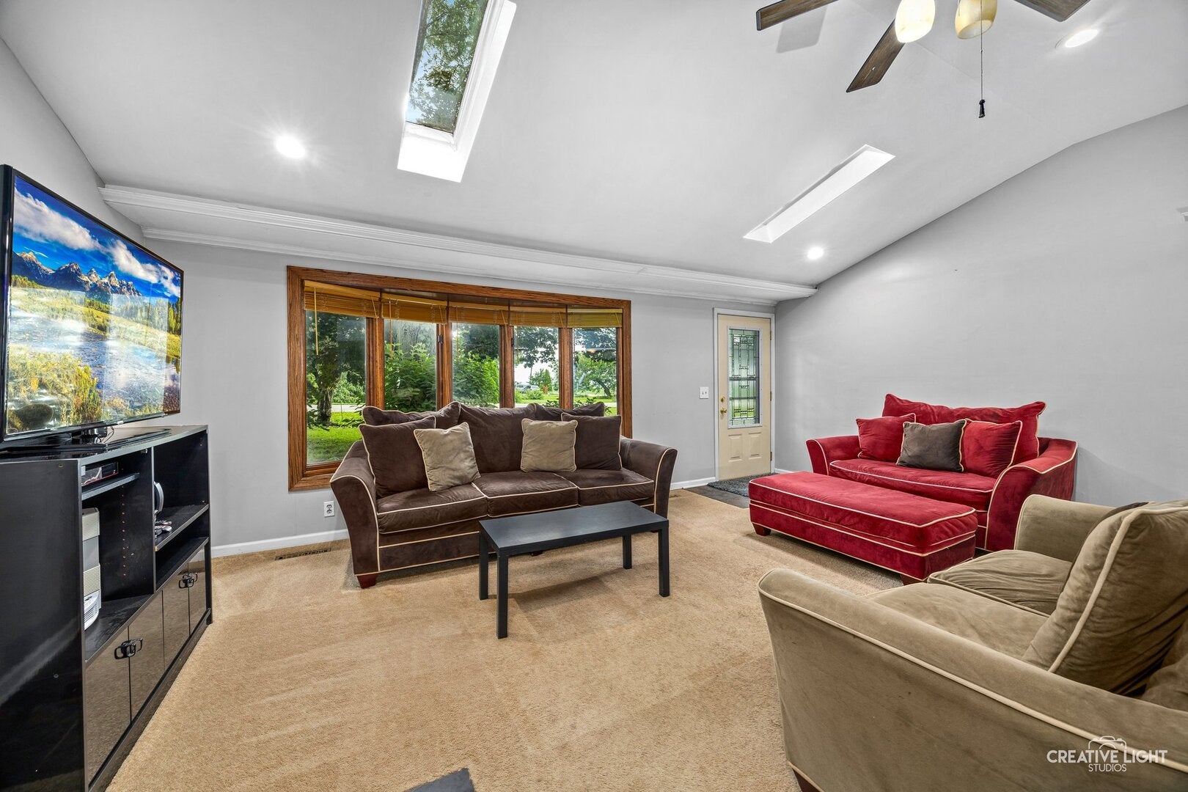
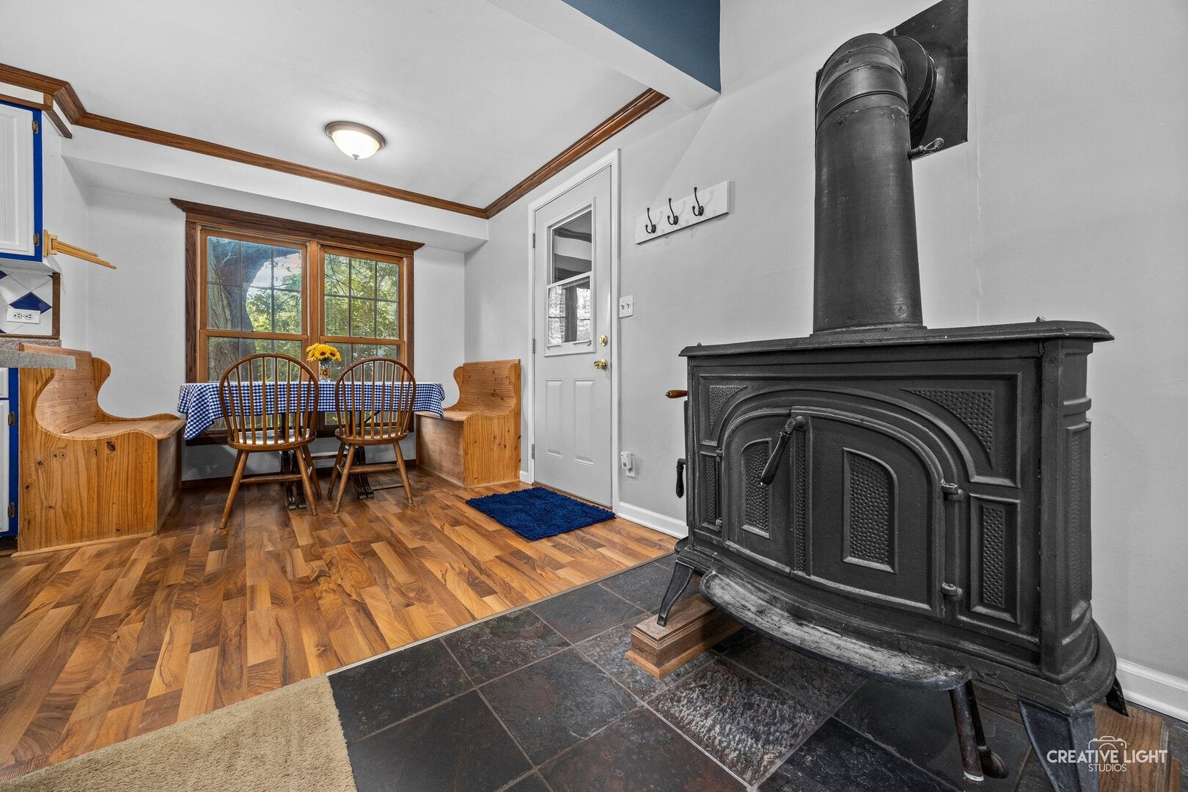
Enter an interest rate to see your estimated monthly payment.PRICE REDUCTION!! Plus! a $7,000 driveway allowance in the form of "Cash back at closing." Don't miss your opportunity to own this 3-bedroom, 2-bathroom ranch nestled on a beautiful .76-acre corner lot in unincorporated Oswego with no HOA! Come in with an open mind and your personal touches! Cherished by the same family for decades, this home is in need of some updating a little TLC, but offers great bones, a solid layout, and plenty of opportunity to make it your own. Inside, you'll find three generously sized bedrooms, including a spacious primary bedroom, along with a comfortable living room and an inviting eat-in kitchen. The wood burning fireplace brings warmth and charm to the living area. The full unfinished basement provides an abundance of additional space for storage, a workshop, recreation, or future finishing possibilities. Recent updates include a new roof and HVAC system that are both under 10 years old, offering valuable peace of mind, as well as a whole home water conditioning system valued at over $6,000. While the home is in great condition, it is ready for some cosmetic updates, giving the next owner the opportunity to bring their own style and vision to this well-established property. Step outside and enjoy the privacy this expansive lot provides. Mature trees and established shrubs create a beautiful natural backdrop and a peaceful buffer around the backyard. The outdoor space is truly special, featuring a spacious brick paver patio with a built-in fireplace-perfect for entertaining, relaxing, or enjoying evenings around the fire. A charming, operating mini pond adds another unique touch to the backyard setting. If you're looking for space, privacy, and the freedom of an unincorporated location with no HOA, this Oswego ranch is full of possibilities and ready for its next chapter.
| 2 weeks ago | Listing updated with changes from the MLS® | |
| 2 weeks ago | Status changed to Active Under Contract | |
| 3 weeks ago | Price changed to $297,000 | |
| 2 months ago | Listing first seen on site |

Based on information submitted to the MLS GRID as of 2026-10-03 11:31 PM UTC. All data is obtained from various sources and may not have been verified by broker or MLS GRID. Supplied Open House Information is subject to change without notice. All information should be independently reviewed and verified for accuracy. Properties may or may not be listed by the office/agent presenting the information.
Last checked: 2026-10-03 11:31 PM UTC
MRED DMCA Copyright Information Copyright © 2026 Midwest Real Estate Data LLC. All rights reserved.

Joe Frieders, Managing Broker
Swanson Real Estate
815-786-9418 Sandwich
815-693-4958 Direct
Areas Served: Dekalb, Lasalle, Kendall counties Illinois including Big Rock, Earlville, Hinckley, Leland,
Naperville, Newark, Oswego, Plano, Sandwich, Sheridan, Somonauk and Yorkville
Did you know? You can invite friends and family to your search. They can join your search, rate and discuss listings with you.