When Buying or Selling ...

Call Joe Frieders

815-693-4958

Serving Dekalb, LaSalle & Kendall County areas since 1989

Joe has been selling Real Estate at Swanson Real Estate since 1989 and also the Managing Broker at Swanson Realtor for the last several years. In all those years Joe has sold hundred of homes, building lots and land. Learn more

Search All Areas

Thank you for your interest ...

Please enter the area that you are interested in researching below including area, property type and price range.  If you need immediate attention call Joe Frieders at 815-693-4958

Save
Ask
Tour
Hide
Share
$1,900,000
28 Days On Site

80 Ashton Drive
Burr Ridge, IL 60527

For Sale|Single Family Residence|Active
4
Beds
7
Total Baths
5
Full Baths
2
Partial Baths
11,000
SqFt
$173
/SqFt
1996
Built
Subdivision:
Ashton Woods
County:
DuPage
Listing Courtesy of MRED as distributed by MLS Grid of L & B All Star Realty Advisors LLC
Call Now: 815-786-9418
Is this the listing for you? We can help make it yours.
815-786-9418
80 Ashton Drive80 Ashton Drive80 Ashton Drive80 Ashton Drive
Save
Ask
Tour
Hide
Share

Mortgage Calculator

Monthly Payment (Est.)

$8,669
Calculator powered by Showcase IDX, a Constellation1 Company. Copyright ©2026 Information is deemed reliable but not guaranteed.

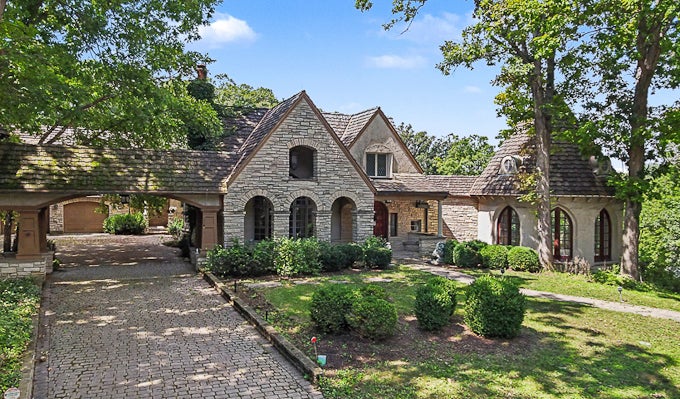
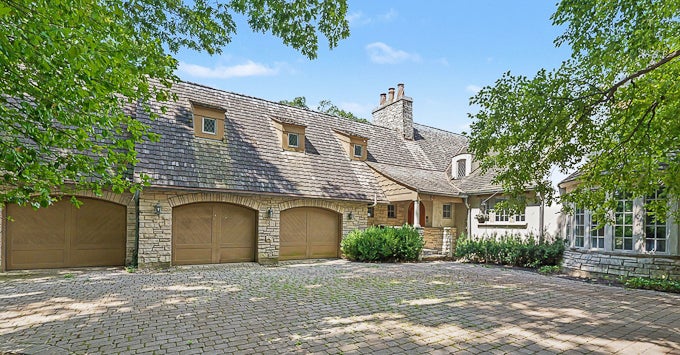
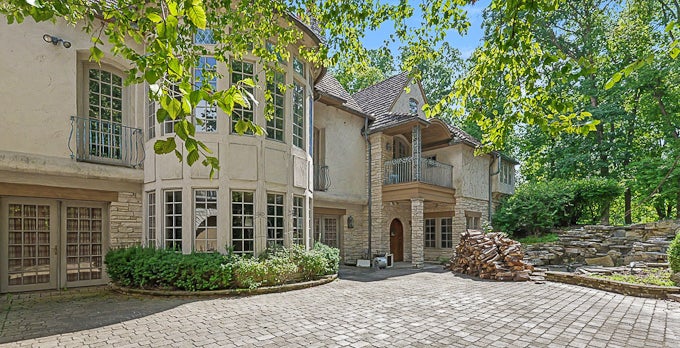
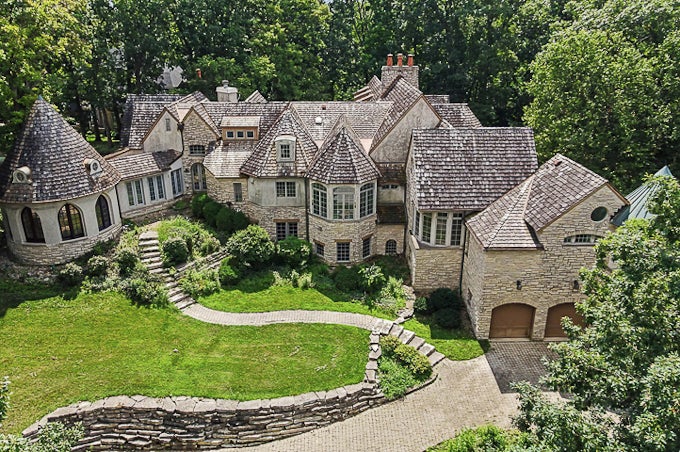
Bringing your contractors and be ready to finish the renovation of this beautiful home inspired by French - Normandy architecture. This majestic home is 11,000 sqft in area, comprising of 13 rooms, with 4 bedrooms, 5 bathrooms and 2-half baths on the finished levels. The main level makes for wonderful entertaining and features a Great Room with a vaulted ceiling, hardwood and marble flooring, separate dining room, a two-sided wood-burning fireplace and pocket doors that open up to coffered-ceiling Living Room with wood paneled walls, a wood-burning fireplace, built-ins and a wet bar. Also, a year-round sunroom with wood-paneled corridor and a hidden staircase that leads down to a wine cellar. Other features include artesian archways, motorized crystal chandeliers, 2 powder rooms, and 2 rotunda foyer entryways. In addition, there are two-bedrooms including a master bedroom featuring spa-like amenities, plus a two walk-in closets in addition to a large terrace. A guest bedroom has a private bathroom, vanity area, window seating and a terrace. The walk-out Lower Level also has a large Recreational Room with fireplace, a second Kitchen/Bar, Exercise Room, Full Bath, storage, two bedrooms with private bathrooms and walk-in closets. Other features are two attached garages for 5 cars, a storage and bonus room that could be a 5th bedroom, heated driveway and main floor area. The exterior features pavers throughout, a fountain and manicured landscaping. Come take a look and bring your ideas to finish this phenomenal home and live in the lap of luxury.

Save
Ask
Tour
Hide
Share
Listing Snapshot
Price 
$1,900,000
Days On Site 
28 Days
Bedrooms 
4
Inside Area (SqFt) 
11,000 sqft
Total Baths 
7
Full Baths 
5
Partial Baths 
2
Lot Size 
1.3 Acres
Year Built 
1996
MLS® Number 
12734210
Status 
Active
Property Tax 
$22,521.06
HOA/Condo/Coop Fees 
$116.67 monthly
Sq Ft Source 
Builder
Friends & Family
Recent Activity
2 weeks agoListing updated with changes from the MLS®
2 weeks agoStatus changed to Active
4 weeks agoListing first seen on site
General Features
Acres 
1.3
Attached Garage 
Yes
Garage 
Yes
Garage Spaces 
5
Parking 
Circular DrivewayHeated GarageGarageAttachedDriveway
Parking Spaces 
5
Property Sub Type 
Single Family Residence
Security 
Security System
Sewer 
Public Sewer
SqFt Total 
10943
Water Source 
Public
Interior Features
Appliances 
RangeMicrowaveDishwasherRefrigeratorBar FridgeWasherDryerDisposalTrash CompactorIndoor GrillRange HoodHumidifier
Basement 
Sump PumpFinishedExterior EntryStorage SpaceFullWalk-Out Access
Cooling 
Central Air
Electric 
Circuit Breakers200+ Amp Service
Fireplace 
Yes
Fireplaces 
4
Flooring 
HardwoodWoodCarpet
Heating 
Natural GasForced AirRadiantZonedRadiant Floor
Interior 
Central VacuumEntrance FoyerCathedral Ceiling(s)Built-in FeaturesWalk-In Closet(s)BookcasesBeamed CeilingsGranite Counters
Laundry Features 
Main LevelUpper LevelMultiple Locations
Window Features 
Skylight(s)Window Treatments
Bar/Entertainment 
Dimensions - 24X16
Bedroom 2 
Dimensions - 17X14Level - Main
Bedroom 3 
Dimensions - 23X14
Bedroom 4 
Dimensions - 19X15
Bonus Room 
Dimensions - 39X19
Dining Room 
Dimensions - 23X15Level - Main
Eating Area 
Dimensions - 17X13Level - Main
Exercise Room 
Dimensions - 13X13
Family Room 
Dimensions - 14X14Level - Main
Foyer 
Dimensions - 13X13Level - Main
Great Room 
Dimensions - 36X31Level - Main
Kitchen 
Dimensions - 17X19Level - MainDescription - Eating Area-Breakfast Bar,Eating Area-Table Space,Island,Pantry-Butler,Breakfast Room,Granite Counters
Laundry 
Dimensions - 13X13Level - Main
Living Room 
Dimensions - 18X18Level - Main
Master Bedroom 
Dimensions - 20X22Level - Main
Other Room 
Dimensions - 14X14
Recreation Rm 
Dimensions - 44X31
Storage 
Dimensions - 23X18
Utility Room-Lower Level 
Dimensions - 17X15
Save
Ask
Tour
Hide
Share
Exterior Features
Exterior 
Balcony
Lot Features 
Irregular Lot
Patio And Porch 
Patio
Windows/Doors 
Skylight(s)Window Treatments
Community Features
Accessibility Features 
Accessible EntranceTherapeutic Whirlpool
Association Fee 
$1400.0
Association Fee Frequency 
Annually
Community Features 
Lake
MLS Area 
Burr Ridge
School District 
180
Township 
Downers Grove
Schools
School District
180
Elementary School
Unknown
Middle School
Unknown
High School
Unknown
Listing Courtesy of MRED as distributed by MLS Grid of L & B All Star Realty Advisors LLC


Based on information submitted to the MLS GRID as of 2026-09-13 06:51 AM UTC. All data is obtained from various sources and may not have been verified by broker or MLS GRID. Supplied Open House Information is subject to change without notice. All information should be independently reviewed and verified for accuracy. Properties may or may not be listed by the office/agent presenting the information.
Last checked: 2026-09-13 06:51 AM UTC
MRED DMCA Copyright Information Copyright © 2026 Midwest Real Estate Data LLC. All rights reserved.

Neighborhood & Commute
Source: Walkscore
Disclosure: Community information and market data powered by Constellation Data Labs. Information is deemed reliable but not guaranteed.
Save
Ask
Tour
Hide
Share


Joe Frieders, Managing Broker 

Swanson Real Estate 

815-786-9418 Sandwich

815-693-4958 Direct


Areas Served: Dekalb, Lasalle, Kendall counties Illinois including Big Rock, Earlville, Hinckley, Leland,

Naperville, Newark, Oswego, Plano, Sandwich, Sheridan, Somonauk and Yorkville