When Buying or Selling ...

Call Joe Frieders

815-693-4958

Serving Dekalb, LaSalle & Kendall County areas since 1989

Joe has been selling Real Estate at Swanson Real Estate since 1989 and also the Managing Broker at Swanson Realtor for the last several years. In all those years Joe has sold hundred of homes, building lots and land. Learn more

Search All Areas

Thank you for your interest ...

Please enter the area that you are interested in researching below including area, property type and price range.  If you need immediate attention call Joe Frieders at 815-693-4958

Save
Ask
Tour
Hide
Share
$1,875,000
22 Days On Site

3016 Seiler Drive
Naperville, IL 60565

For Sale|Single Family Residence|Active Under Contract
5
Beds
6
Total Baths
5
Full Baths
1
Partial Bath
4,917
SqFt
$381
/SqFt
2006
Built
County:
Will
Listing Courtesy of MRED as distributed by MLS Grid of john greene, Realtor
Call Now: 815-786-9418
Is this the listing for you? We can help make it yours.
815-786-9418
3016 Seiler Drive3016 Seiler Drive3016 Seiler Drive3016 Seiler Drive
Save
Ask
Tour
Hide
Share

Mortgage Calculator

Monthly Payment (Est.)

$8,555
Calculator powered by Showcase IDX, a Constellation1 Company. Copyright ©2026 Information is deemed reliable but not guaranteed.

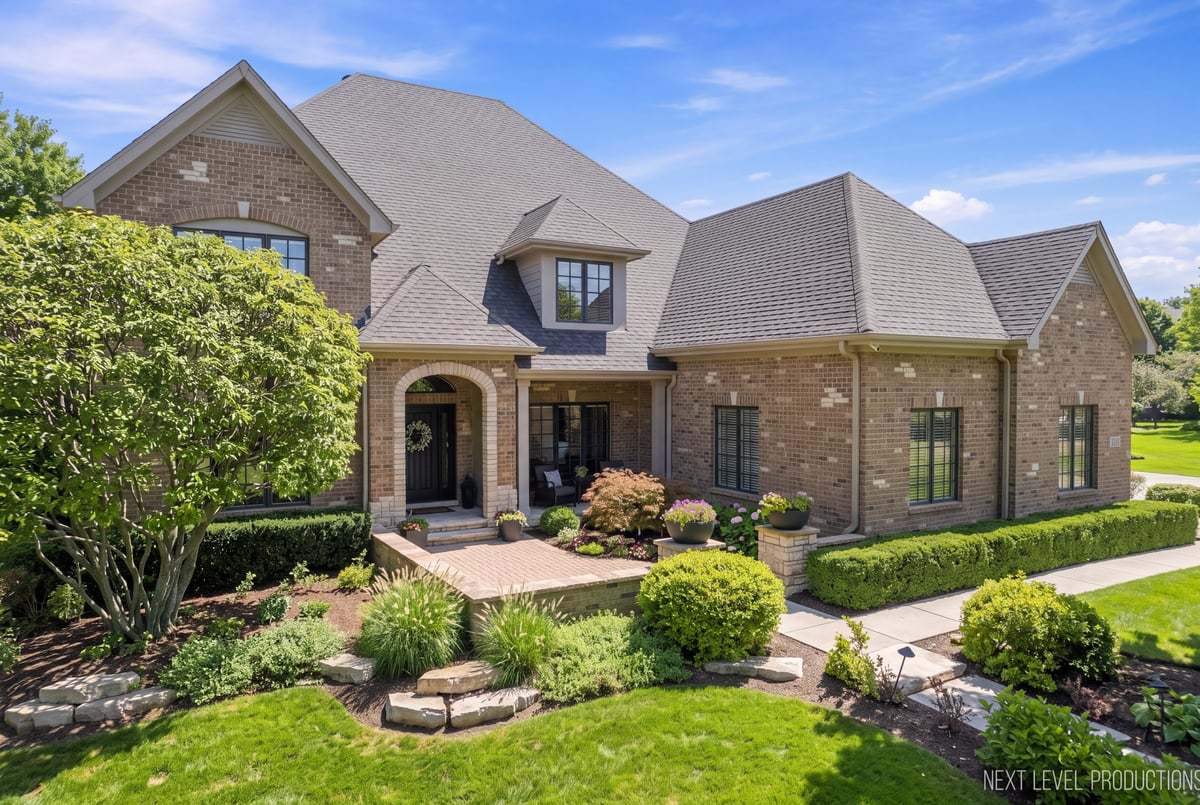
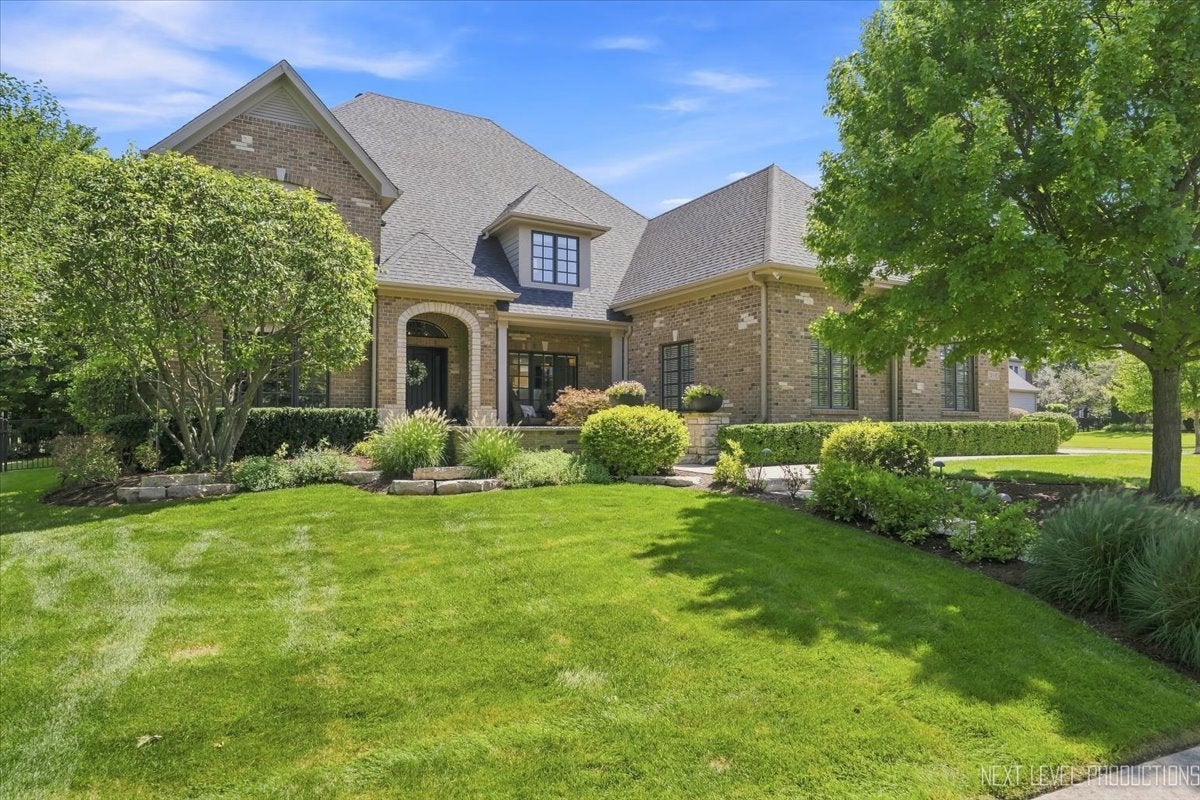
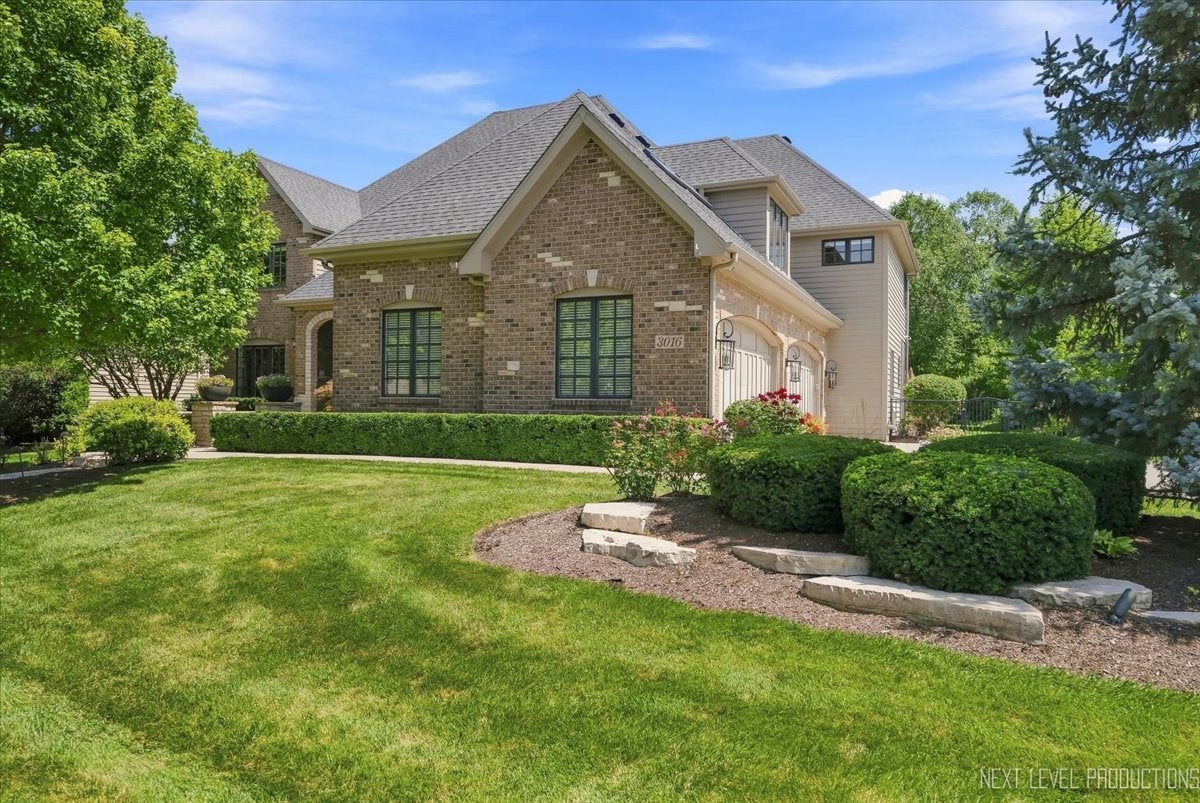
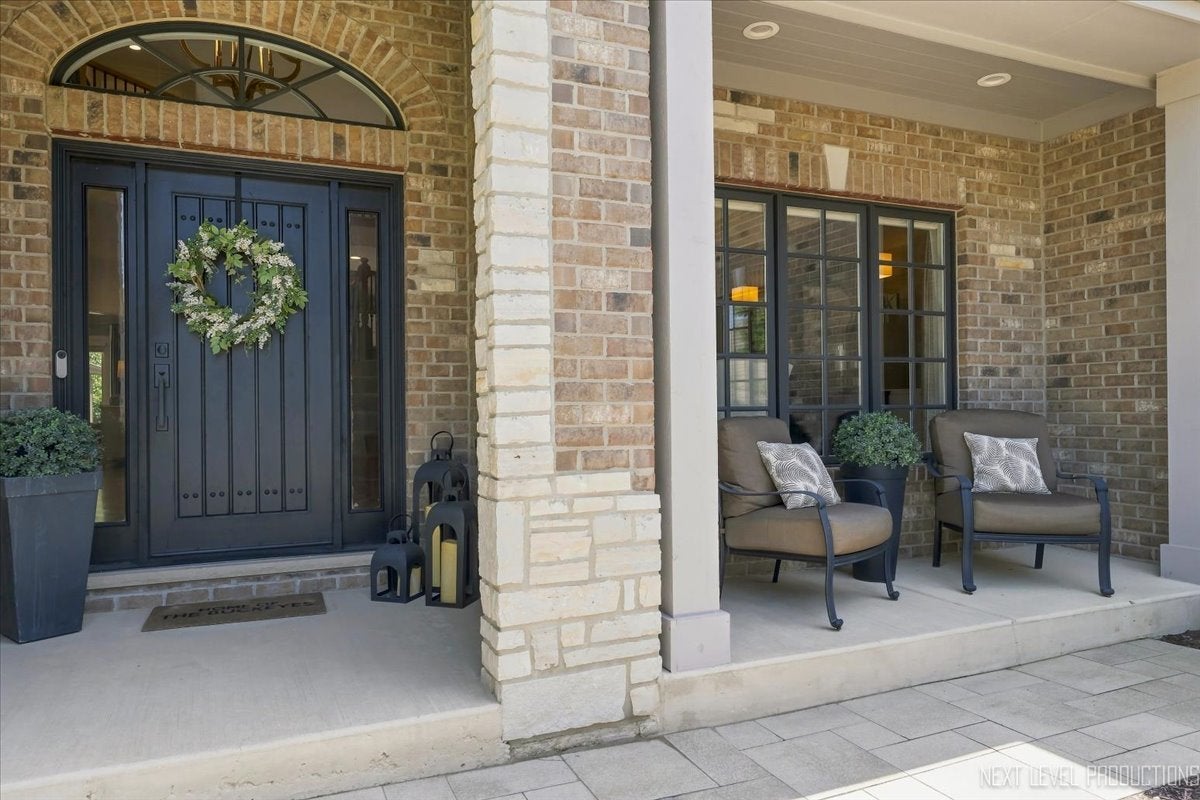
Absolutely stunning and Meticulously maintained, this 5+ bedroom 5 1/2 bath home has over 7000 square feet of finished living space. Please see full property details in "Additional Information".

Save
Ask
Tour
Hide
Share
Listing Snapshot
Price 
$1,875,000
Days On Site 
22 Days
Bedrooms 
5
Inside Area (SqFt) 
4,917 sqft
Total Baths 
6
Full Baths 
5
Partial Baths 
1
Lot Size 
0.39 Acres
Year Built 
2006
MLS® Number 
12739334
Status 
Active Under Contract
Property Tax 
$23,718
HOA/Condo/Coop Fees 
$29.17 monthly
Sq Ft Source 
Builder
Friends & Family
Recent Activity
3 weeks agoListing updated with changes from the MLS®
3 weeks agoStatus changed to Active Under Contract
3 weeks agoListing first seen on site
General Features
Acres 
0.39
Attached Garage 
Yes
Foundation 
Concrete Perimeter
Garage 
Yes
Garage Spaces 
4
Parking 
ConcreteGarage Door OpenerElectric Vehicle Charging Station(s)AttachedGarage
Parking Spaces 
4
Property Sub Type 
Single Family Residence
Sewer 
Public Sewer
Interior Features
Appliances 
Double OvenRangeMicrowaveDishwasherRefrigeratorBar FridgeFreezerWasherDryerDisposalStainless Steel Appliance(s)Wine RefrigeratorRange Hood
Basement 
Sump PumpFinishedFull
Cooling 
Ceiling Fan(s)Central AirZoned
Electric 
200+ Amp Service
Fireplace 
Yes
Fireplace Features 
Family RoomGas LogGas StarterMasonry
Fireplaces 
2
Flooring 
Hardwood
Heating 
Natural GasElectricZoned
Interior 
Central VacuumVaulted Ceiling(s)Dry BarWet BarIn-Law FloorplanBuilt-in FeaturesWalk-In Closet(s)BookcasesPantry
Laundry Features 
Main LevelLaundry ChuteSink
Spa 
Yes
Window Features 
ScreensSkylight(s)
Bar/Entertainment 
Dimensions - 16X16Level - Basement
Bedroom 2 
Dimensions - 17X31Level - Second
Bedroom 3 
Dimensions - 15X13Level - Second
Bedroom 4 
Dimensions - 12X13Level - Second
Bedroom 5 
Dimensions - 14X17Level - Main
Den 
Dimensions - 12X17Level - Second
Dining Room 
Dimensions - 12X15Level - Main
Eating Area 
Dimensions - 15X12Level - Main
Enclosed Porch 
Dimensions - 12X8Level - Main
Exercise Room 
Dimensions - 13X20Level - Basement
Family Room 
Dimensions - 22X16Level - Main
Great Room 
Dimensions - 20X21Level - Basement
Kitchen 
Dimensions - 17X18Level - MainDescription - Eating Area-Breakfast Bar,Island,Pantry-Butler,Pantry-Walk-in,Custom Cabinetry,SolidSurfaceCounter,Updated Kitchen
Laundry 
Dimensions - 10X8Level - Main
Living Room 
Dimensions - 12X17Level - Main
Master Bedroom 
Dimensions - 15X30Level - Second
Media Room 
Dimensions - 17X20Level - Basement
Save
Ask
Tour
Hide
Share
Exterior Features
Construction Details 
BrickCedar
Exterior 
BarbecueOutdoor GrillLighting
Fencing 
Fenced
Lot Features 
Corner LotCul-De-SacLandscaped
Other Structures 
Outdoor KitchenPergola
Patio And Porch 
PorchPatio
Pool Features 
In Ground
Roof 
Asphalt
Spa 
Yes
Windows/Doors 
ScreensSkylight(s)
Community Features
Accessibility Features 
Therapeutic Whirlpool
Association Fee 
$350.0
Association Fee Frequency 
Annually
Community Features 
CurbsSidewalksStreet Lights
MLS Area 
Naperville
School District 
Neuqua Valley High School
Township 
Wheatland
Schools
School District
Neuqua Valley High School
Elementary School
Spring Brook Elementary School
Middle School
Gregory Middle School
High School
Neuqua Valley High School
Listing Courtesy of MRED as distributed by MLS Grid of john greene, Realtor


Based on information submitted to the MLS GRID as of 2026-09-13 08:43 AM UTC. All data is obtained from various sources and may not have been verified by broker or MLS GRID. Supplied Open House Information is subject to change without notice. All information should be independently reviewed and verified for accuracy. Properties may or may not be listed by the office/agent presenting the information.
Last checked: 2026-09-13 08:43 AM UTC
MRED DMCA Copyright Information Copyright © 2026 Midwest Real Estate Data LLC. All rights reserved.

Neighborhood & Commute
Source: Walkscore
Disclosure: Community information and market data powered by Constellation Data Labs. Information is deemed reliable but not guaranteed.
Save
Ask
Tour
Hide
Share


Joe Frieders, Managing Broker 

Swanson Real Estate 

815-786-9418 Sandwich

815-693-4958 Direct


Areas Served: Dekalb, Lasalle, Kendall counties Illinois including Big Rock, Earlville, Hinckley, Leland,

Naperville, Newark, Oswego, Plano, Sandwich, Sheridan, Somonauk and Yorkville