When Buying or Selling ...

Call Joe Frieders

815-693-4958

Serving Dekalb, LaSalle & Kendall County areas since 1989

Joe has been selling Real Estate at Swanson Real Estate since 1989 and also the Managing Broker at Swanson Realtor for the last several years. In all those years Joe has sold hundred of homes, building lots and land. Learn more

Search All Areas

Thank you for your interest ...

Please enter the area that you are interested in researching below including area, property type and price range.  If you need immediate attention call Joe Frieders at 815-693-4958

Save
Ask
Tour
Hide
Share
$1,699,000
16 Days On Site

433 N Monroe Street
Hinsdale, IL 60521

For Sale|Single Family Residence|Active
4
Beds
4
Total Baths
3
Full Baths
1
Partial Bath
4,915
SqFt
$346
/SqFt
1955
Built
County:
DuPage
Listing Courtesy of MRED as distributed by MLS Grid of Listing Leaders Northwest, Inc
Call Now: 815-786-9418
Is this the listing for you? We can help make it yours.
815-786-9418
433 N Monroe Street433 N Monroe Street433 N Monroe Street433 N Monroe Street
Save
Ask
Tour
Hide
Share

Mortgage Calculator

Monthly Payment (Est.)

$7,752
Calculator powered by Showcase IDX, a Constellation1 Company. Copyright ©2026 Information is deemed reliable but not guaranteed.

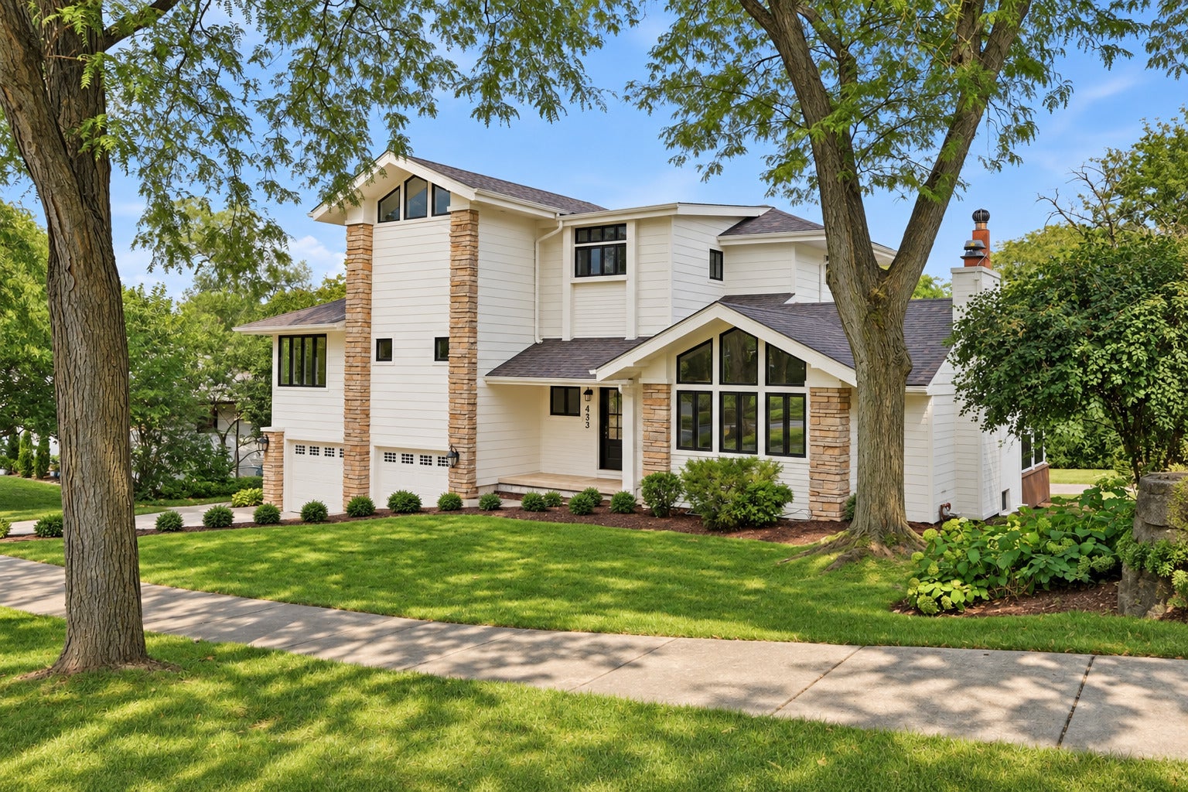
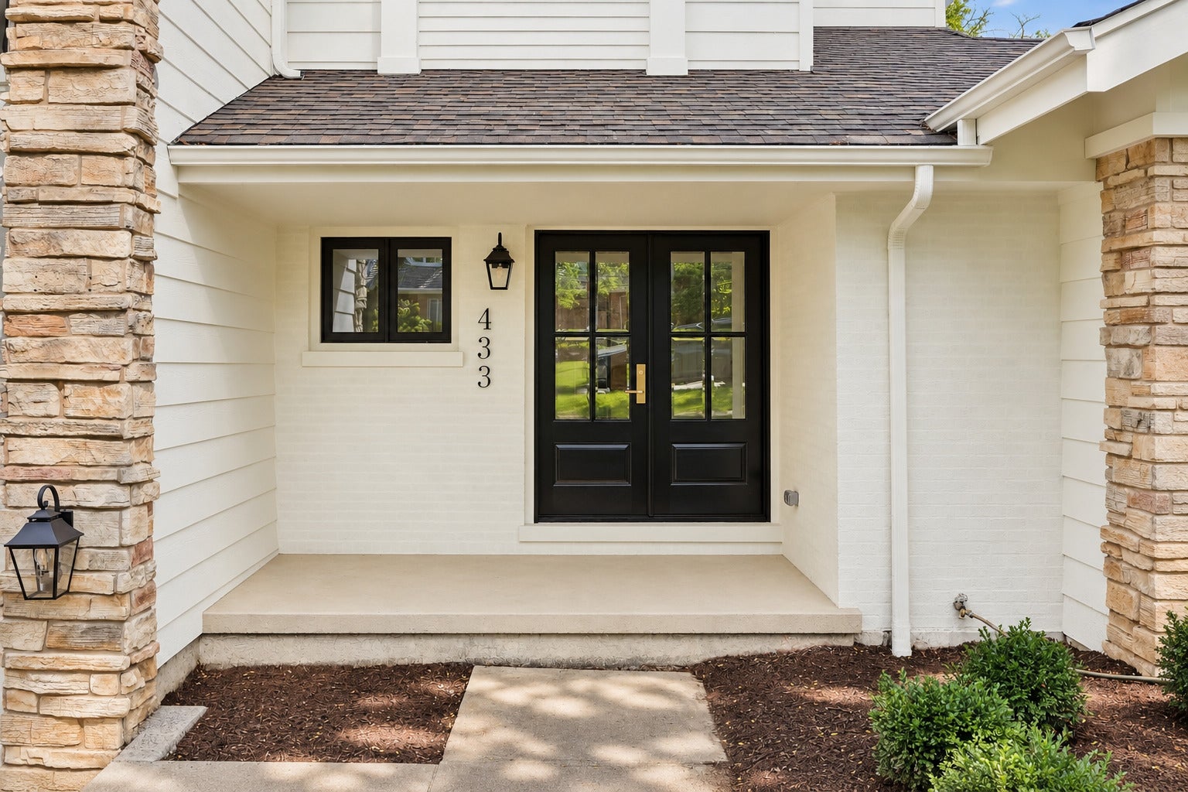
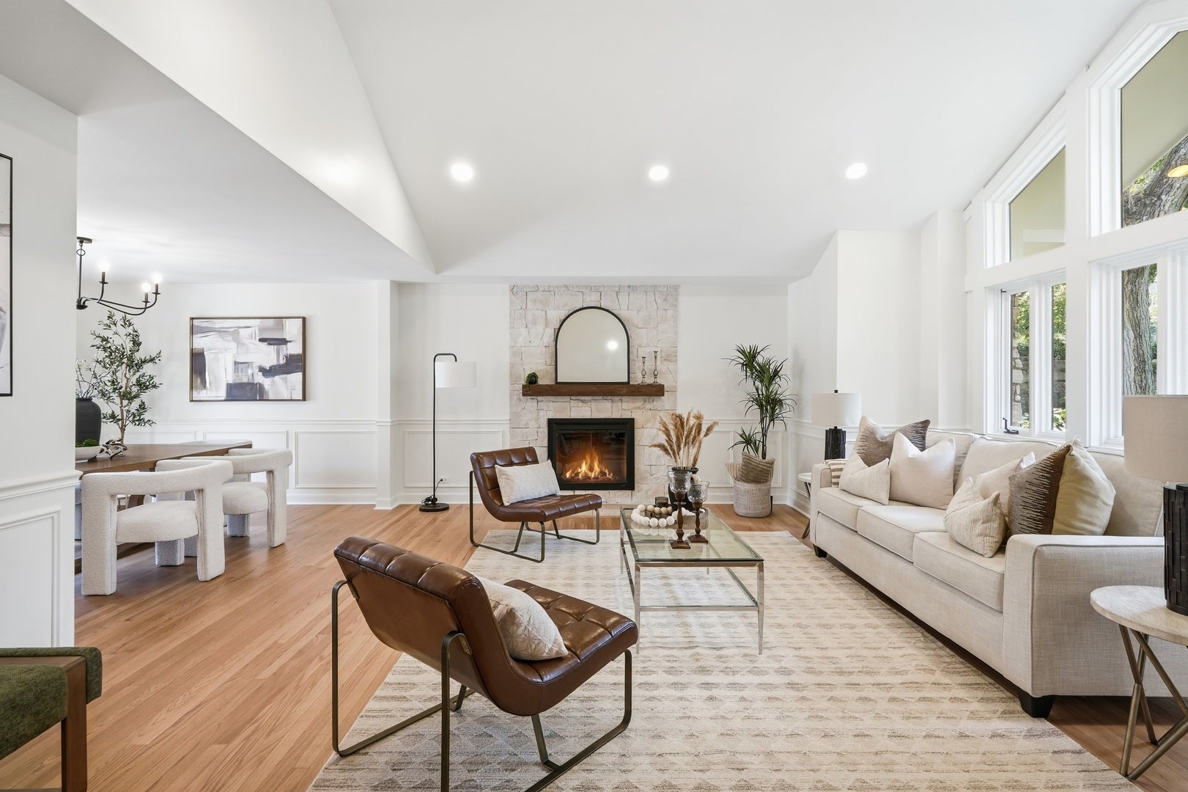
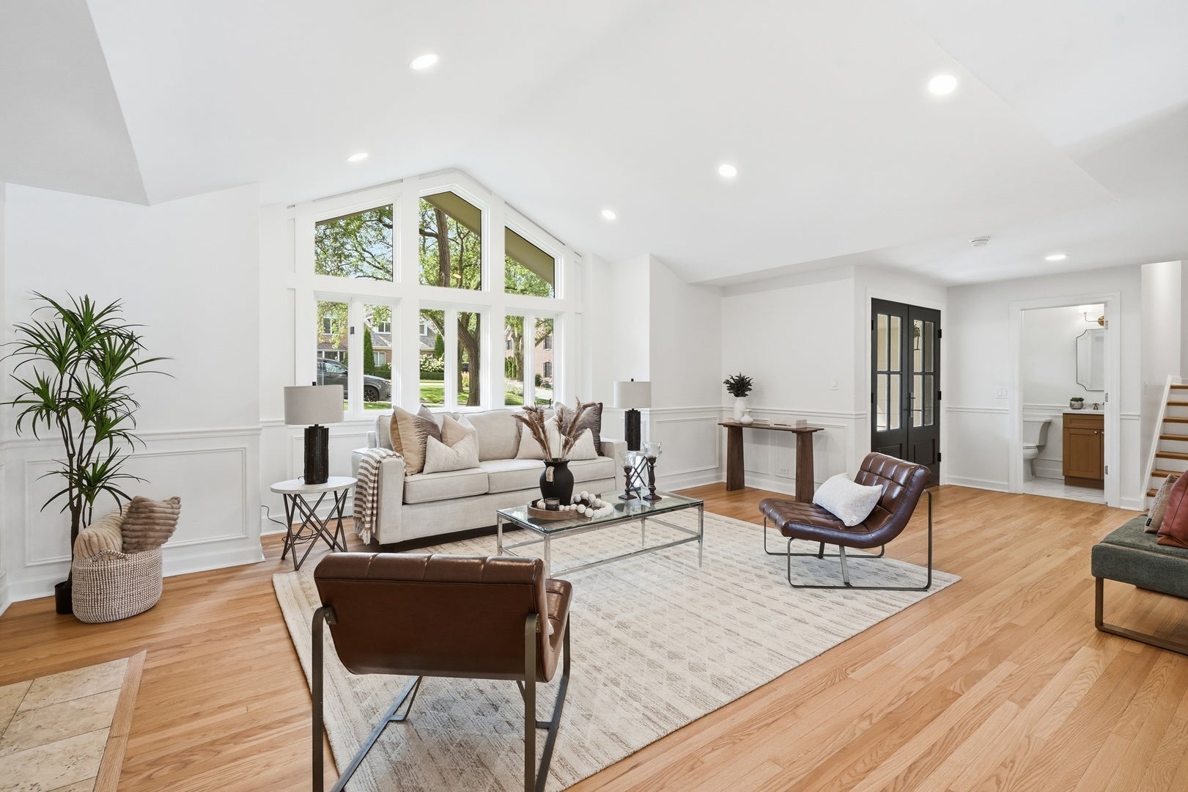
COMPLETELY RENOVATED TOP TO BOTTOM in PRIME MONROE SCHOOL! This home sits on a large 91 x 162 lot and has been fully updated with all-new finishes - just move in. 4 bedrooms, 3.1 baths, and nearly 5,000 sq ft of finished space across five levels. The brand-new kitchen features custom cabinetry, a large island, and Viking and Thermador appliances, flowing into a sunny breakfast nook and family room with fireplace. A separate dining room opens to the vaulted living room, where a wood-burning fireplace, signature arches and beams, and walls of windows frame views of the rear yard, gardens, and tiered decks. New hardwood floors throughout. The top-floor primary suite is a true tree-top retreat with a walk-in closet and spa-inspired bath with soaking tub, walk-in shower, and double vanity; three more bedrooms share a new full bath on the level below. The finished basement adds a huge rec room, bonus room, full bath, and laundry. Ground-level screened porch, 2-car attached garage, flagstone retaining wall. Minutes to Ogden and expressways.

Save
Ask
Tour
Hide
Share
Listing Snapshot
Price 
$1,699,000
Days On Site 
16 Days
Bedrooms 
4
Inside Area (SqFt) 
4,915 sqft
Total Baths 
4
Full Baths 
3
Partial Baths 
1
Lot Size 
0.3853 Acres
Year Built 
1955
MLS® Number 
12741652
Status 
Active
Property Tax 
$22,433
HOA/Condo/Coop Fees 
N/A
Sq Ft Source 
Estimated
Friends & Family
Recent Activity
yesterdayListing updated with changes from the MLS®
2 weeks agoStatus changed to Active
2 weeks agoListing first seen on site
General Features
Acres 
0.3853
Attached Garage 
Yes
Garage 
Yes
Garage Spaces 
2
Parking 
AttachedGarage
Parking Spaces 
2
Property Sub Type 
Single Family Residence
Sewer 
Public Sewer
SqFt Below 
530
SqFt Total 
4385
Interior Features
Appliances 
Double OvenMicrowaveDishwasherRefrigeratorWasherDryerStainless Steel Appliance(s)CooktopRange HoodGas CooktopOven
Basement 
Sump PumpFinishedFull
Cooling 
Central AirZoned
Electric 
Circuit Breakers200+ Amp Service
Fireplace 
Yes
Fireplace Features 
Family RoomLiving Room
Fireplaces 
3
Flooring 
Hardwood
Heating 
Natural GasForced AirZoned
Interior 
Walk-In Closet(s)Entrance FoyerVaulted Ceiling(s)Wet Bar
Laundry Features 
Upper LevelMultiple Locations
Bedroom 2 
Dimensions - 14X16Level - Second
Bedroom 3 
Dimensions - 14X11Level - Second
Bedroom 4 
Dimensions - 9X10Level - Second
Bonus Room 
Dimensions - 17X28Level - Basement
Breakfast Room 
Dimensions - 18X14Level - Main
Dining Room 
Dimensions - 10X14Level - Main
Family Room 
Dimensions - 13X18Level - Main
Foyer 
Dimensions - 13X12Level - Basement
Kitchen 
Dimensions - 16X18Level - MainDescription - Eating Area-Breakfast Bar,Eating Area-Table Space,Island,Custom Cabinetry,SolidSurfaceCounter,Updated Kitchen
Laundry 
Dimensions - 9X5Level - Basement
Living Room 
Dimensions - 20X17Level - Main
Master Bedroom 
Dimensions - 13X18Level - Third
Recreation Room 
Dimensions - 32X30Level - Basement
Screened Porch 
Dimensions - 8X18Level - Main
Sun Room 
Dimensions - 18X13Level - Main
Utility Room-Lower Level 
Dimensions - 4X8Level - Basement
Walk In Closet 
Dimensions - 9X10
Save
Ask
Tour
Hide
Share
Exterior Features
Construction Details 
BrickCedarStone
Patio And Porch 
Screened
Community Features
MLS Area 
Hinsdale
School District 
86
Township 
Downers Grove
Schools
School District
86
Elementary School
Unknown
Middle School
Unknown
High School
Unknown
Listing Courtesy of MRED as distributed by MLS Grid of Listing Leaders Northwest, Inc


Based on information submitted to the MLS GRID as of 2026-09-13 08:43 AM UTC. All data is obtained from various sources and may not have been verified by broker or MLS GRID. Supplied Open House Information is subject to change without notice. All information should be independently reviewed and verified for accuracy. Properties may or may not be listed by the office/agent presenting the information.
Last checked: 2026-09-13 08:43 AM UTC
MRED DMCA Copyright Information Copyright © 2026 Midwest Real Estate Data LLC. All rights reserved.

Neighborhood & Commute
Source: Walkscore
Disclosure: Community information and market data powered by Constellation Data Labs. Information is deemed reliable but not guaranteed.
Save
Ask
Tour
Hide
Share


Joe Frieders, Managing Broker 

Swanson Real Estate 

815-786-9418 Sandwich

815-693-4958 Direct


Areas Served: Dekalb, Lasalle, Kendall counties Illinois including Big Rock, Earlville, Hinckley, Leland,

Naperville, Newark, Oswego, Plano, Sandwich, Sheridan, Somonauk and Yorkville