When Buying or Selling ...
Call Joe Frieders
815-693-4958
Serving Dekalb, LaSalle & Kendall County areas since 1989



Joe has been selling Real Estate at Swanson Real Estate since 1989 and also the Managing Broker at Swanson Realtor for the last several years. In all those years Joe has sold hundred of homes, building lots and land. Learn more
Search All Areas
Thank you for your interest ...
Please enter the area that you are interested in researching below including area, property type and price range. If you need immediate attention call Joe Frieders at 815-693-4958
537 Erma DriveLake Holiday, IL 60552
Mortgage Calculator
Monthly Payment (Est.)
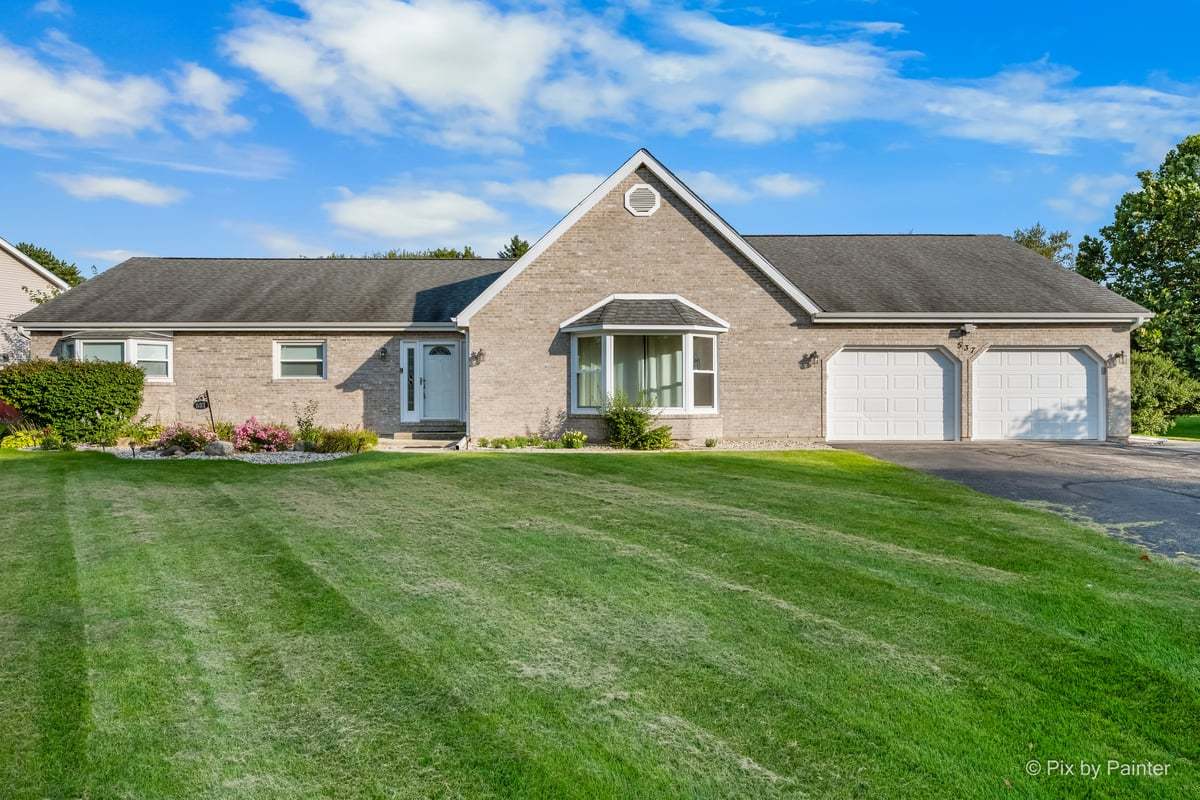
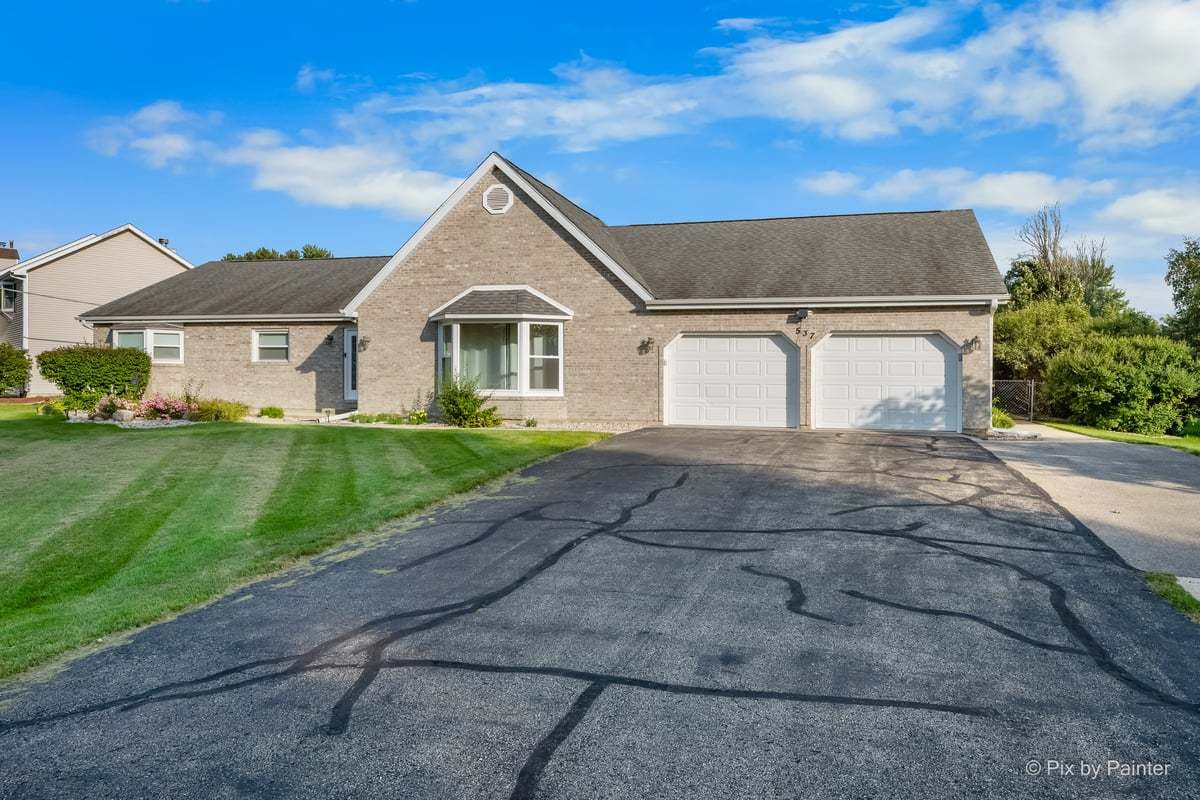
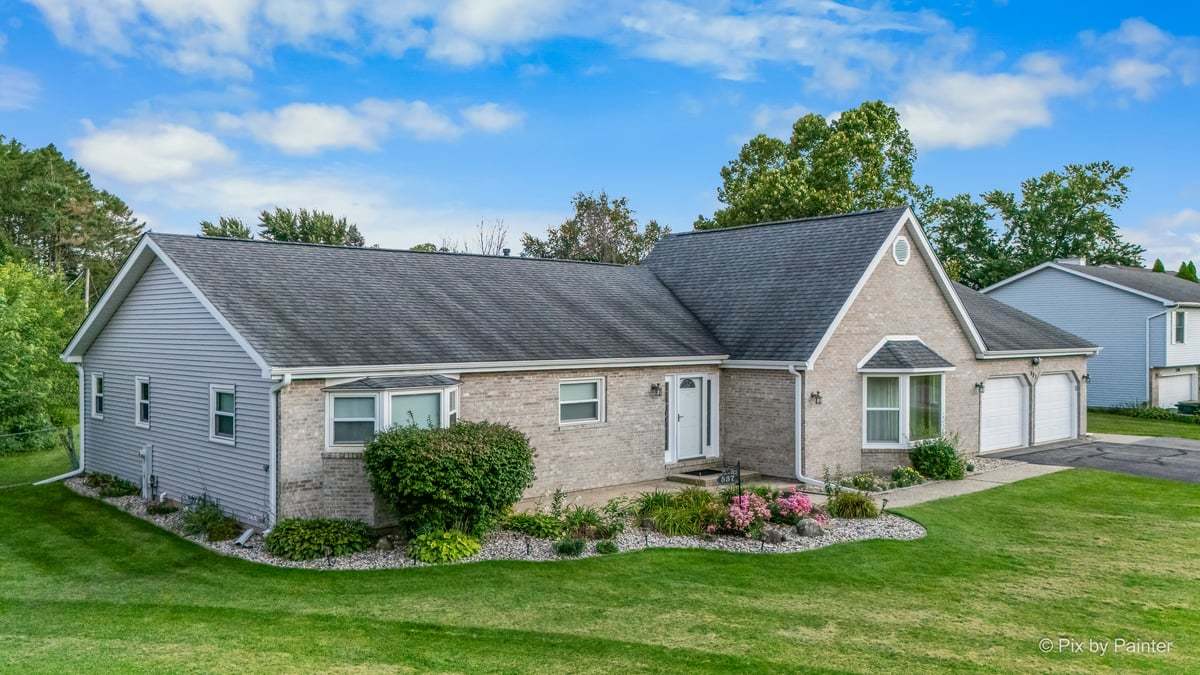
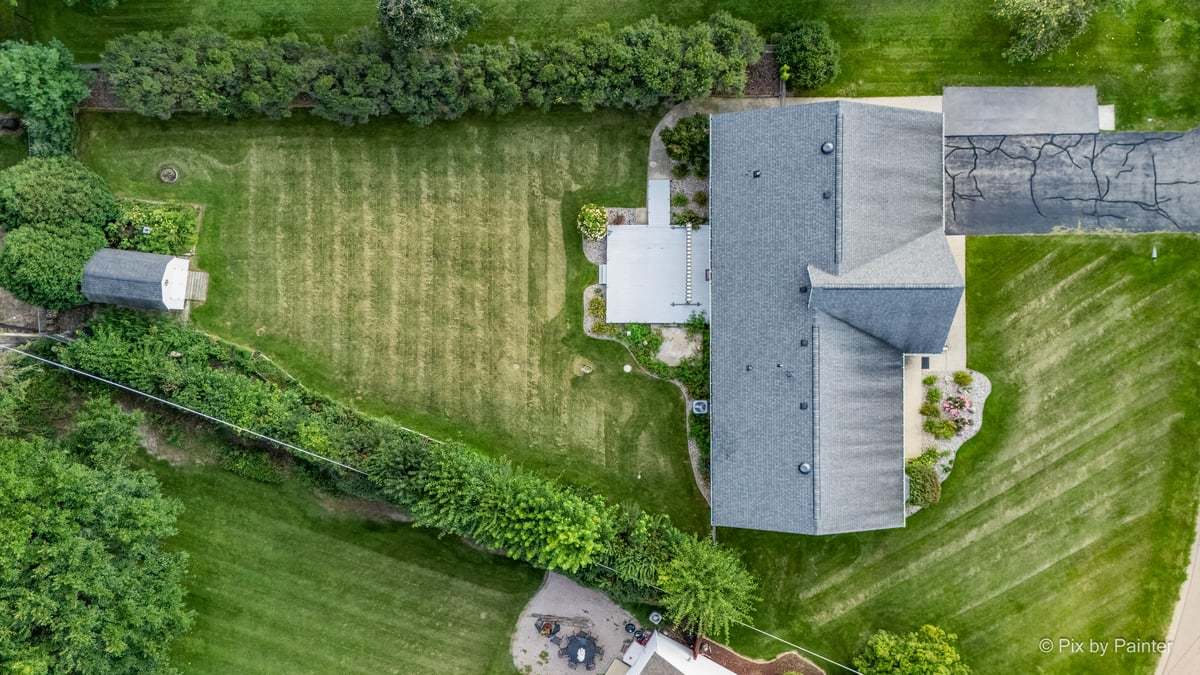
Enter an interest rate to see your estimated monthly payment.MOVE-IN READY! Space, flexibility, updates, and Lake Holiday living come together at 537 Erma Drive. This spacious ranch offers 4 bedrooms, 3 full bathrooms, a heated 2.5-car garage, a fully fenced backyard, and a private second-level bedroom that can be reimagined to fit your needs. Step inside to an open layout with soaring ceilings in the front living room and an easy flow through the main living areas. The updated kitchen features quartz countertops, white cabinetry, a breakfast bar, a rolling island, and newer appliances. The main level features three generously sized bedrooms, including the primary suite with a walk-in closet, an updated hall bathroom, and convenient main-level laundry just off the kitchen. Major improvements have already been completed, including a brand-new oversized bay window, newer siding, fascia, and oversized gutters, and a roof with ridge vents. The home also features a new fire-rated door between the garage and house and a whole-house water filtration system. NO BASEMENT? NO PROBLEM! The extra space is already above ground. The private, large fourth bedroom is above the garage and boasts its own full bathroom, additional walk-in closet, and walk-in attic. This additional living space plus the storage offers what buyers often look for in a basement, with no sump pump needed! This entire second level can easily serve as a private guest suite, home office, teen retreat, media room, hobby space, or spacious fourth bedroom. The dining and living areas open to the 20x20 rear deck, taking you to a breathtaking private retreat. Outside, the fully fenced backyard features a large deck-mounted electric SunSetter, mature landscaping, a 10x14 powered shed with a storage loft, a concrete patio below the deck, and nearby 220-amp service for a future hot tub. The attached heated 2.5-car garage provides additional usable space, with cabinets and a workbench that stay with the home. Concerned about property taxes after a purchase? The home's current assessment is already near the asking price, giving buyers a clearer picture of the property's current assessed value rather than an assessment substantially below the current asking price. 537 Erma Drive is ready for you to make it your own! With four bedrooms, three full bathrooms, above-ground flex space, substantial storage, a heated oversized garage, a fenced yard, recent improvements, and Lake Holiday amenities, this home offers everything and so much more!
| 4 weeks ago | Listing updated with changes from the MLS | |
| 4 weeks ago | Status changed to Active | |
| 2 months ago | Listing first seen on site |

Based on information submitted to the MLS GRID as of 2026-10-20 11:42 PM UTC. All data is obtained from various sources and may not have been verified by broker or MLS GRID. Supplied Open House Information is subject to change without notice. All information should be independently reviewed and verified for accuracy. Properties may or may not be listed by the office/agent presenting the information.
Last checked: 2026-10-20 11:42 PM UTC
MRED DMCA Copyright Information Copyright © 2026 Midwest Real Estate Data LLC. All rights reserved.

Joe Frieders, Managing Broker
Swanson Real Estate
815-786-9418 Sandwich
815-693-4958 Direct
Areas Served: Dekalb, Lasalle, Kendall counties Illinois including Big Rock, Earlville, Hinckley, Leland,
Naperville, Newark, Oswego, Plano, Sandwich, Sheridan, Somonauk and Yorkville
Did you know? You can invite friends and family to your search. They can join your search, rate and discuss listings with you.