When Buying or Selling ...
Call Joe Frieders
815-693-4958
Serving Dekalb, LaSalle & Kendall County areas since 1989



Joe has been selling Real Estate at Swanson Real Estate since 1989 and also the Managing Broker at Swanson Realtor for the last several years. In all those years Joe has sold hundred of homes, building lots and land. Learn more
Search All Areas
Thank you for your interest ...
Please enter the area that you are interested in researching below including area, property type and price range. If you need immediate attention call Joe Frieders at 815-693-4958
25W471 Plamondon RoadWheaton, IL 60189
Mortgage Calculator
Monthly Payment (Est.)
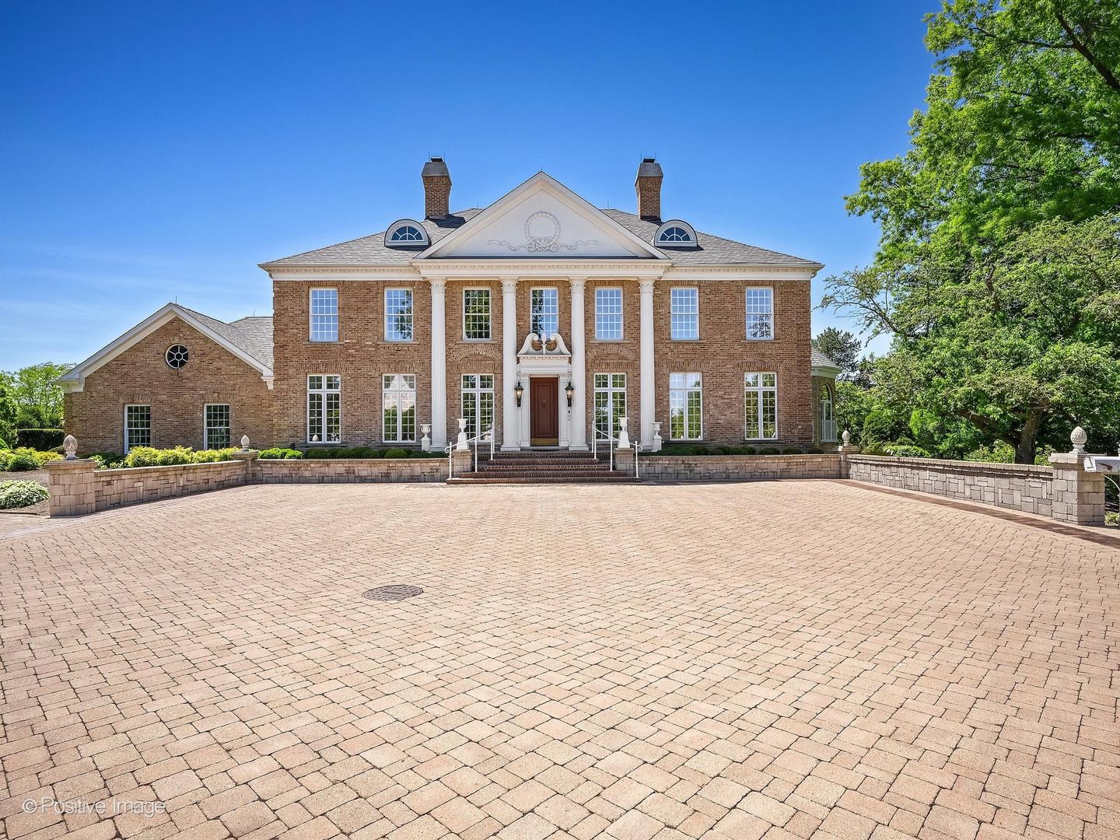
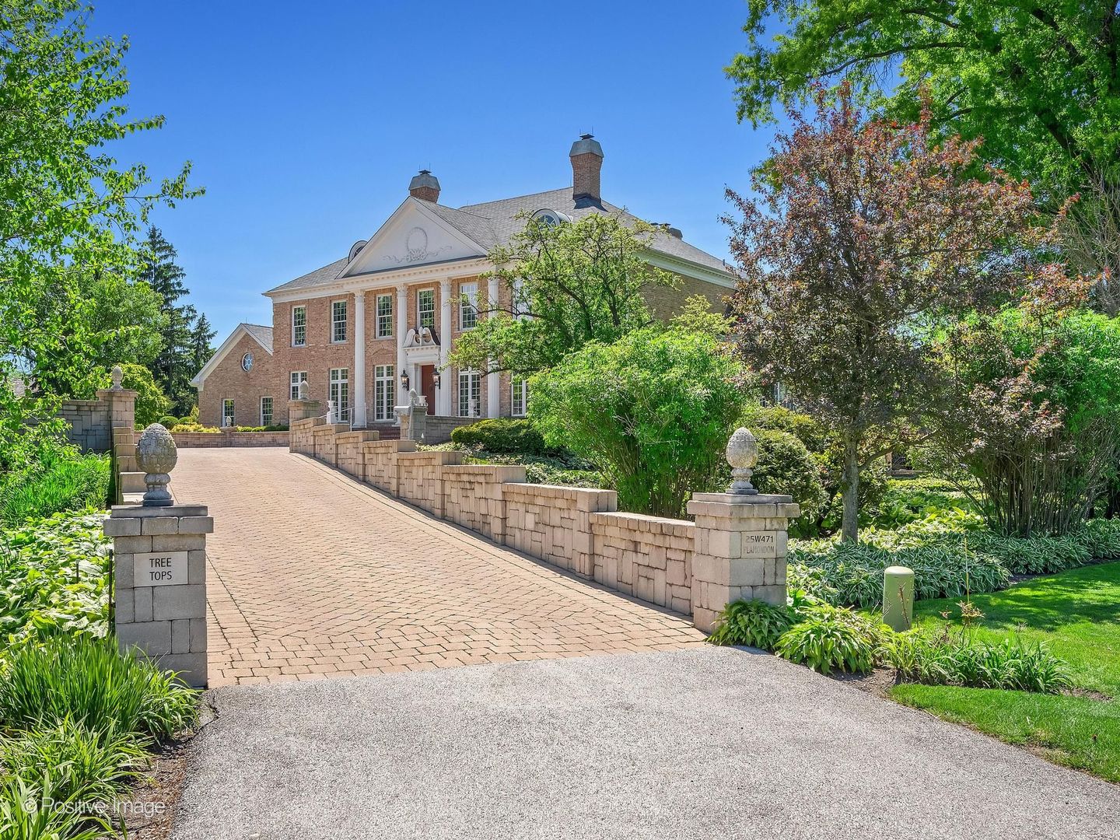
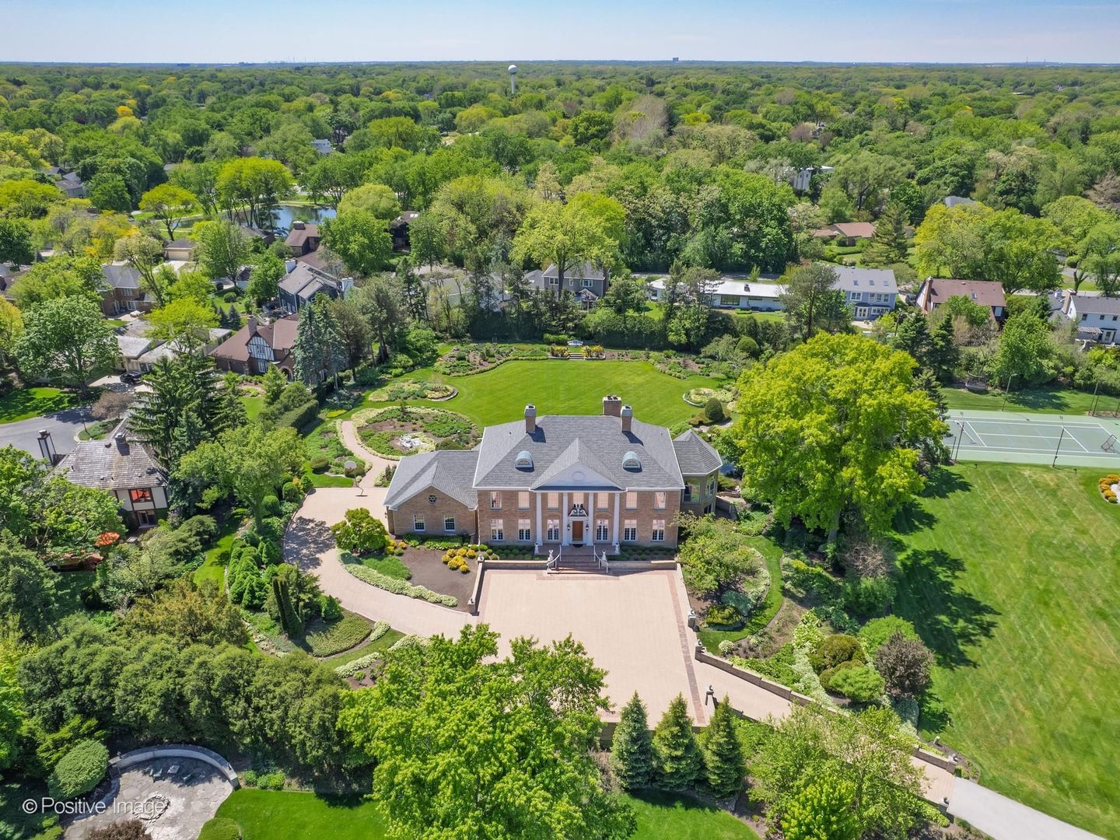
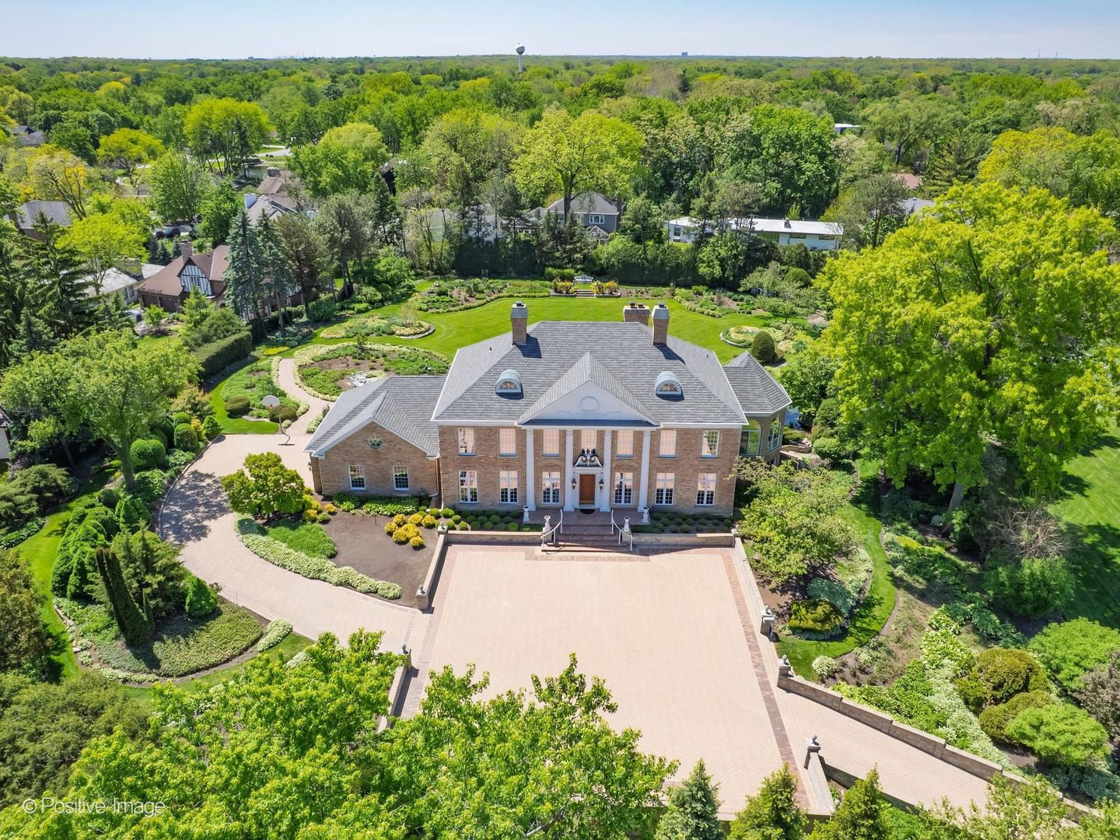
$9,102Tucked along a private, winding lane framed by towering oaks and manicured grounds, this extraordinary 1.6-acre estate enjoys a coveted setting near historic Chicago Golf Club. A residence of impressive scale and timeless refinement, the home combines classic estate architecture with warm, sophisticated living. A grand foyer introduces soaring ceilings, rich millwork, hardwood floors and dramatic sightlines, setting the tone for an exceptional floor plan designed for both everyday living and gracious entertaining. The breathtaking great room is the centerpiece, with massive windows, architectural detailing and a stately fireplace creating a space that feels grand yet remarkably inviting. An adjoining octagonal sunroom is wrapped in floor-to-ceiling windows overlooking the beautifully landscaped grounds, terraced waterfall and gardens. The handsome library recalls the character of an old-world private club, with custom built-ins, substantial millwork and a fireplace, equally suited for a distinguished home office or intimate retreat. The spacious kitchen features granite countertops, newer appliances and exceptional storage, including a 14' x 6' pantry and 6' x 5' butler's pantry. Five expansive bedrooms, including one in the finished walkout lower level, provide wonderful flexibility and privacy. The primary suite is a true retreat with serene views, a spa-inspired bath and generous walk-in wardrobe space. The walkout lower level offers beautifully finished recreation and gathering spaces with direct outdoor access, ideal for entertaining, guests, fitness, gaming or movie nights. Outdoors, rolling lawns, mature trees, lush landscaping and impressive hosta gardens create the feel of a secluded country estate. Expansive terraces provide wonderful spaces for outdoor entertaining, while the property's acreage and privacy offer a rare sense of serenity so close to everything Wheaton has to offer. A three-car garage, impressive 60' x 60' motor court and three separate heating and cooling systems, one for each level, complete this exceptional property. A rare opportunity to own a distinctive Wheaton estate in a setting synonymous with privacy, prestige and enduring architectural beauty. Floor plans available in Additional Information.
| yesterday | Listing updated with changes from the MLS® | |
| a week ago | Status changed to Active | |
| 2 weeks ago | Listing first seen on site |

Based on information submitted to the MLS GRID as of 2026-09-13 07:47 AM UTC. All data is obtained from various sources and may not have been verified by broker or MLS GRID. Supplied Open House Information is subject to change without notice. All information should be independently reviewed and verified for accuracy. Properties may or may not be listed by the office/agent presenting the information.
Last checked: 2026-09-13 07:47 AM UTC
MRED DMCA Copyright Information Copyright © 2026 Midwest Real Estate Data LLC. All rights reserved.

Joe Frieders, Managing Broker
Swanson Real Estate
815-786-9418 Sandwich
815-693-4958 Direct
Areas Served: Dekalb, Lasalle, Kendall counties Illinois including Big Rock, Earlville, Hinckley, Leland,
Naperville, Newark, Oswego, Plano, Sandwich, Sheridan, Somonauk and Yorkville