When Buying or Selling ...
Call Joe Frieders
815-693-4958
Serving Dekalb, LaSalle & Kendall County areas since 1989



Joe has been selling Real Estate at Swanson Real Estate since 1989 and also the Managing Broker at Swanson Realtor for the last several years. In all those years Joe has sold hundred of homes, building lots and land. Learn more
Search All Areas
Thank you for your interest ...
Please enter the area that you are interested in researching below including area, property type and price range. If you need immediate attention call Joe Frieders at 815-693-4958
509 N Brainard StreetNaperville, IL 60563
Mortgage Calculator
Monthly Payment (Est.)
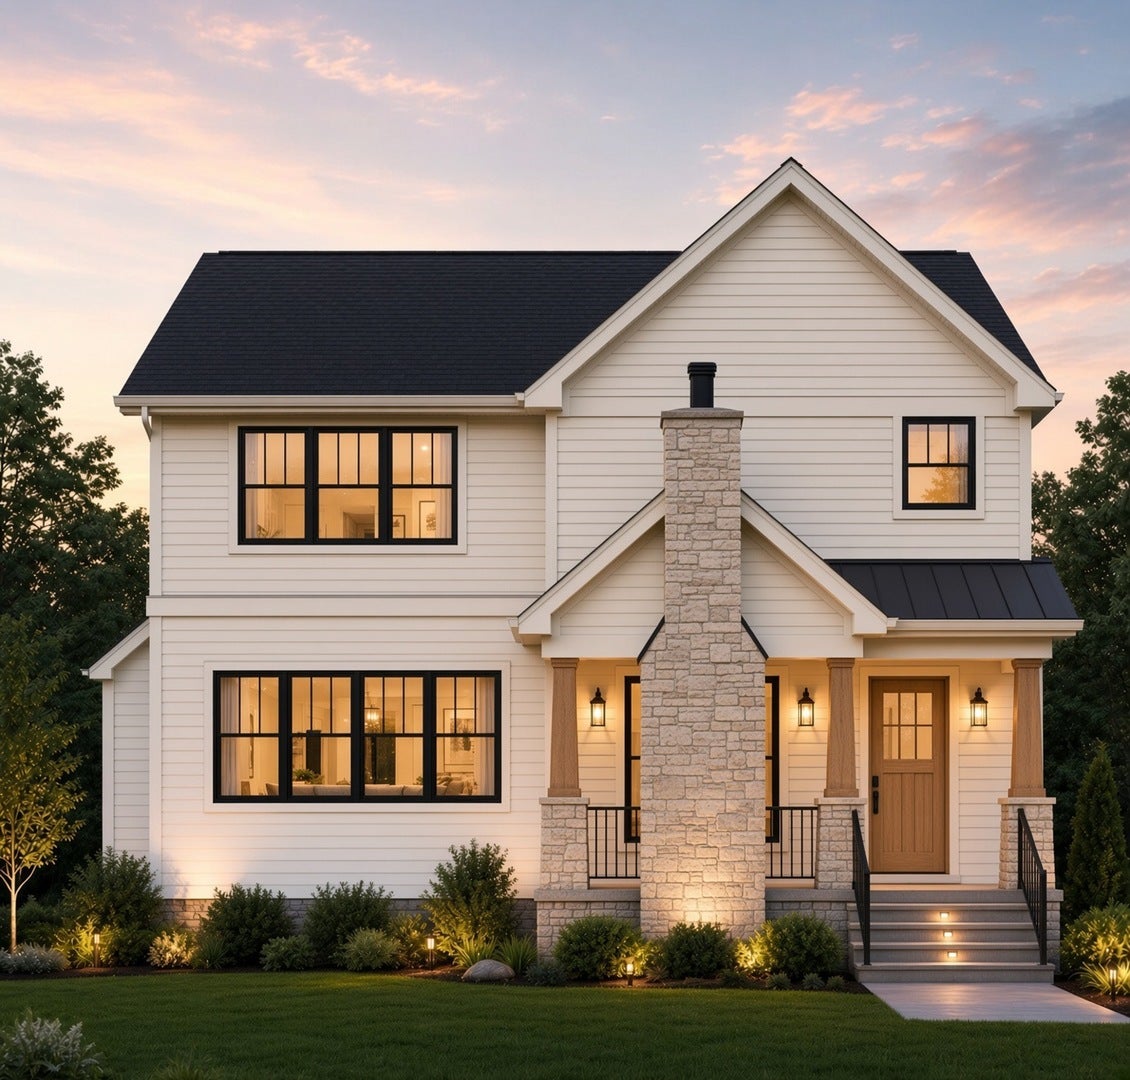
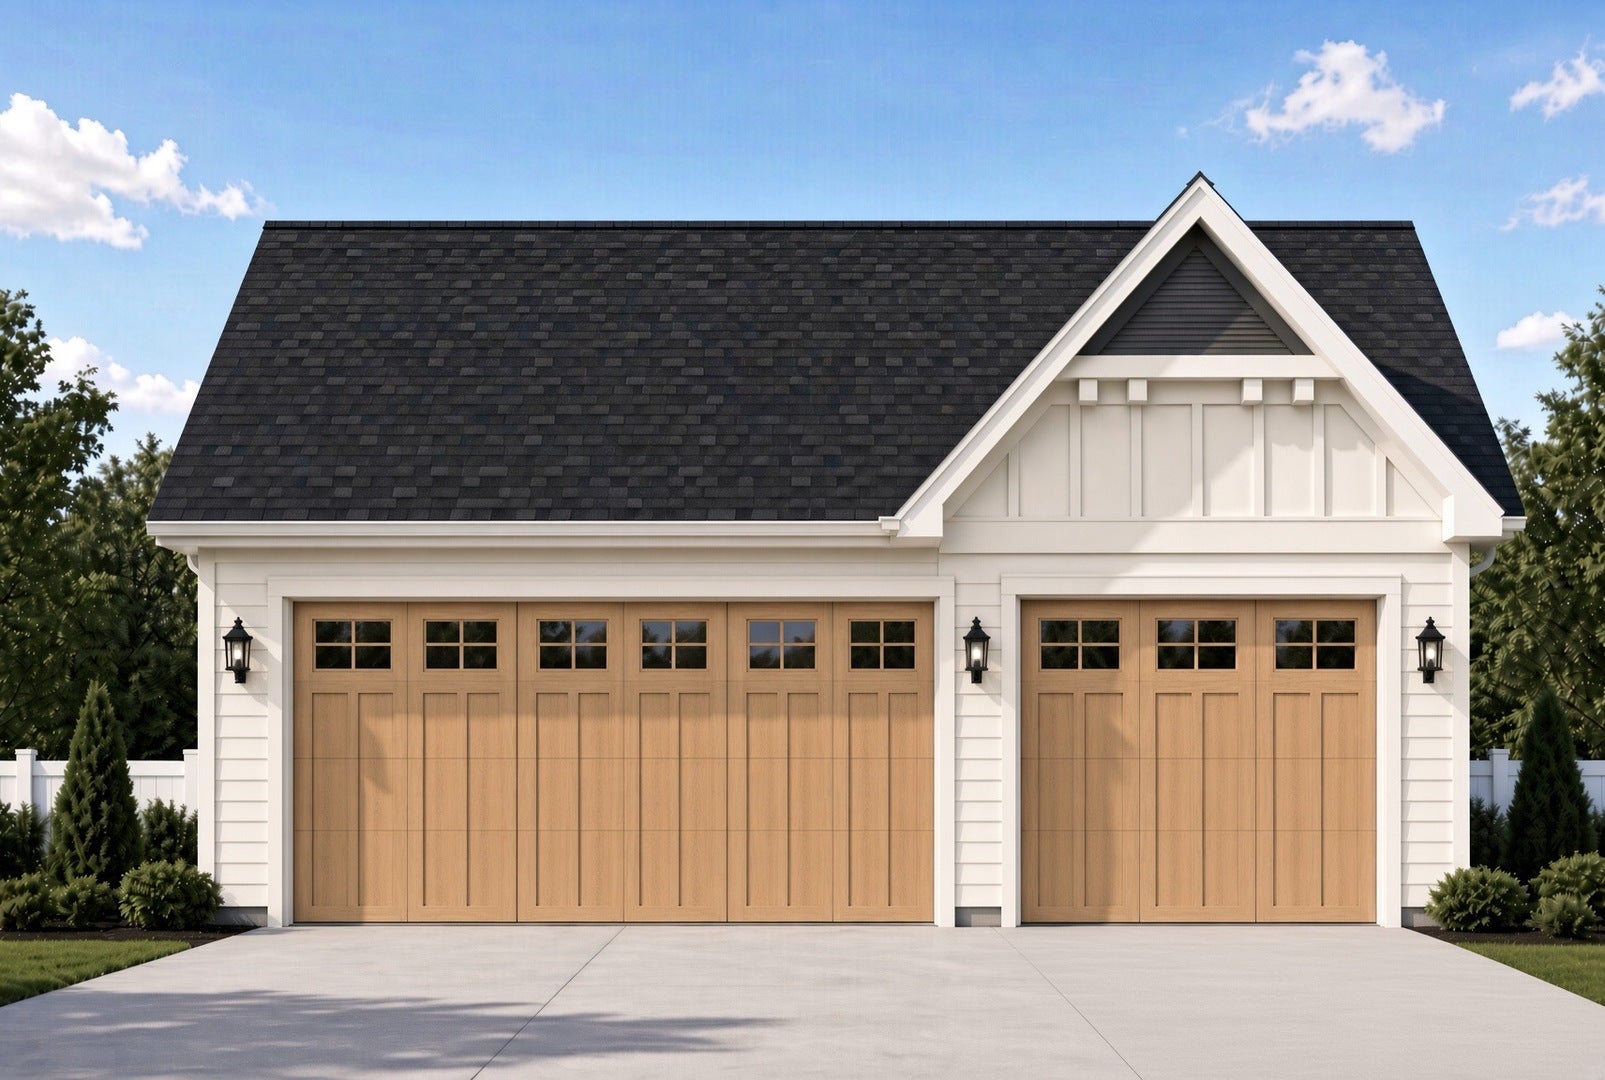
$8,212Imagine coming home to exceptional new construction offering approximately 4,100 sq. ft. of beautifully finished living space, thoughtfully designed by a well-known builder recognized for quality craftsmanship, attention to detail, and homes that stand apart from the moment you see them. From the inviting covered front porch, where you can sit and unwind, to the covered outdoor living area with a wood-burning fireplace, every part of this home is designed to feel special. Step inside to a private home office right off the entry, a separate formal dining room, and an impressive open-concept kitchen with high-end appliances, additional dinette space, and a spacious family room made for gathering and entertaining. Upstairs, you'll find a truly unique four-bedroom layout. Three bedrooms are grouped together, while the fourth is just a few steps away, creating an incredible sense of privacy, flexibility, and extra space that is rarely found in today's new construction. The primary suite is oversized and designed as a private retreat with a luxurious bath and two walk-in closets. The 1,182 sq. ft. finished lower level continues the wow factor with a recreation area, bar, guest bedroom, full bath, sauna, exercise room, and storage. Add in 5 bedrooms, 4.1 baths, a 3-car garage, multiple indoor and outdoor entertaining spaces, and a timeless exterior with dramatic rooflines, dark windows, stone accents, and warm architectural details, and you have a home designed to impress from every angle. All of this in a highly desirable Naperville location within walking distance to the Metra and close to Downtown Naperville, offering the rare combination of brand-new luxury, quality, space, design, and lifestyle in one unforgettable home.
| a week ago | Listing updated with changes from the MLS® | |
| a week ago | Status changed to Active | |
| 2 weeks ago | Listing first seen on site |

Based on information submitted to the MLS GRID as of 2026-09-13 08:43 AM UTC. All data is obtained from various sources and may not have been verified by broker or MLS GRID. Supplied Open House Information is subject to change without notice. All information should be independently reviewed and verified for accuracy. Properties may or may not be listed by the office/agent presenting the information.
Last checked: 2026-09-13 08:43 AM UTC
MRED DMCA Copyright Information Copyright © 2026 Midwest Real Estate Data LLC. All rights reserved.

Joe Frieders, Managing Broker
Swanson Real Estate
815-786-9418 Sandwich
815-693-4958 Direct
Areas Served: Dekalb, Lasalle, Kendall counties Illinois including Big Rock, Earlville, Hinckley, Leland,
Naperville, Newark, Oswego, Plano, Sandwich, Sheridan, Somonauk and Yorkville