When Buying or Selling ...

Call Joe Frieders

815-693-4958

Serving Dekalb, LaSalle & Kendall County areas since 1989

Joe has been selling Real Estate at Swanson Real Estate since 1989 and also the Managing Broker at Swanson Realtor for the last several years. In all those years Joe has sold hundred of homes, building lots and land. Learn more

Search All Areas

Thank you for your interest ...

Please enter the area that you are interested in researching below including area, property type and price range.  If you need immediate attention call Joe Frieders at 815-693-4958

Save
Ask
Tour
Hide
Share
$2,500,000
2 Days On Site

635 S Oak Street
Hinsdale, IL 60521

For Sale|Single Family Residence|Active
5
Beds
4
Total Baths
3
Full Baths
1
Partial Bath
4,154
SqFt
$602
/SqFt
1936
Built
County:
DuPage
Listing Courtesy of MRED as distributed by MLS Grid of Berkshire Hathaway HomeServices Chicago
Call Now: 815-786-9418
Is this the listing for you? We can help make it yours.
815-786-9418
Upcoming Open Houses
Sun, Sep 13, 12:00 PM - 2:00 PM
635 S Oak Street635 S Oak Street635 S Oak Street635 S Oak Street
Save
Ask
Tour
Hide
Share

Mortgage Calculator

Monthly Payment (Est.)

$11,406
Calculator powered by Showcase IDX, a Constellation1 Company. Copyright ©2026 Information is deemed reliable but not guaranteed.

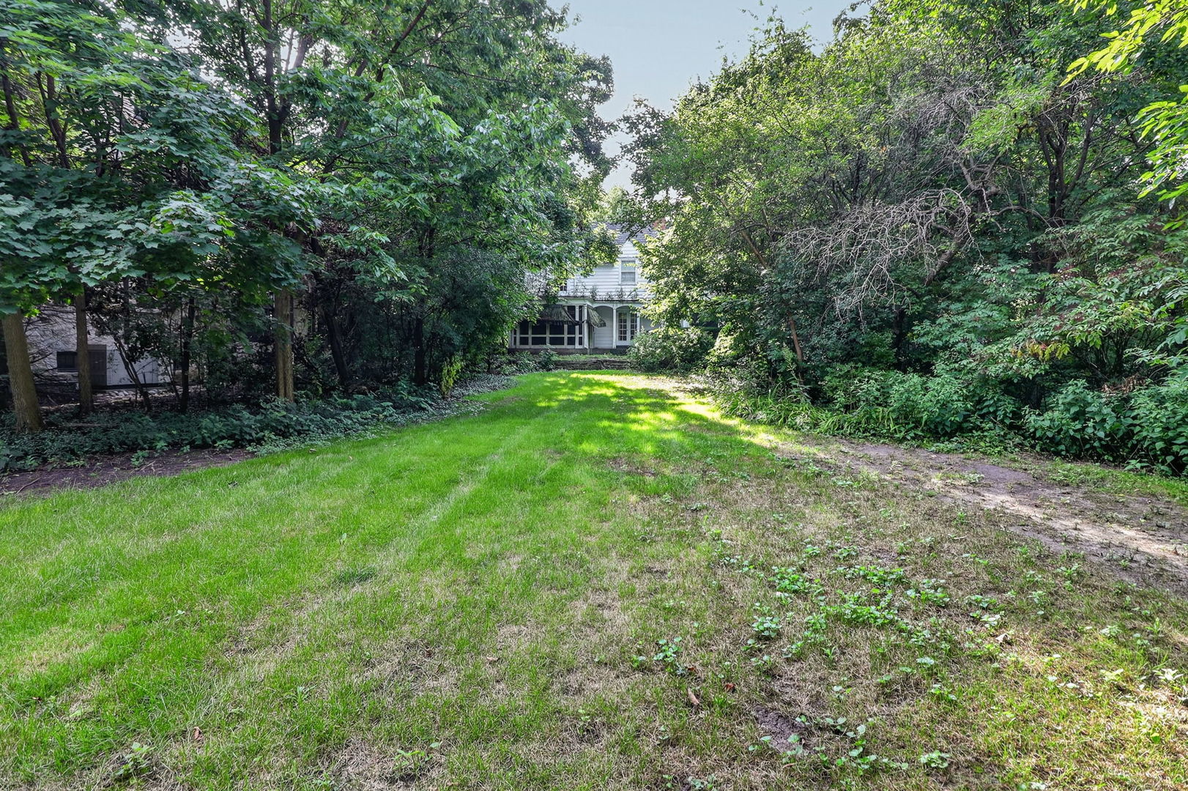
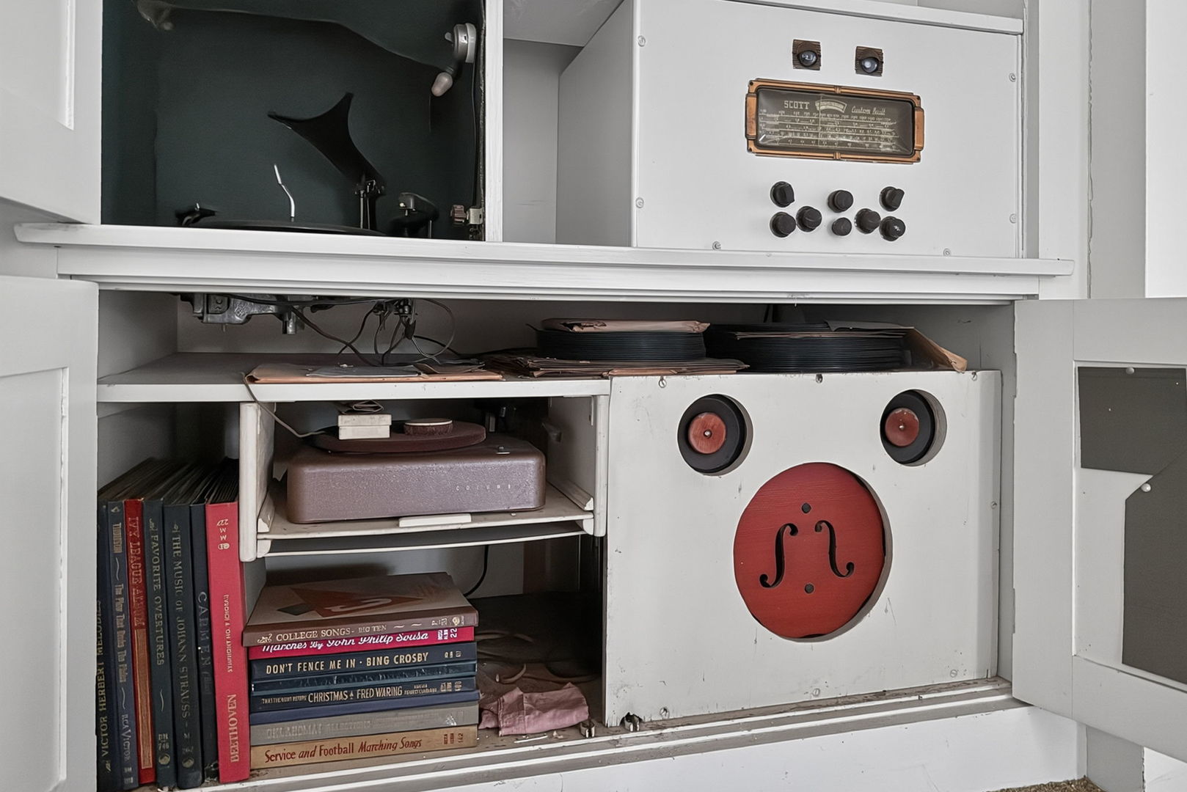
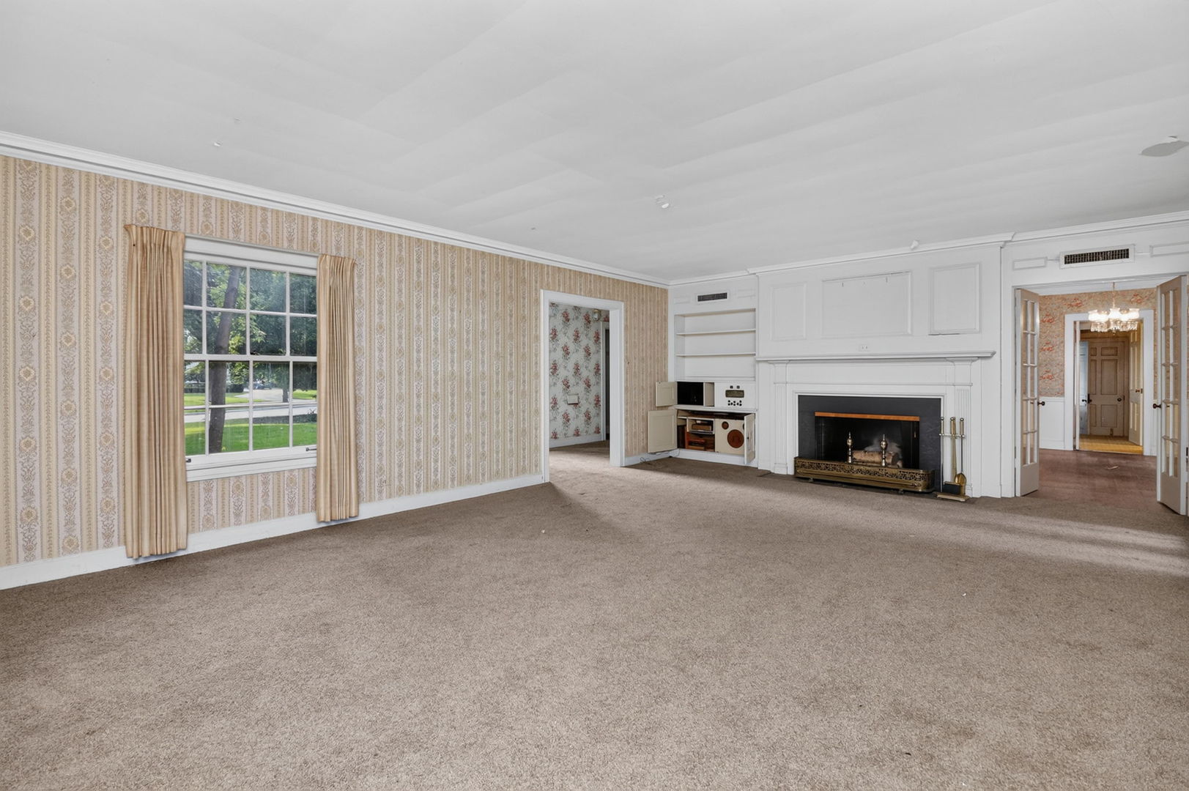
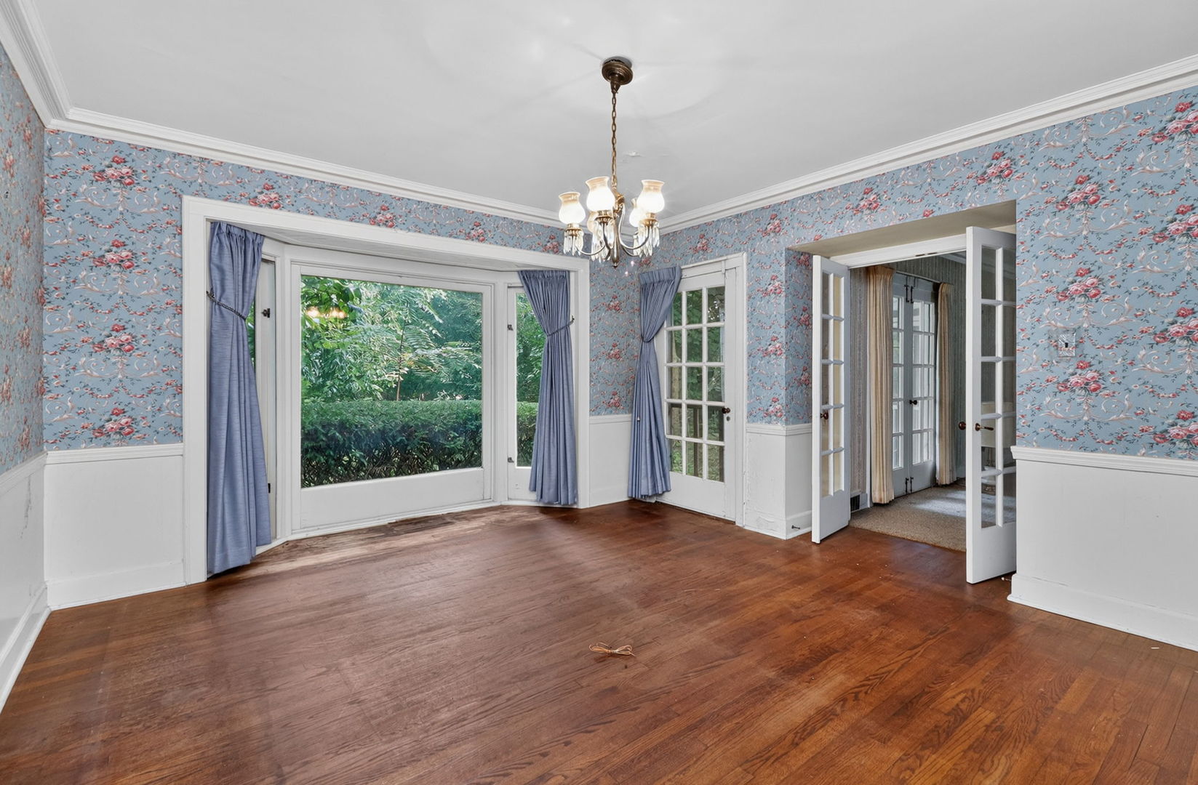
Welcome to 635 S. Oak Street, a property you don't want to miss if you are interested in 1) restoring a historic home, 2) restoring and expanding a historic home, or 3) deconstructing an existing house and building new. This Colonial Revival house was designed by Harford Field in 1936, owned by one family, and is located in Hinsdale's Robbins Park Historic District. This house was built for luxury featuring 5 bedrooms, a library/den, 3.1 bathrooms, more than 5,100 sq ft including outdoor rooms, and live-in staff quarters. While many of the original features remain, the home is ready for an energy and perspective of an owner occupant or investor. Vintage features include millwork, three inch thick six panel doors, MCM blue, pink, and white ceramic Crane sinks, tubs, and toilets; floor-to-ceiling push-out windows, old growth Douglas Fir paneling, pristine Geneva metal kitchen cabinets, built-in record player, Indiana limestone and so much more. New construction will also be of interest to those looking to build in a prime Hinsdale location as this parcel is 108' frontage and is .67 acres. The Village is available to provide pre-plan reviews (two scenarios from the Village are in additional information section of the MLS), incentives such as property tax freeze, waived permit fees, capital improvement funds, and other support for preservation of the house from the public/street view. More information is available in the broker remarks and additional information sections. Move confidently.

Save
Ask
Tour
Hide
Share
Listing Snapshot
Price 
$2,500,000
Days On Site 
2 Days
Bedrooms 
5
Inside Area (SqFt) 
4,154 sqft
Total Baths 
4
Full Baths 
3
Partial Baths 
1
Lot Size 
0.67 Acres
Year Built 
1936
MLS® Number 
12747216
Status 
Active
Property Tax 
$29,612
HOA/Condo/Coop Fees 
N/A
Sq Ft Source 
Assessor
Friends & Family
Recent Activity
3 days agoListing updated with changes from the MLS®
3 days agoListing first seen on site
General Features
Acres 
0.67
Attached Garage 
Yes
Direction Faces 
East
Foundation 
Concrete PerimeterStone
Garage 
Yes
Garage Spaces 
2.5
Parking 
AsphaltNo GarageAttachedDrivewayGarage
Parking Spaces 
6.5
Property Sub Type 
Single Family Residence
Sewer 
Public Sewer
Special Circumstances 
Third Party Approval
SqFt Total 
3166
Water Source 
Public
Interior Features
Appliances 
RangeDishwasherRefrigeratorDisposalRange Hood
Basement 
Sump PumpPartially FinishedExterior EntryFull
Cooling 
Central Air
Electric 
200+ Amp Service
Fireplace 
Yes
Fireplace Features 
Living RoomWood Burning
Fireplaces 
2
Flooring 
Hardwood
Heating 
Forced Air
Interior 
Walk-In Closet(s)Entrance FoyerPantryBookcases
Laundry Features 
Gas Dryer HookupLaundry ChuteSink
Window Features 
ScreensStorm Window(s)Wood Frames
Bedroom 2 
Dimensions - 12X15Level - Second
Bedroom 3 
Dimensions - 11X19Level - Second
Bedroom 4 
Dimensions - 12X12Level - Second
Bedroom 5 
Dimensions - 14X14Level - Second
Bonus Room 
Dimensions - 7X9Level - Main
Dining Room 
Dimensions - 15X17Level - Main
Family Room 
Foyer 
Dimensions - 15X6Level - Main
Kitchen 
Dimensions - 10X13Level - MainDescription - Eating Area-Breakfast Bar,Pantry-Butler,Pantry-Walk-in
Laundry 
Library 
Dimensions - 14X12Level - Main
Living Room 
Dimensions - 26X17Level - Main
Master Bedroom 
Dimensions - 21X17Level - Second
Pantry 
Dimensions - 6X3Level - Main
Recreation Room 
Dimensions - 23X16Level - Basement
Screened Porch 
Dimensions - 13X11Level - Main
Storage 
Dimensions - 13X12Level - Basement
Utility Room-Lower Level 
Dimensions - 23X35Level - Basement
Walk In Closet 
Dimensions - 6X4Level - Second
Save
Ask
Tour
Hide
Share
Exterior Features
Construction Details 
CedarPlaster
Lot Features 
Irregular Lot
Patio And Porch 
DeckScreenedPatio
Roof 
Asphalt
Windows/Doors 
ScreensStorm Window(s)Wood Frames
Community Features
Community Features 
ParkSidewalksOther
MLS Area 
Hinsdale
School District 
Hinsdale Central High School
Township 
Downers Grove
Schools
School District
Hinsdale Central High School
Elementary School
Oak Elementary School
Middle School
Hinsdale Middle School
High School
Hinsdale Central High School
Listing Courtesy of MRED as distributed by MLS Grid of Berkshire Hathaway HomeServices Chicago


Based on information submitted to the MLS GRID as of 2026-09-13 06:16 AM UTC. All data is obtained from various sources and may not have been verified by broker or MLS GRID. Supplied Open House Information is subject to change without notice. All information should be independently reviewed and verified for accuracy. Properties may or may not be listed by the office/agent presenting the information.
Last checked: 2026-09-13 06:16 AM UTC
MRED DMCA Copyright Information Copyright © 2026 Midwest Real Estate Data LLC. All rights reserved.

Neighborhood & Commute
Source: Walkscore
Disclosure: Community information and market data powered by Constellation Data Labs. Information is deemed reliable but not guaranteed.
Save
Ask
Tour
Hide
Share


Joe Frieders, Managing Broker 

Swanson Real Estate 

815-786-9418 Sandwich

815-693-4958 Direct


Areas Served: Dekalb, Lasalle, Kendall counties Illinois including Big Rock, Earlville, Hinckley, Leland,

Naperville, Newark, Oswego, Plano, Sandwich, Sheridan, Somonauk and Yorkville