When Buying or Selling ...
Call Joe Frieders
815-693-4958
Serving Dekalb, LaSalle & Kendall County areas since 1989



Joe has been selling Real Estate at Swanson Real Estate since 1989 and also the Managing Broker at Swanson Realtor for the last several years. In all those years Joe has sold hundred of homes, building lots and land. Learn more
Search All Areas
Thank you for your interest ...
Please enter the area that you are interested in researching below including area, property type and price range. If you need immediate attention call Joe Frieders at 815-693-4958
664 N Webster StreetNaperville, IL 60563
Mortgage Calculator
Monthly Payment (Est.)
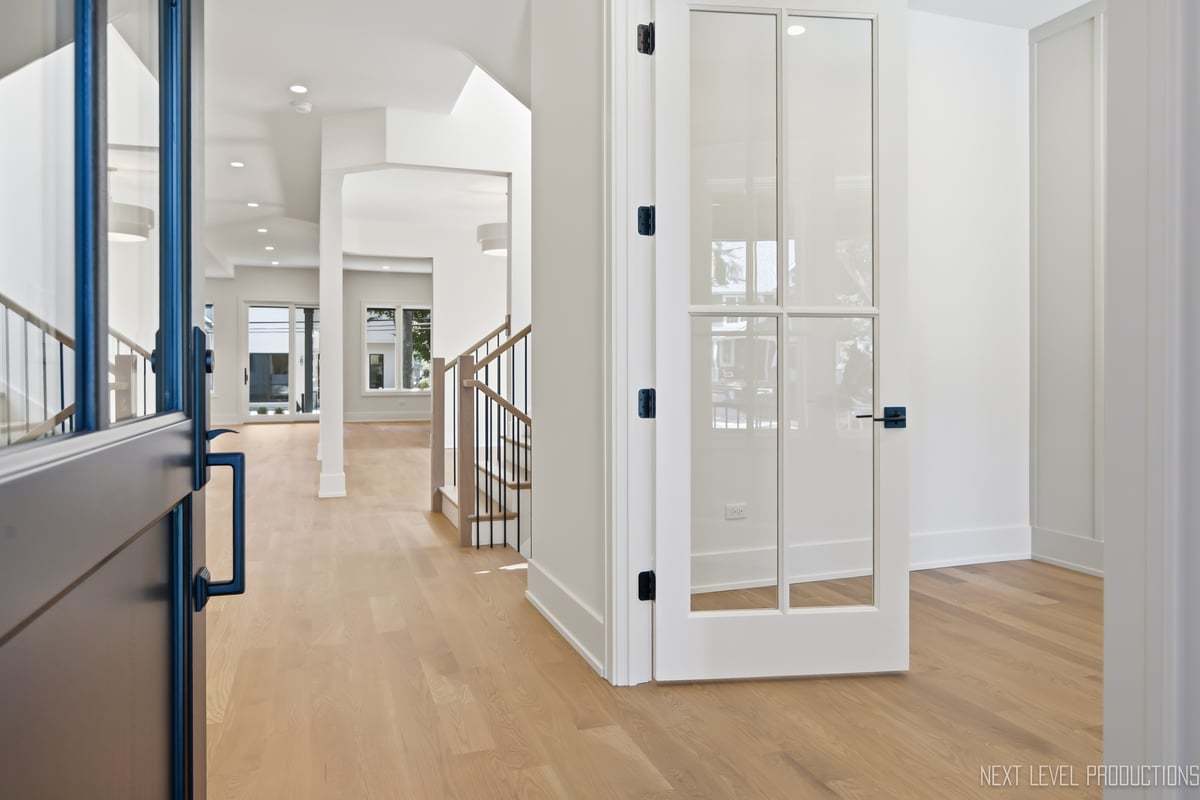
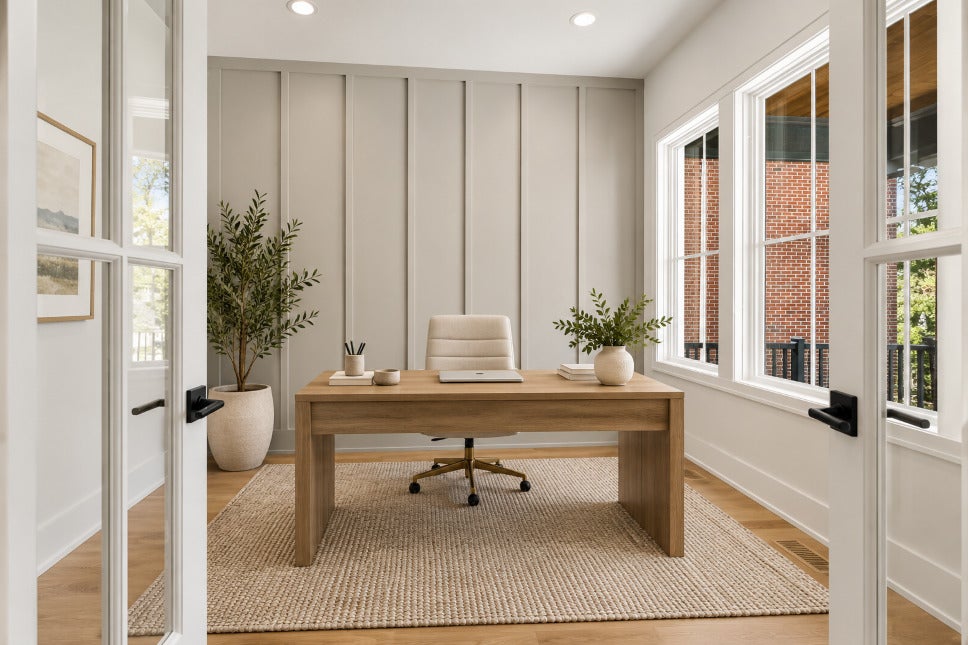
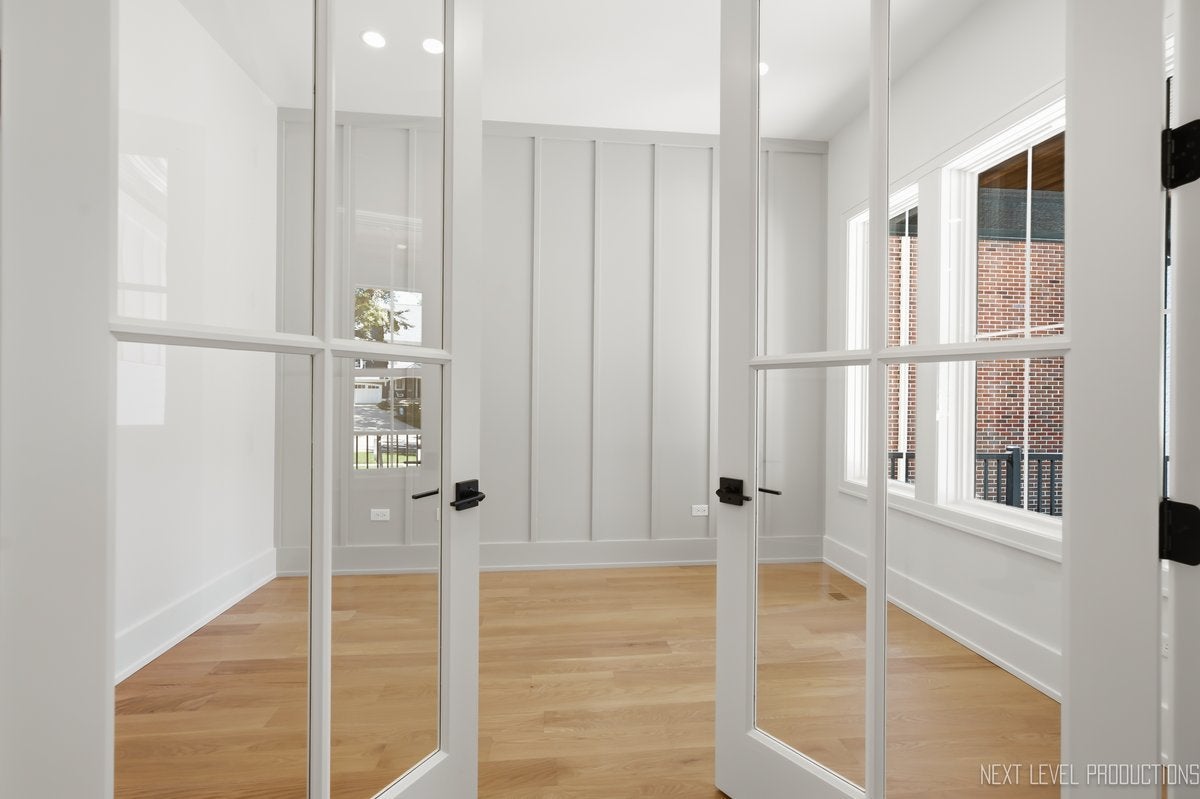
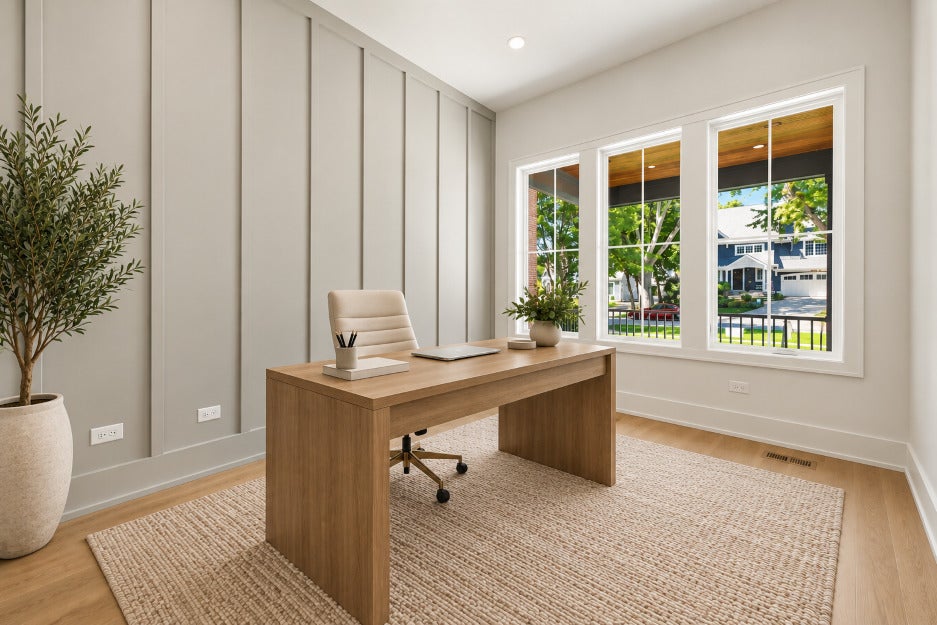
$9,809NEW CUSTOM LUXURY CONSTRUCTION IN DOWNTOWN NAPERVILLE. An exceptional opportunity to own a newly built custom luxury residence by Monument Homes, ideally positioned just steps from vibrant Downtown Naperville and within walking distance to the 5th Avenue Metra Station. Now in the final stages of completion, this extraordinary home is coming together beautifully, showcasing thoughtful design, elevated finishes, exceptional craftsmanship, and the quality details that define a Monument Home. Offering approximately 5,660 square feet of finished living space, this impressive residence features 5 Bedrooms | 5+ Bathrooms | 3 Car Tandem Garage. The sophisticated designer kitchen showcases premium Wolf and Sub-Zero appliances, custom recessed maple cabinetry, natural quartzite countertops and backsplash, and additional beverage refrigerator drawers, complemented by a butler's pantry and oversized walk-in pantry. Throughout the home, 5" white oak hardwood flooring is installed, sanded, and stained on site, while 8' solid-core doors, Marvin Elevate windows, and thoughtfully detailed millwork reflect the level of quality found throughout. The luxurious primary suite features a volume ceiling, spacious sitting area, and expansive custom-fitted walk-in closet. The finished deep-pour basement features 10' ceilings, a full bathroom, wet bar with integrated beverage refrigerator, and generous space for recreation, entertaining, or extended living. Ideally located in highly acclaimed Naperville School District 203, this is a rare opportunity to own brand-new luxury construction in one of Downtown Naperville's most coveted locations-nearly complete and ready to become your new home. Monument Homes builder's warranty included.
| yesterday | Listing updated with changes from the MLS® | |
| 5 days ago | Status changed to Active | |
| a week ago | Listing first seen on site |

Based on information submitted to the MLS GRID as of 2026-09-13 06:51 AM UTC. All data is obtained from various sources and may not have been verified by broker or MLS GRID. Supplied Open House Information is subject to change without notice. All information should be independently reviewed and verified for accuracy. Properties may or may not be listed by the office/agent presenting the information.
Last checked: 2026-09-13 06:51 AM UTC
MRED DMCA Copyright Information Copyright © 2026 Midwest Real Estate Data LLC. All rights reserved.

Joe Frieders, Managing Broker
Swanson Real Estate
815-786-9418 Sandwich
815-693-4958 Direct
Areas Served: Dekalb, Lasalle, Kendall counties Illinois including Big Rock, Earlville, Hinckley, Leland,
Naperville, Newark, Oswego, Plano, Sandwich, Sheridan, Somonauk and Yorkville