When Buying or Selling ...
Call Joe Frieders
815-693-4958
Serving Dekalb, LaSalle & Kendall County areas since 1989



Joe has been selling Real Estate at Swanson Real Estate since 1989 and also the Managing Broker at Swanson Realtor for the last several years. In all those years Joe has sold hundred of homes, building lots and land. Learn more
Search All Areas
Thank you for your interest ...
Please enter the area that you are interested in researching below including area, property type and price range. If you need immediate attention call Joe Frieders at 815-693-4958
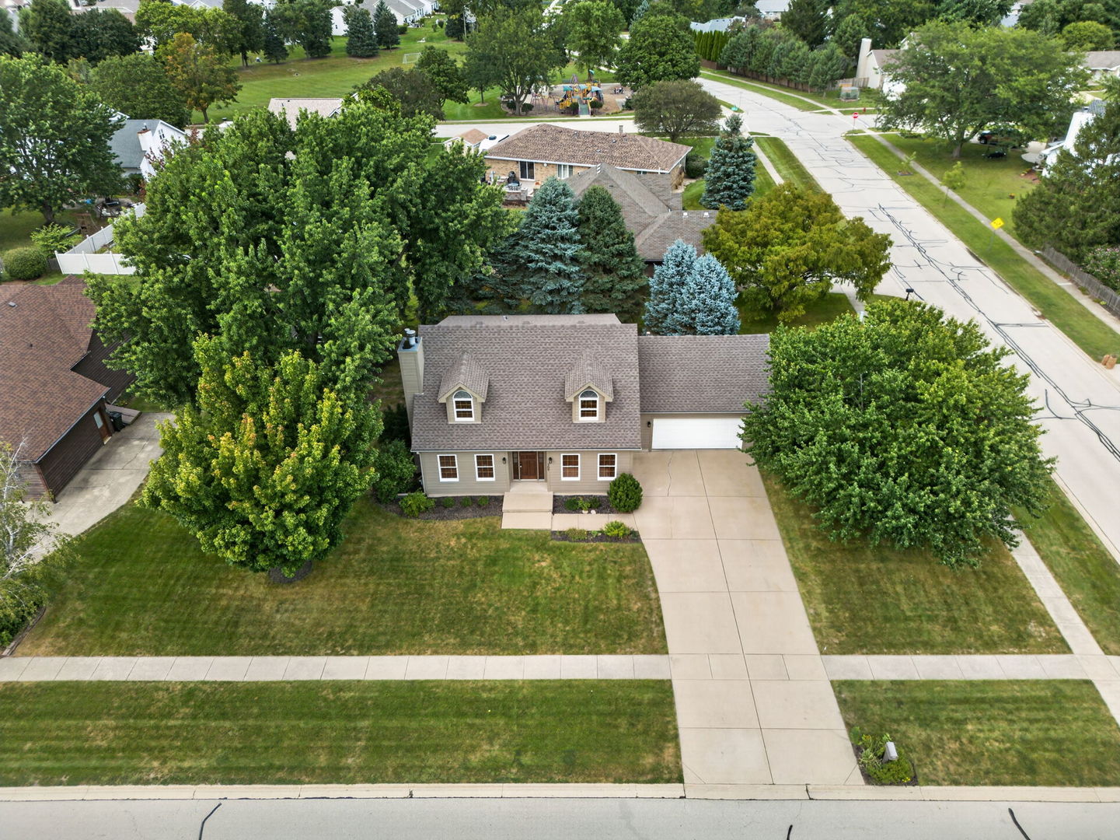
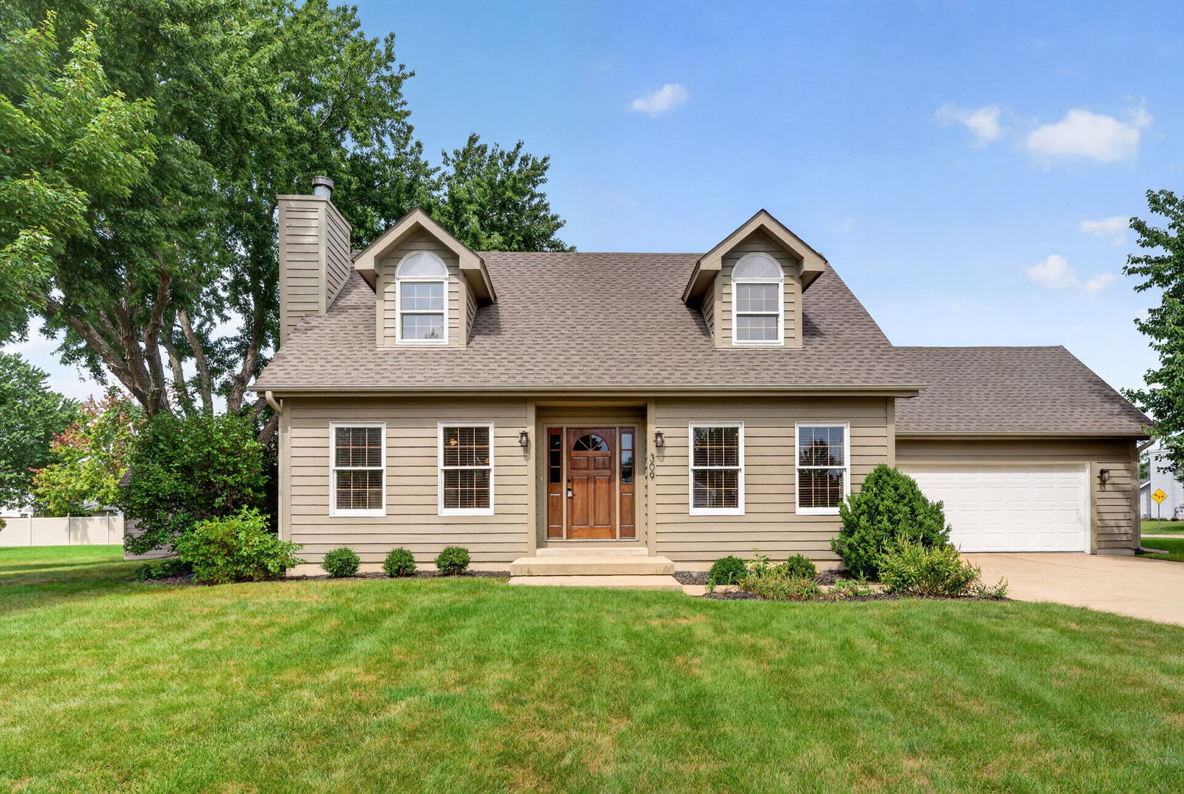
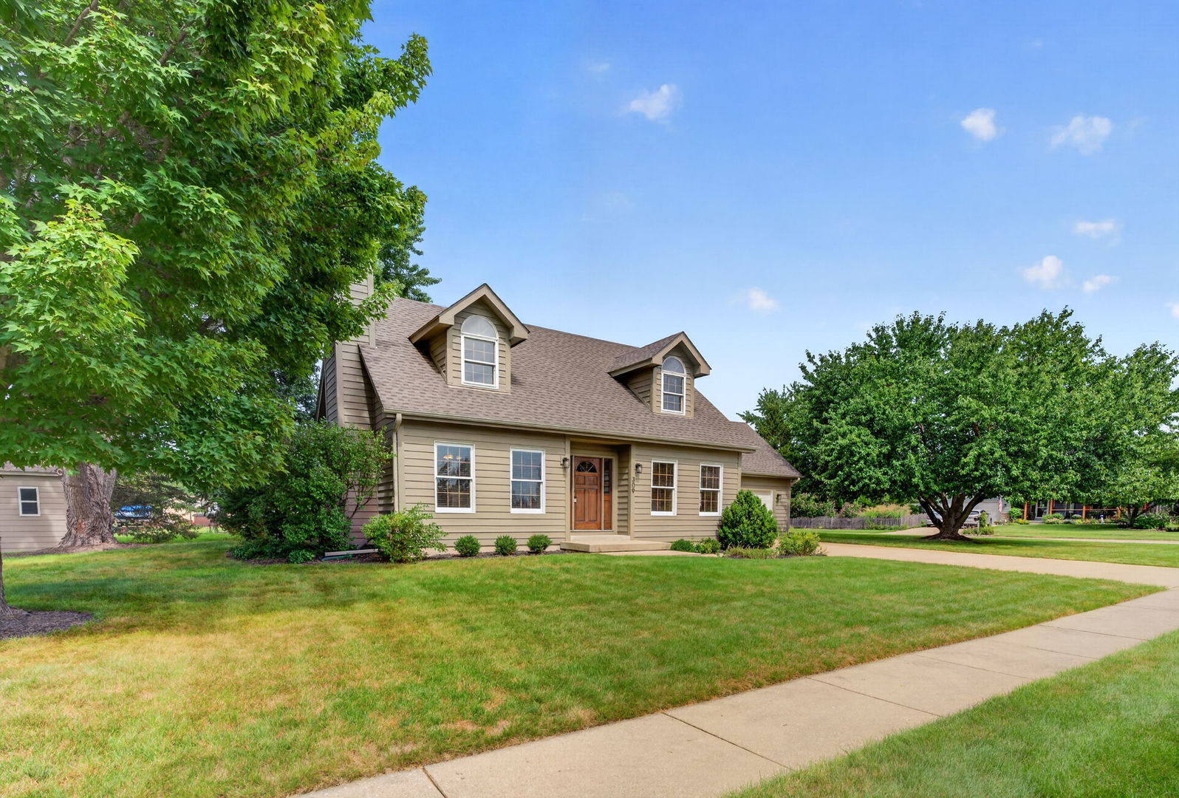
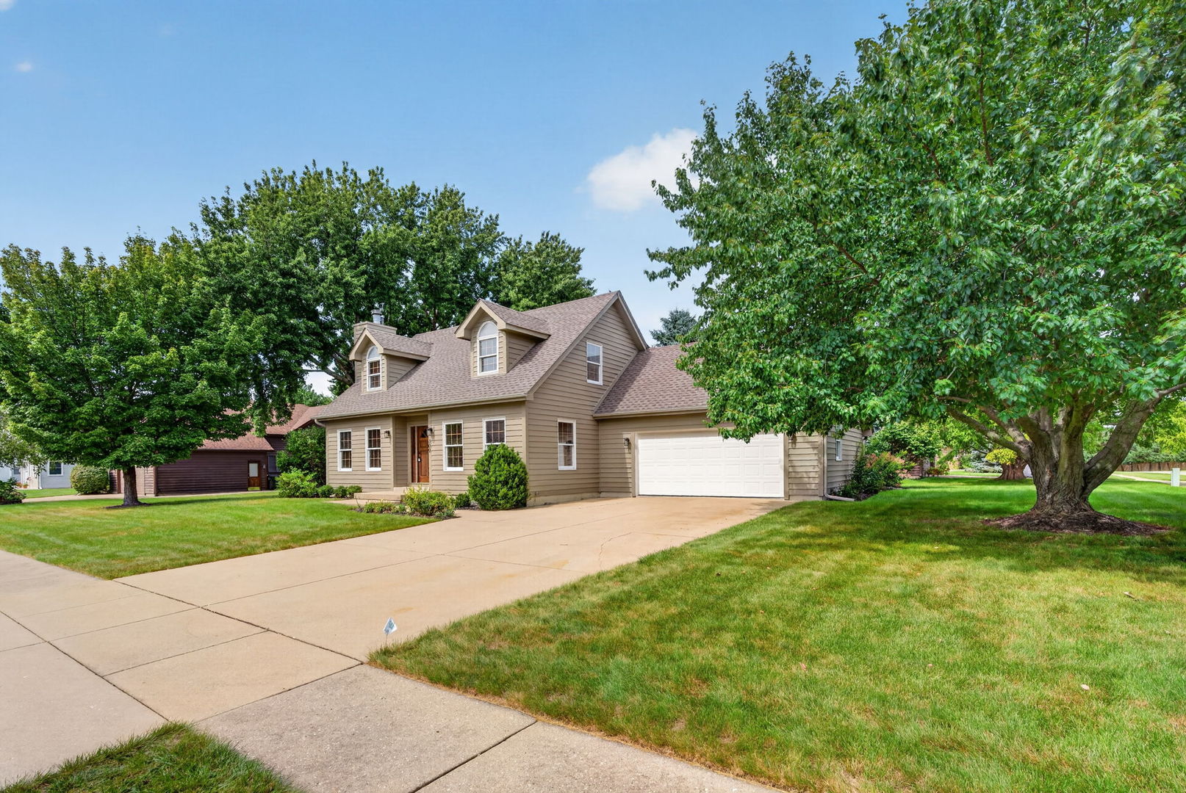
309 E Somonauk StreetYorkville, IL 60560
Mortgage Calculator
Monthly Payment (Est.)
Enter an interest rate to see your estimated monthly payment.Welcome home to this stunning 3-bedroom, 2-bathroom gem perfectly situated on a desirable corner lot just moments from downtown Yorkville! This beautiful property blends flexible living spaces with an unbeatable location close to local parks, schools, shopping, and fantastic dining options. Step inside to discover a highly versatile main floor layout designed for modern living. The spacious family room serves as a perfect gathering hub, anchored by a cozy fireplace with French Doors that open to the breakfast room. Working from home is a breeze in the dedicated main-floor office, featuring double doors for privacy and an elegant custom design ceiling. If you don't need a home office, this sophisticated space easily converts into a traditional formal dining room. The open-concept kitchen comes complete with a convenient pantry closet and flows seamlessly into a bright breakfast room. From here, walk directly out onto the expansive deck, creating an effortless transition for indoor-outdoor entertaining. Upstairs, the private quarters include a generous primary bedroom featuring a spacious walk-in closet and direct access to the full bathroom. Two additional generously sized bedrooms offer plenty of closet space and natural light. The partially finished basement expands your living options significantly, boasting a large recreation room perfect for movie nights or play, alongside an abundance of storage. Need more square footage? Easily convert a portion of the storage area into extra living space to fit your unique needs-plus, the basement includes a rough-in for a future third full bathroom! Outdoor amenities elevate this property even further. Enjoy crisp evenings on the deck overlooking your corner yard, and take advantage of the matching shed for extra tools and seasonal storage. Car enthusiasts and hobbyists will love the heated 2.5-car garage, offering year-round comfort. Don't miss the chance to own this versatile, beautifully appointed home in the heart of Yorkville!
| 2 weeks ago | Listing updated with changes from the MLS | |
| 2 weeks ago | Status changed to Active Under Contract | |
| 3 weeks ago | Price changed to $383,000 | |
| a month ago | Listing first seen on site |

Based on information submitted to the MLS GRID as of 2026-10-26 12:57 AM UTC. All data is obtained from various sources and may not have been verified by broker or MLS GRID. Supplied Open House Information is subject to change without notice. All information should be independently reviewed and verified for accuracy. Properties may or may not be listed by the office/agent presenting the information.
Last checked: 2026-10-26 12:57 AM UTC
MRED DMCA Copyright Information Copyright © 2026 Midwest Real Estate Data LLC. All rights reserved.

Joe Frieders, Managing Broker
Swanson Real Estate
815-786-9418 Sandwich
815-693-4958 Direct
Areas Served: Dekalb, Lasalle, Kendall counties Illinois including Big Rock, Earlville, Hinckley, Leland,
Naperville, Newark, Oswego, Plano, Sandwich, Sheridan, Somonauk and Yorkville