When Buying or Selling ...
Call Joe Frieders
815-693-4958
Serving Dekalb, LaSalle & Kendall County areas since 1989



Joe has been selling Real Estate at Swanson Real Estate since 1989 and also the Managing Broker at Swanson Realtor for the last several years. In all those years Joe has sold hundred of homes, building lots and land. Learn more
Search All Areas
Thank you for your interest ...
Please enter the area that you are interested in researching below including area, property type and price range. If you need immediate attention call Joe Frieders at 815-693-4958
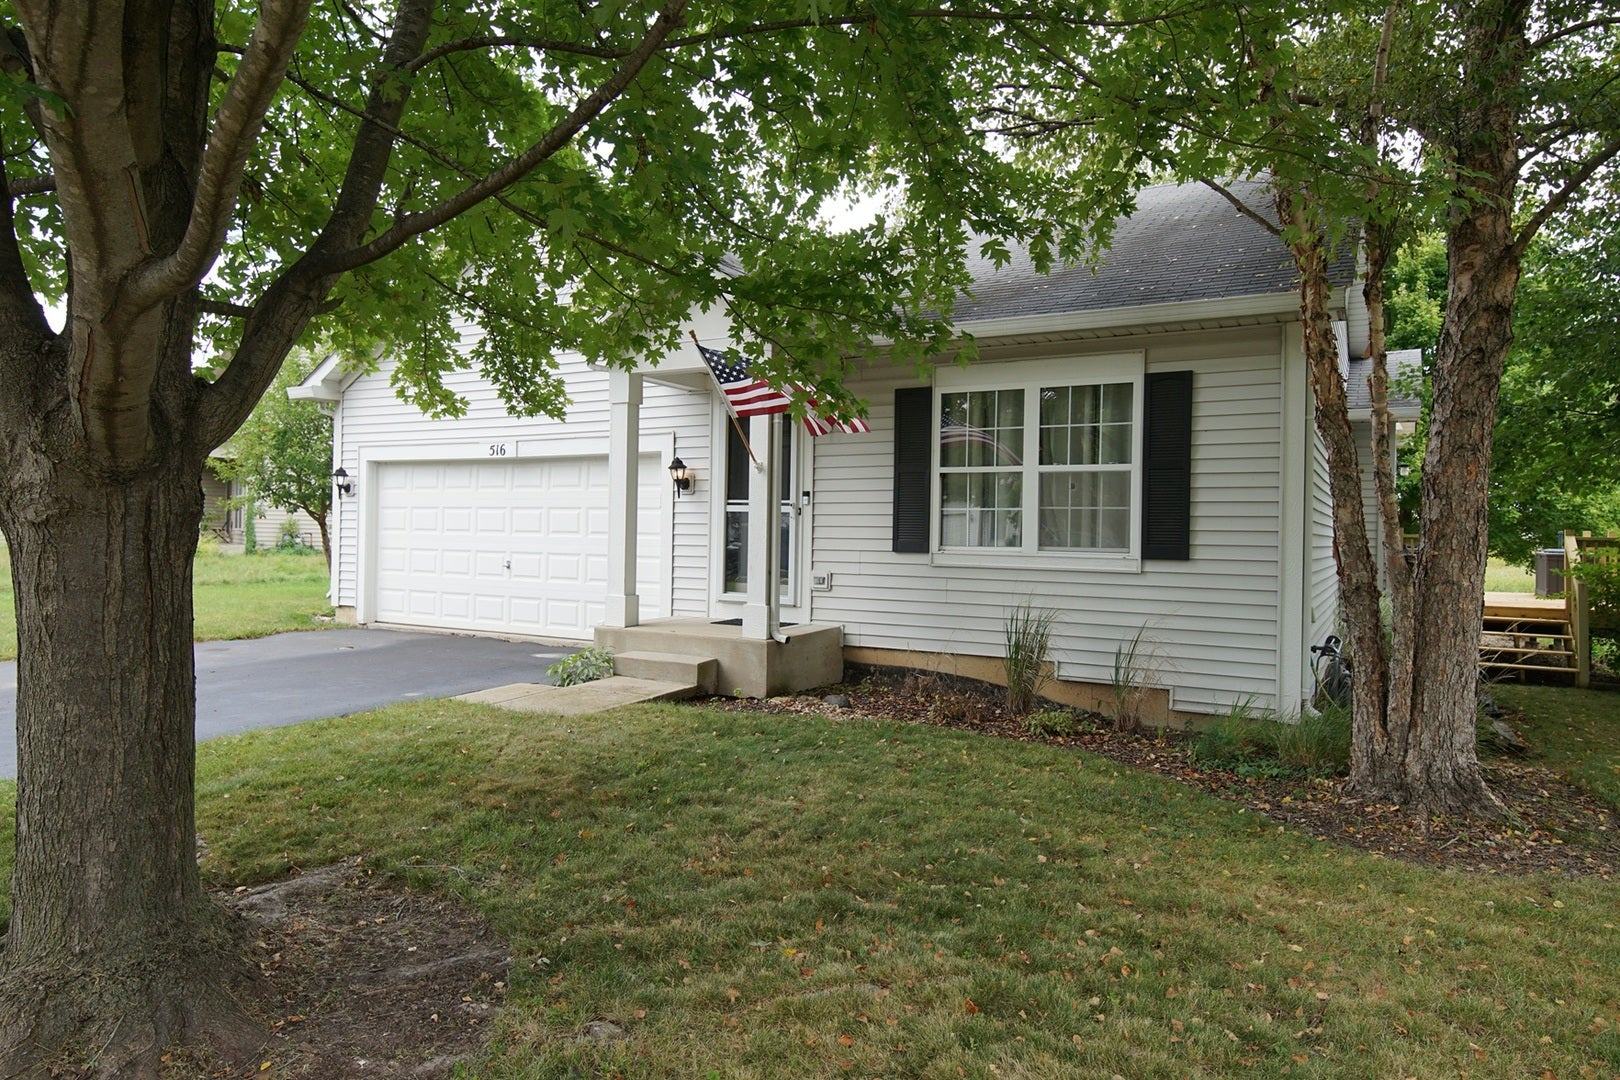
516 Ramsden RoadPlano, IL 60545


Mortgage Calculator
Monthly Payment (Est.)
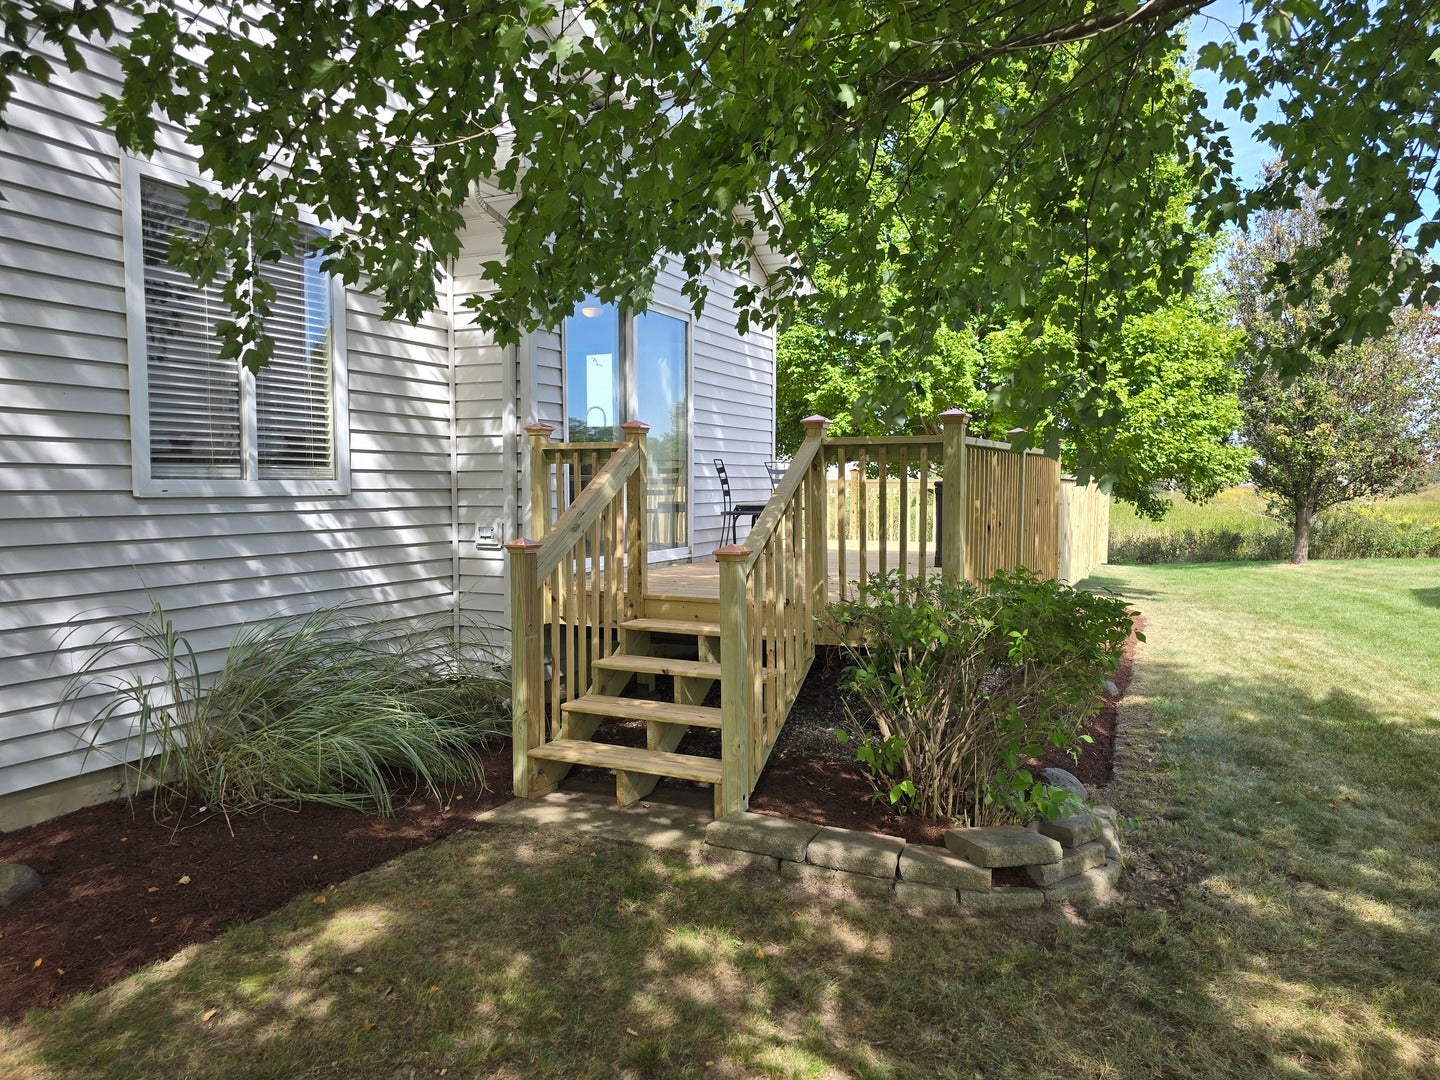
Enter an interest rate to see your estimated monthly payment.STOP SEARCHING, (CHECK OUT THE HUGE BEAUTIFUL DECK PHOTOS) this could be THE ONE you've been waiting for, and you won't want to miss your opportunity to see it! From the moment you step inside the freshly painted (2025) home, you'll love the bright, spacious living room with vaulted ceilings and an open concept design that flows beautifully into the kitchen and dining room area. This inviting, move in ready ranch offers everything you've been hoping for: 3 bedrooms, 2 baths, 2 car garage, and a finished basement with plenty of additional space. Beautiful hardwood floors extend throughout the entire main level, adding warmth/character to the home. Just off the kitchen/dining area are sliding glass doors leading to an ABSOLUTELY GORGEOUS DECK, perfect for enjoying your morning coffee, relax at the end of the day, or entertaining family and friends. And, there's even more downstairs! The finished basement features a comfortable family room, 3rd bedroom, and a beautiful full bath, giving you plenty of flexible space for family/guests, hobbies, and/or entertaining. You'll also enjoy wonderful community amenities, with the HOA including access to the clubhouse, tennis courts and pool. For even greater peace of mind, the Sellers are including a 14 month Home Warranty! So, if this sounds like THE ONE you've been waiting for, don't wait to see it. Schedule your showing TODAY, because the home you plan to tour tomorrow could be the home another buyer chooses today!
| a week ago | Listing updated with changes from the MLS® | |
| a week ago | Status changed to Active Under Contract | |
| 3 weeks ago | Listing first seen on site |

Based on information submitted to the MLS GRID as of 2026-10-01 09:54 PM UTC. All data is obtained from various sources and may not have been verified by broker or MLS GRID. Supplied Open House Information is subject to change without notice. All information should be independently reviewed and verified for accuracy. Properties may or may not be listed by the office/agent presenting the information.
Last checked: 2026-10-01 09:54 PM UTC
MRED DMCA Copyright Information Copyright © 2026 Midwest Real Estate Data LLC. All rights reserved.

Joe Frieders, Managing Broker
Swanson Real Estate
815-786-9418 Sandwich
815-693-4958 Direct
Areas Served: Dekalb, Lasalle, Kendall counties Illinois including Big Rock, Earlville, Hinckley, Leland,
Naperville, Newark, Oswego, Plano, Sandwich, Sheridan, Somonauk and Yorkville