When Buying or Selling ...
Call Joe Frieders
815-693-4958
Serving Dekalb, LaSalle & Kendall County areas since 1989



Joe has been selling Real Estate at Swanson Real Estate since 1989 and also the Managing Broker at Swanson Realtor for the last several years. In all those years Joe has sold hundred of homes, building lots and land. Learn more
Search All Areas
Thank you for your interest ...
Please enter the area that you are interested in researching below including area, property type and price range. If you need immediate attention call Joe Frieders at 815-693-4958
4837 Montgomery AvenueDowners Grove, IL 60515
Mortgage Calculator
Monthly Payment (Est.)
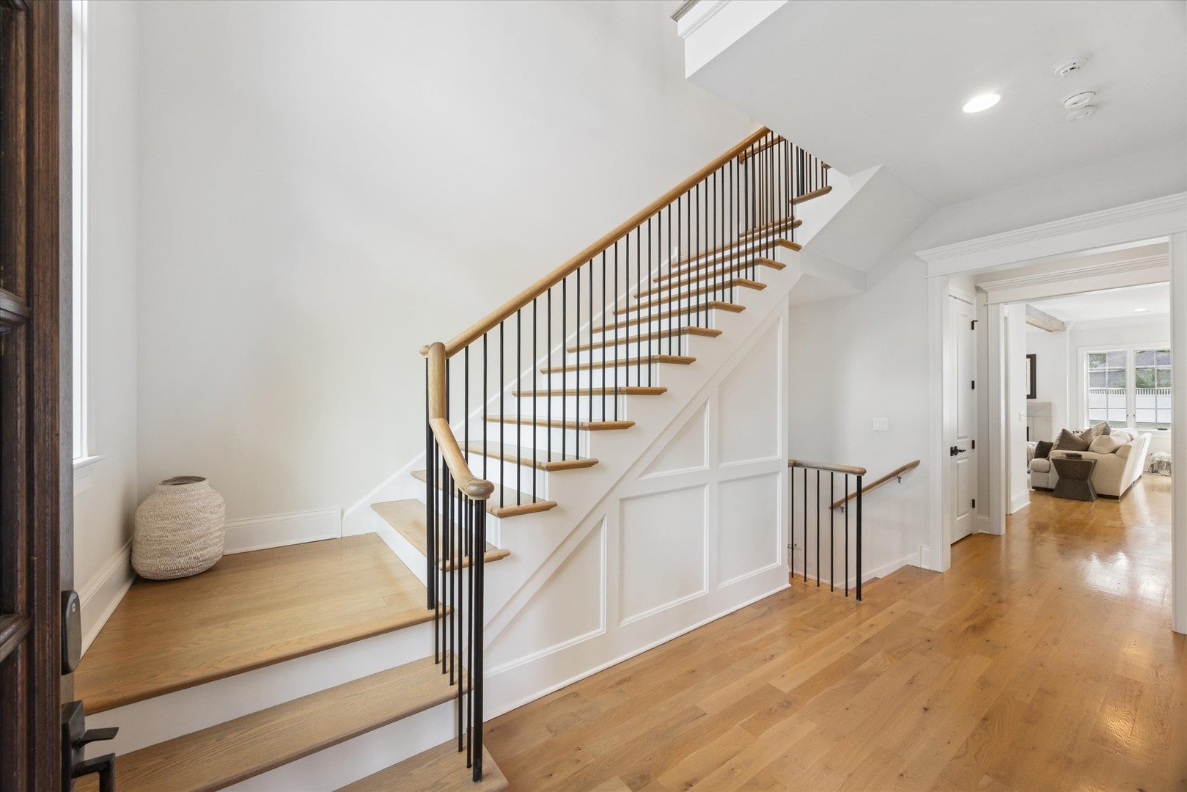
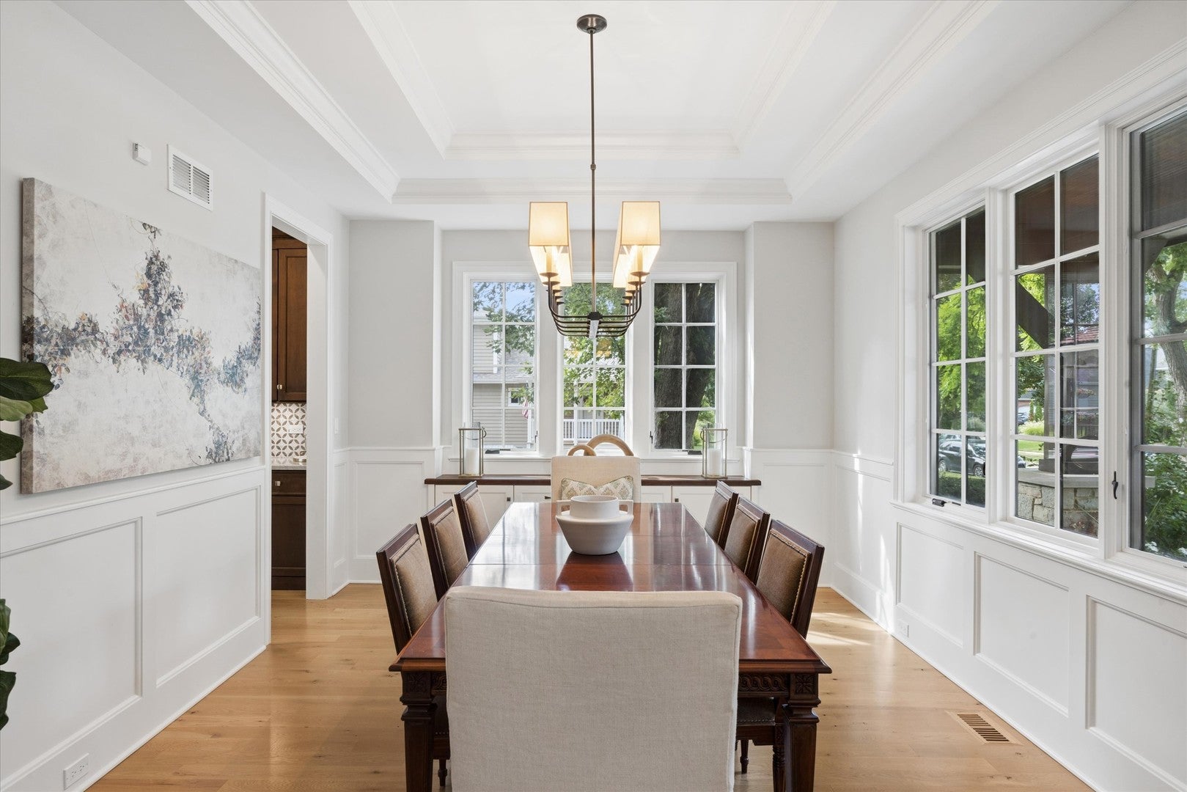
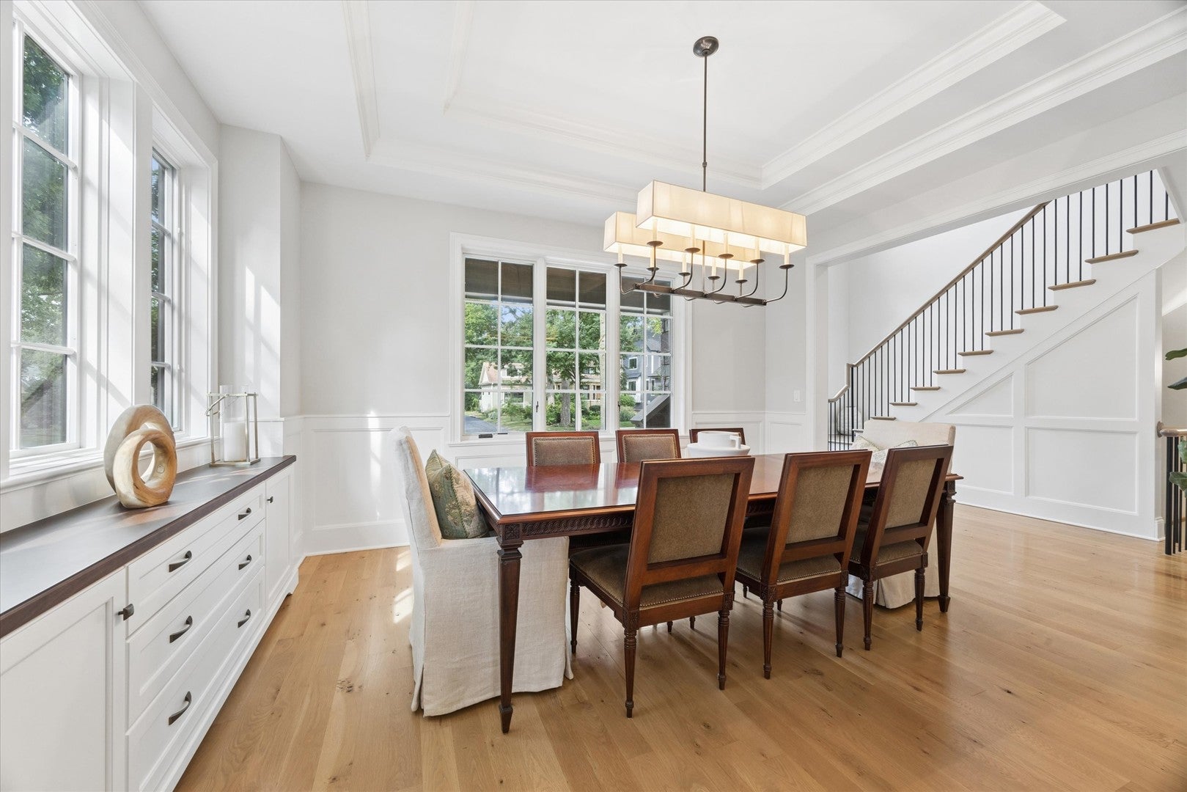
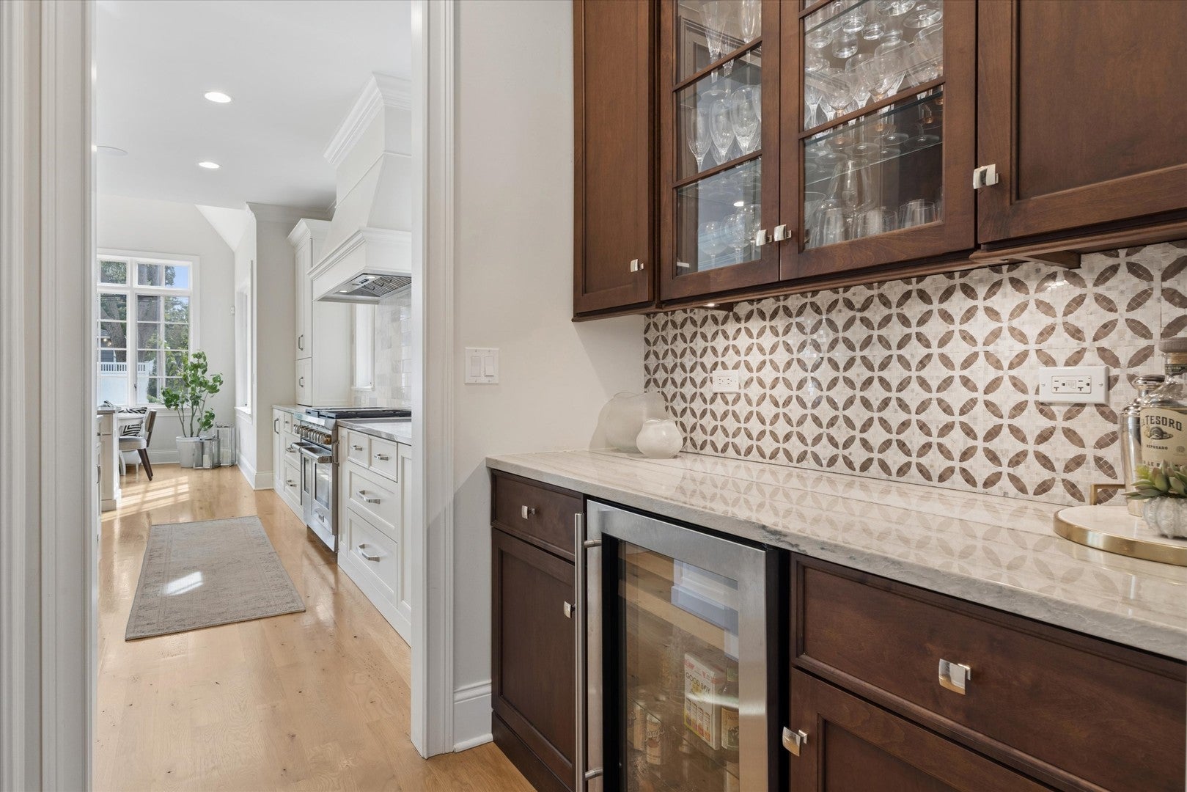
$9,120Set on an oversized lot in one of Northwest Downers Grove's most coveted neighborhoods, this exceptional custom home pairs timeless architecture with beautifully designed interiors and an effortless floor plan for both everyday living and entertaining. Ideally located on a picturesque tree-lined street just blocks from town, the train and top-rated Pierce Downer Elementary, Herrick Middle School and Downers Grove North, the home offers three beautifully finished levels with six bedrooms, four full and one half baths, sophisticated millwork and exceptional natural light throughout. A welcoming bluestone front porch opens to an impressive foyer and elegant dining room featuring custom built-in cabinetry. Wide-plank white oak flooring, substantial crown molding and thoughtfully executed architectural details establish the home's refined yet comfortable character. At the heart of the main level, the expansive chef's kitchen is designed around two generous islands and features custom cabinetry, an oversized Sub-Zero refrigerator and separate Sub-Zero freezer, a six-burner Wolf range with griddle and double ovens, Wolf microwave and Bosch dishwasher. A butler's pantry with beverage refrigerator and additional pantry storage provide exceptional functionality. The kitchen flows seamlessly into a sun-filled breakfast nook surrounded by windows and overlooking the backyard, while the adjoining family room is highlighted by warm wood ceiling beams and a striking fireplace. Multiple doors create an easy connection to the expansive paver patio and backyard beyond. A private office with French doors and oversized windows offers a serene work-from-home setting, while a well-appointed mudroom with built-in cubbies, walk-in closet and direct access to the attached garage completes the main level. Upstairs, the impressive primary suite offers a true retreat with soaring vaulted ceilings accented by exposed beams, hardwood flooring and a spacious walk-in closet. The light-filled primary bath is beautifully appointed with an expansive dual vanity, freestanding soaking tub and oversized glass-enclosed shower with built-in bench. Four additional bedrooms provide tremendous flexibility, including an ensuite bedroom and two bedrooms connected by a Jack-and-Jill bath. A generous second-floor laundry room with utility sink, cabinetry, drying rack and linen storage adds exceptional everyday convenience. Designed as an extension of the home's living and entertaining spaces, the finished lower level features an expansive recreation room with fireplace, custom built-ins and open shelving, a beautifully appointed wet bar with beverage refrigeration, and plenty of space for games and gathering. A sixth bedroom and full bath provide comfortable accommodations for guests, while French doors open to a dedicated exercise room with rubber flooring and an egress window. Outside, the oversized backyard feels like a private extension of the home, with a generous paver patio offering multiple areas for dining and lounging and an impressive masonry fireplace creating a natural gathering place. Mature landscaping and expansive lawn provide plenty of room to play, entertain and enjoy the outdoors. An extraordinary combination of quality, space and location-just moments from vibrant downtown Downers Grove, Metra, parks and highly regarded schools, this home offers the lifestyle Northwest Downers Grove buyers are searching for.
| yesterday | Listing updated with changes from the MLS® | |
| 2 days ago | Listing first seen on site |

Based on information submitted to the MLS GRID as of 2026-09-13 06:56 AM UTC. All data is obtained from various sources and may not have been verified by broker or MLS GRID. Supplied Open House Information is subject to change without notice. All information should be independently reviewed and verified for accuracy. Properties may or may not be listed by the office/agent presenting the information.
Last checked: 2026-09-13 06:56 AM UTC
MRED DMCA Copyright Information Copyright © 2026 Midwest Real Estate Data LLC. All rights reserved.

Joe Frieders, Managing Broker
Swanson Real Estate
815-786-9418 Sandwich
815-693-4958 Direct
Areas Served: Dekalb, Lasalle, Kendall counties Illinois including Big Rock, Earlville, Hinckley, Leland,
Naperville, Newark, Oswego, Plano, Sandwich, Sheridan, Somonauk and Yorkville