When Buying or Selling ...
Call Joe Frieders
815-693-4958
Serving Dekalb, LaSalle & Kendall County areas since 1989



Joe has been selling Real Estate at Swanson Real Estate since 1989 and also the Managing Broker at Swanson Realtor for the last several years. In all those years Joe has sold hundred of homes, building lots and land. Learn more
Search All Areas
Thank you for your interest ...
Please enter the area that you are interested in researching below including area, property type and price range. If you need immediate attention call Joe Frieders at 815-693-4958
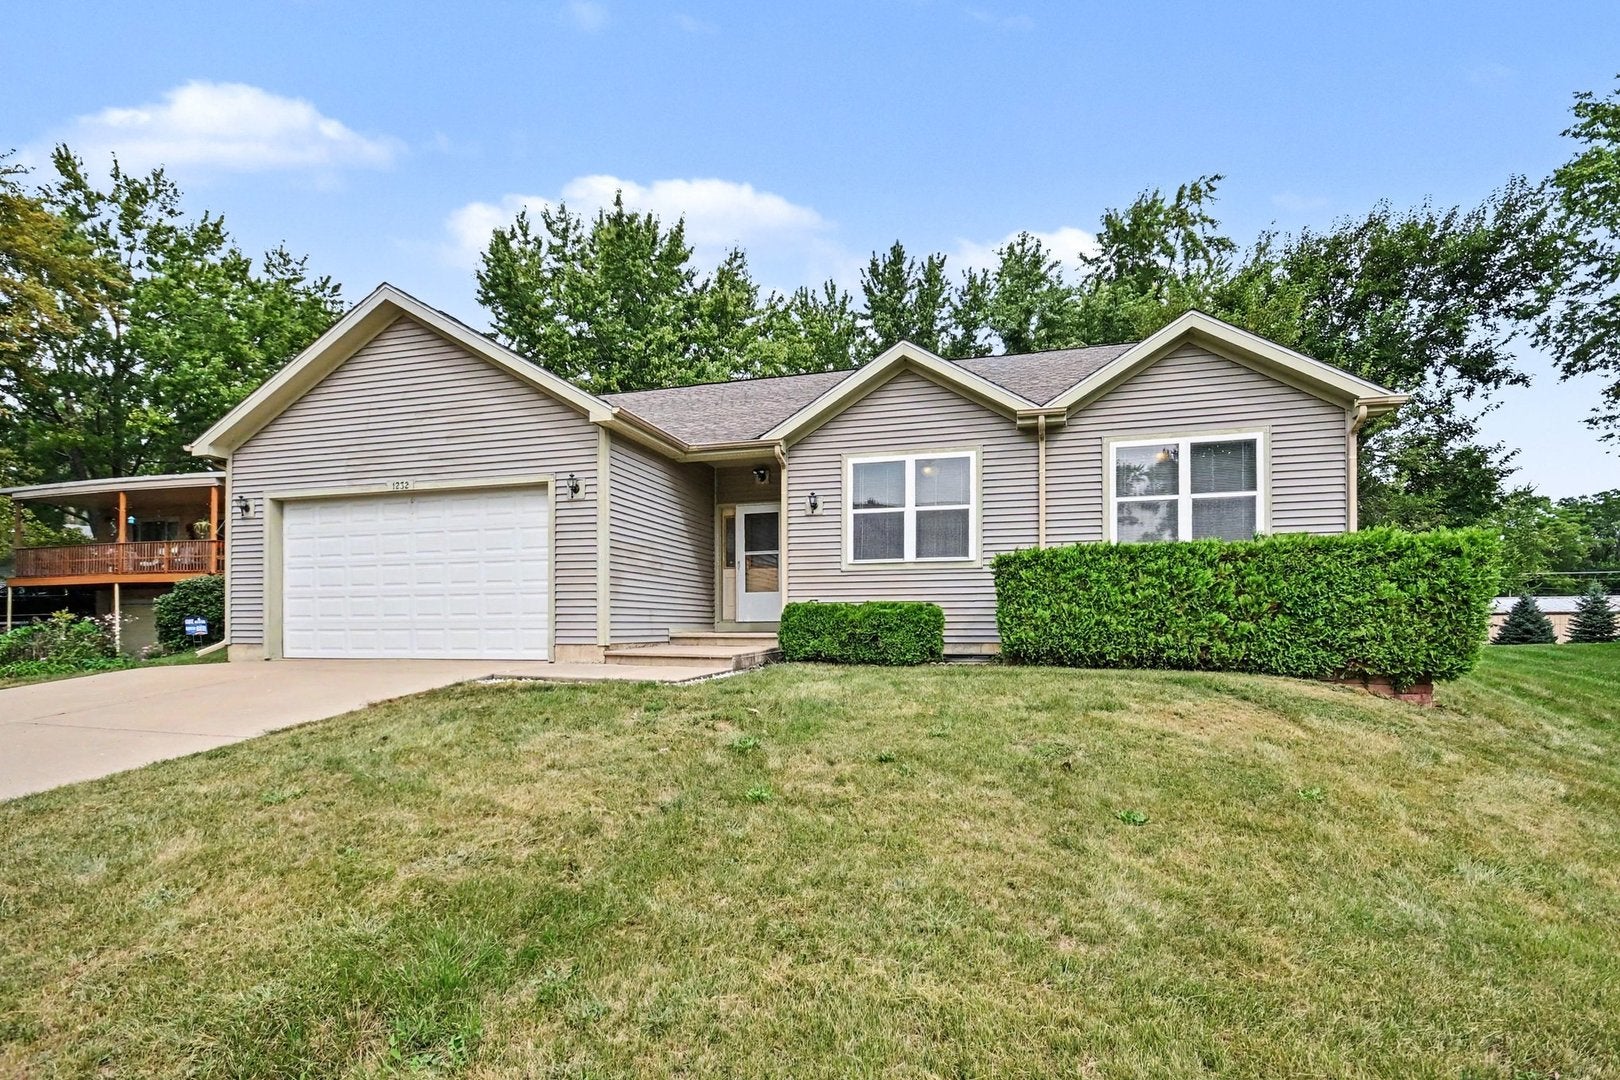
1232 Lakewood DriveSomonauk, IL 60552
Mortgage Calculator
Monthly Payment (Est.)
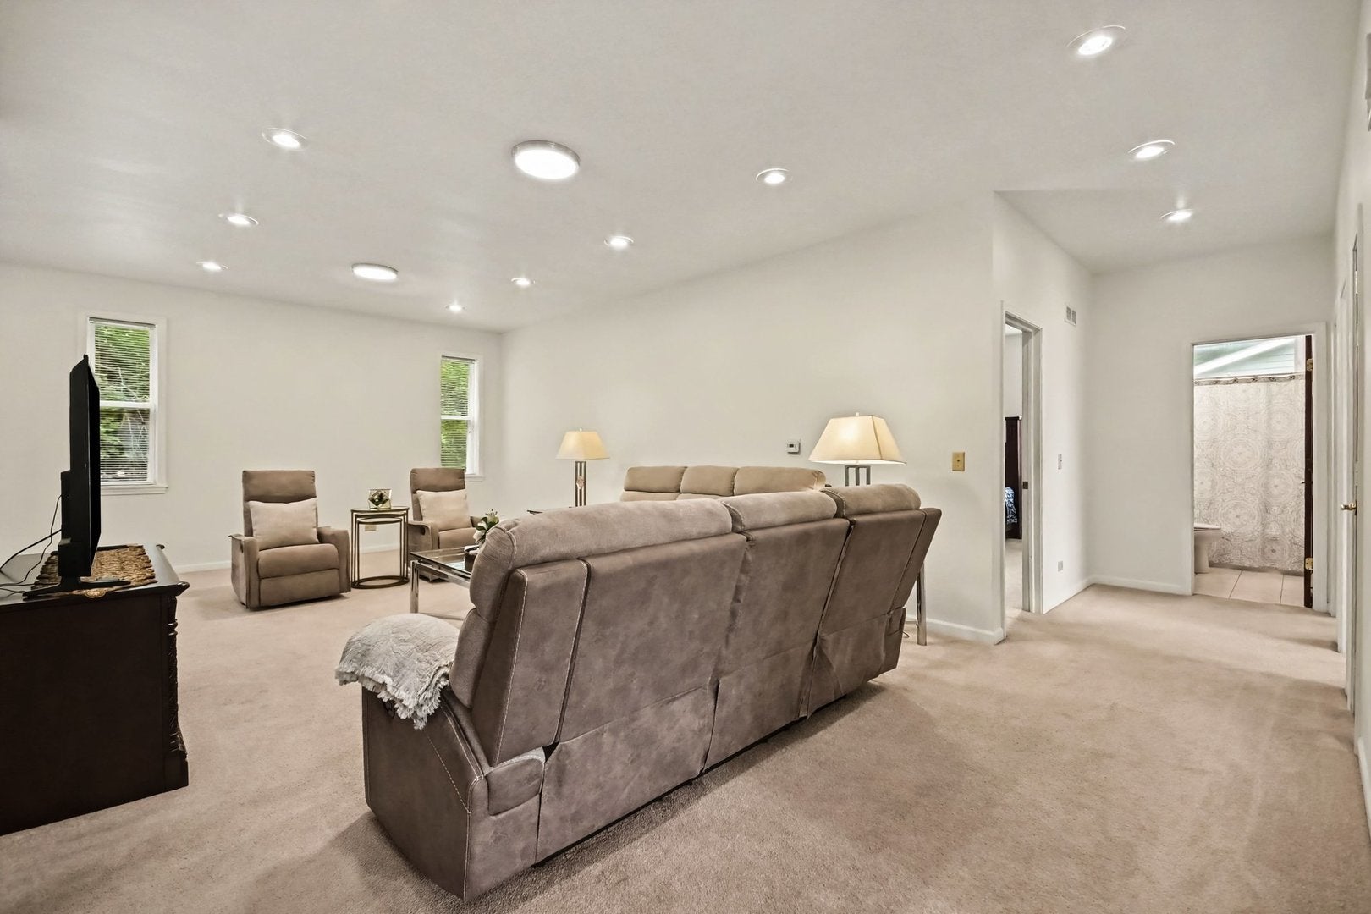
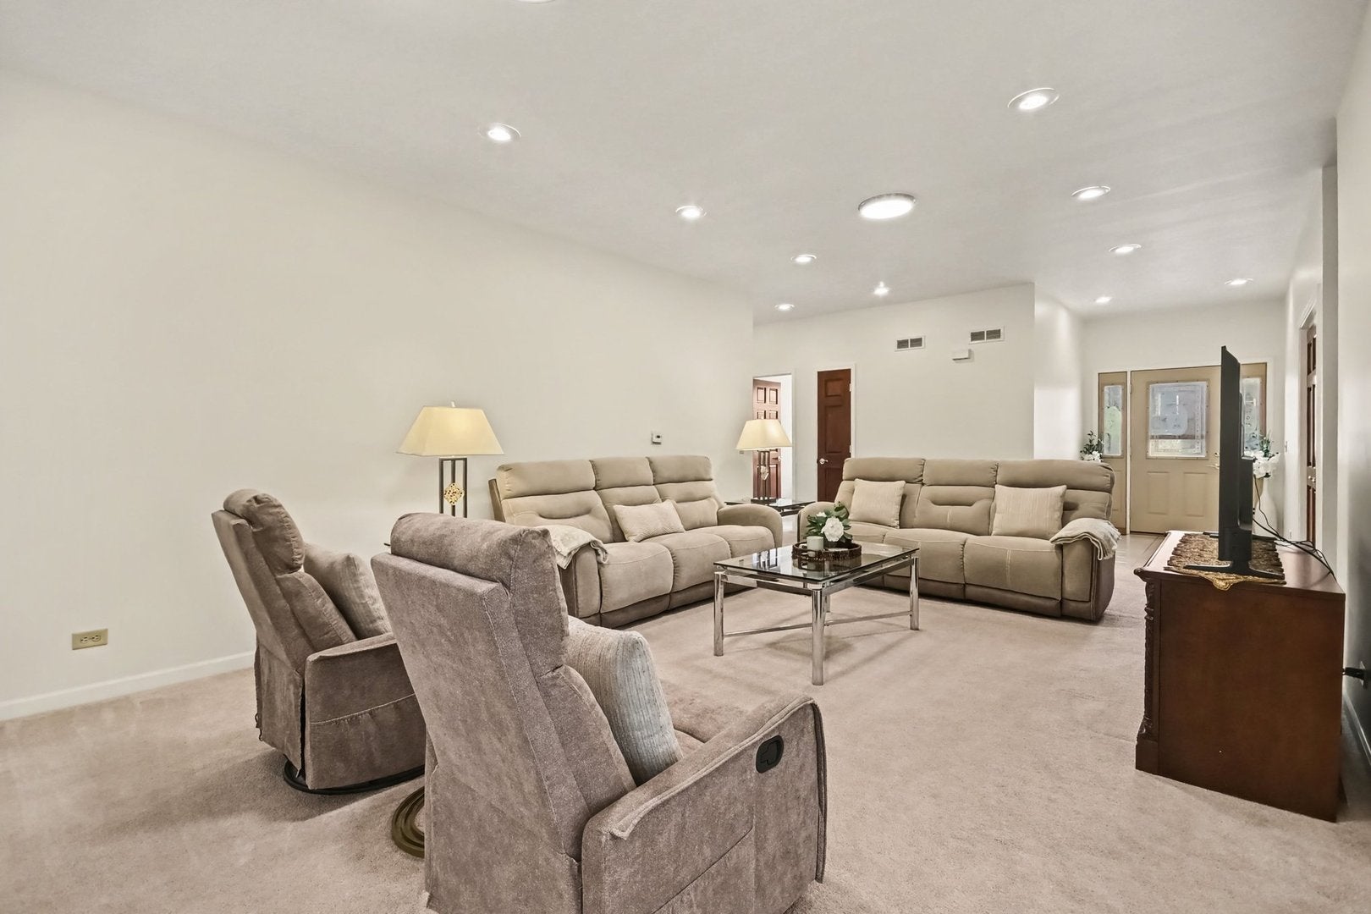
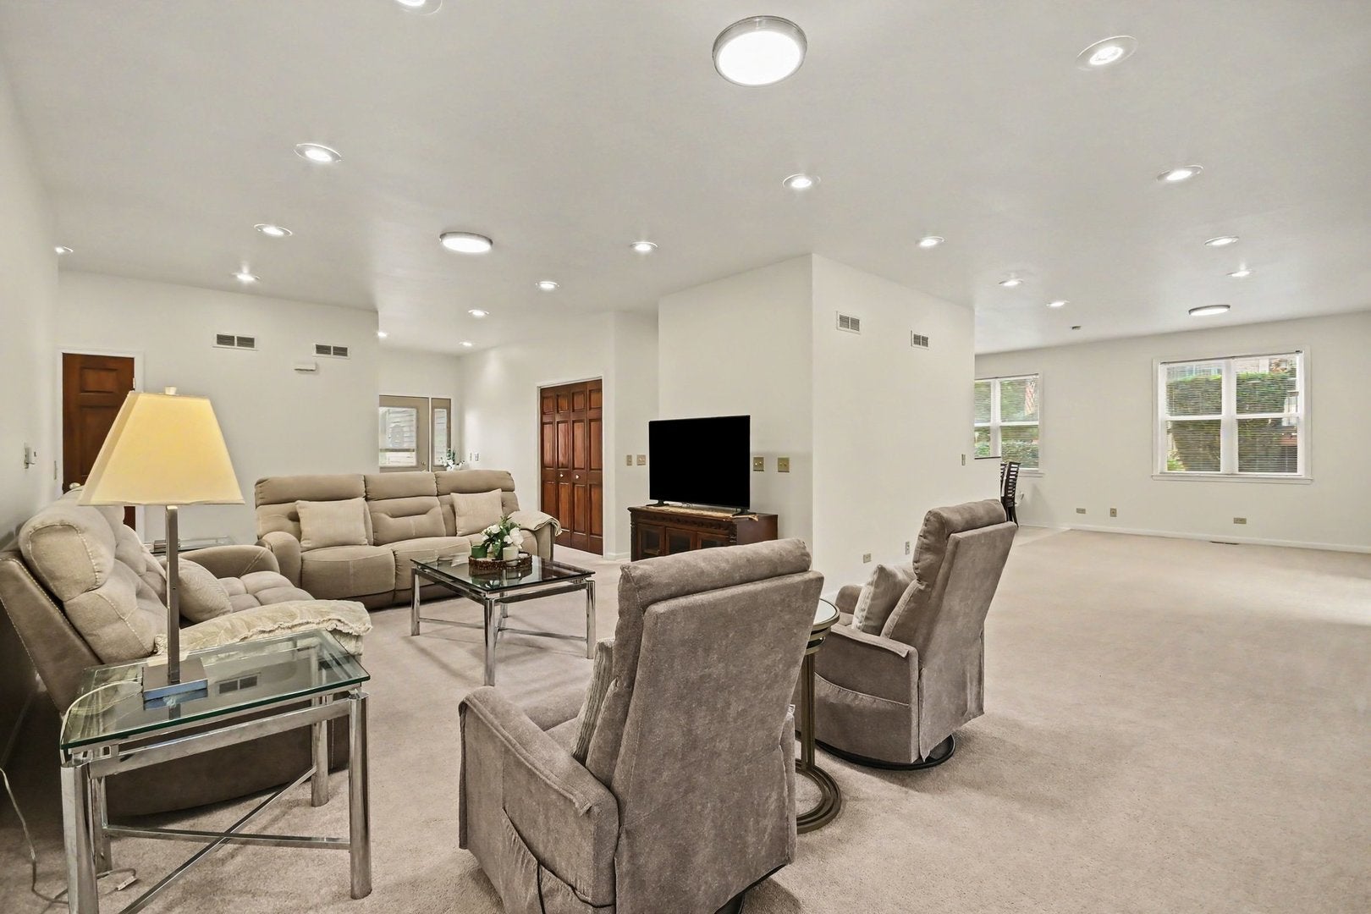
Enter an interest rate to see your estimated monthly payment.Welcome to this spacious and meticulously maintained ranch-style home in the sought-after Lake Holiday community! Offering convenient main-level living with a practical and functional floor plan, this move-in-ready home features 9-foot ceilings throughout the main level, and abundant natural light filtering through the windows. Fresh, neutral interior paint, recessed lighting throughout the main living areas, and custom-stained interior doors and cabinetry add warmth and character throughout. The well-appointed kitchen offers an abundance of cabinetry, drawers, and generous countertop space, along with a breakfast area for additional seating. The large primary bedroom provides plenty of room to relax, while excellent closet and storage space throughout the home adds everyday convenience. A main-level laundry room makes daily living even easier. The full size unfinished basement complete with egress windows offers incredible storage and future finishing potential. With the septic system rated for 5 bedrooms, there is excellent opportunity to expand the living space to suit your needs. Outside, enjoy the spacious backyard and the peaceful setting of this quiet lake community. Lake Holiday residents enjoy an impressive array of amenities, including a private boat marina, dock rentals, multiple swimming beaches, designated fishing areas, clubhouse, fitness center, sports courts, dog parks, green space, pavilion, and campground. Clean, well-maintained, spacious, and thoughtfully designed, this home offers comfortable living today with plenty of potential for tomorrow. Don't miss the opportunity to make this Lake Holiday ranch your new home!
| 4 weeks ago | Listing updated with changes from the MLS | |
| 4 weeks ago | Status changed to Active Under Contract | |
| a month ago | Listing first seen on site |

Based on information submitted to the MLS GRID as of 2026-10-24 08:36 AM UTC. All data is obtained from various sources and may not have been verified by broker or MLS GRID. Supplied Open House Information is subject to change without notice. All information should be independently reviewed and verified for accuracy. Properties may or may not be listed by the office/agent presenting the information.
Last checked: 2026-10-24 08:36 AM UTC
MRED DMCA Copyright Information Copyright © 2026 Midwest Real Estate Data LLC. All rights reserved.

Joe Frieders, Managing Broker
Swanson Real Estate
815-786-9418 Sandwich
815-693-4958 Direct
Areas Served: Dekalb, Lasalle, Kendall counties Illinois including Big Rock, Earlville, Hinckley, Leland,
Naperville, Newark, Oswego, Plano, Sandwich, Sheridan, Somonauk and Yorkville