When Buying or Selling ...
Call Joe Frieders
815-693-4958
Serving Dekalb, LaSalle & Kendall County areas since 1989



Joe has been selling Real Estate at Swanson Real Estate since 1989 and also the Managing Broker at Swanson Realtor for the last several years. In all those years Joe has sold hundred of homes, building lots and land. Learn more
Search All Areas
Thank you for your interest ...
Please enter the area that you are interested in researching below including area, property type and price range. If you need immediate attention call Joe Frieders at 815-693-4958
2714 N 3853rd RoadSheridan, IL 60551
Mortgage Calculator
Monthly Payment (Est.)
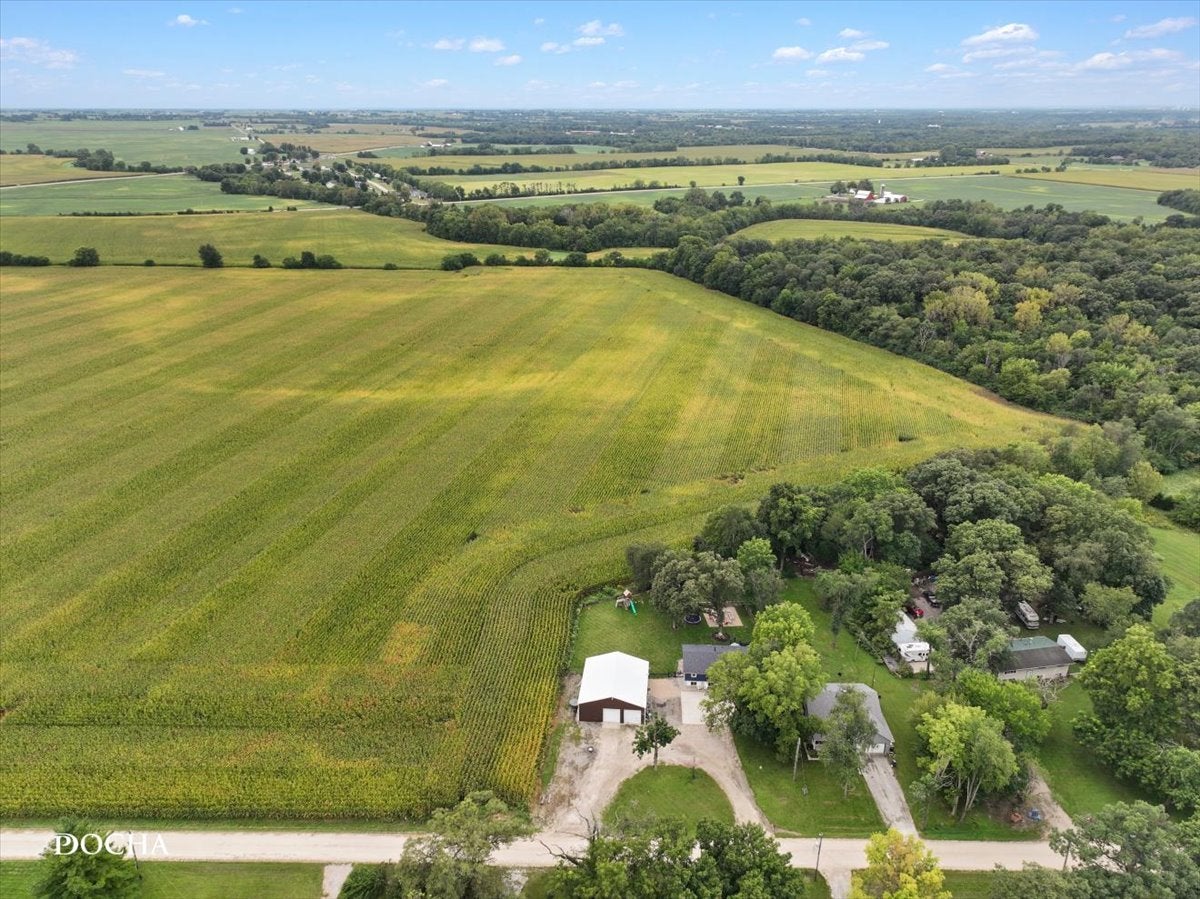
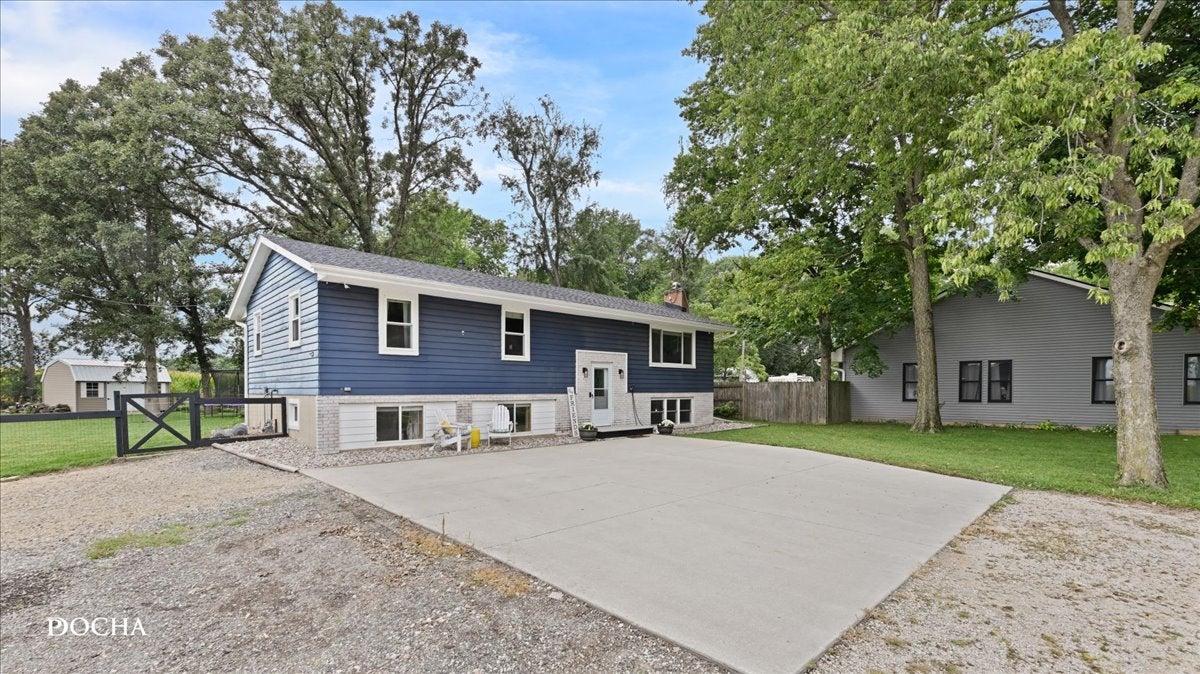
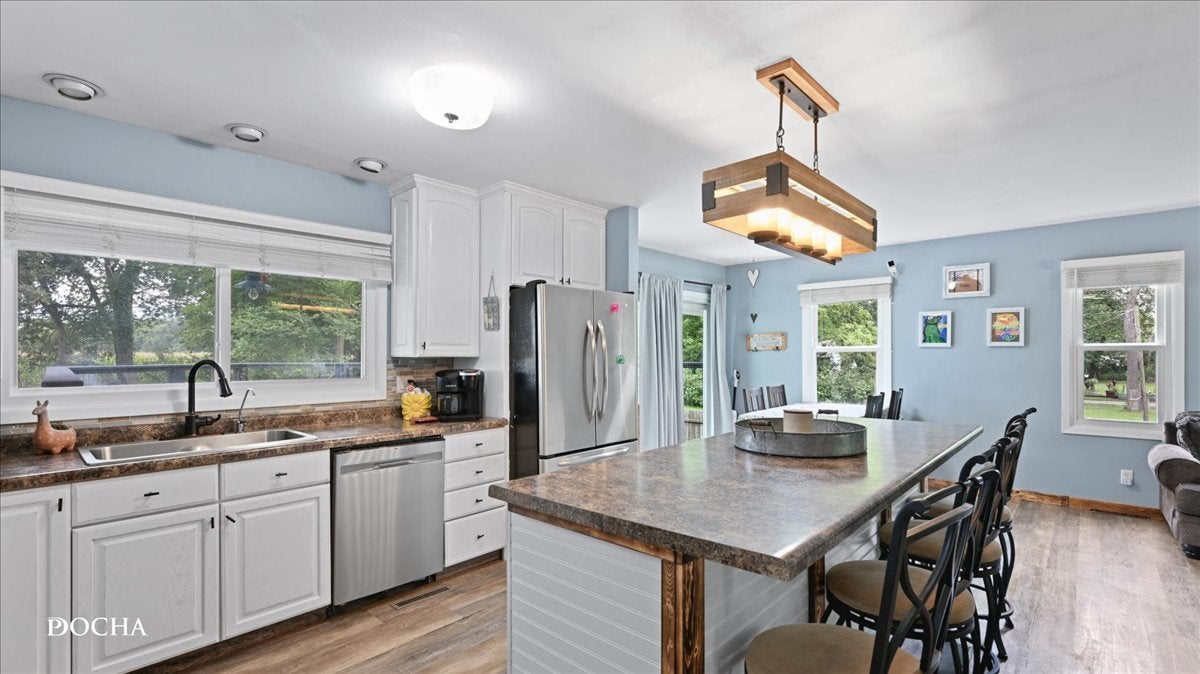
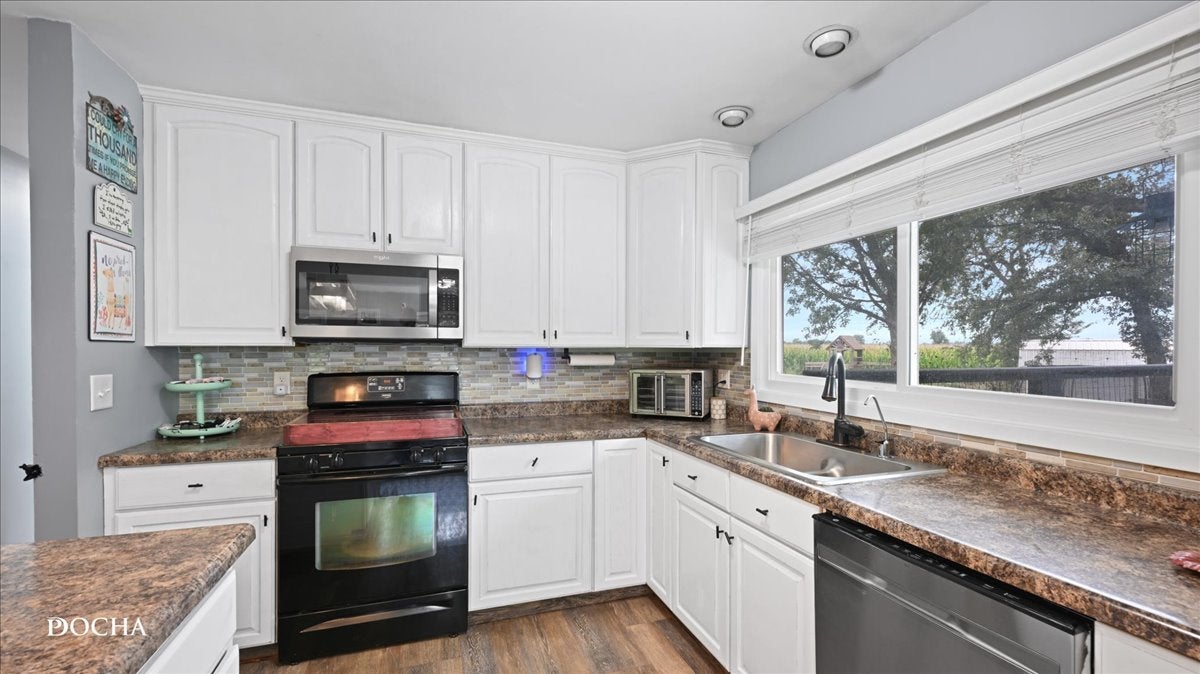
Enter an interest rate to see your estimated monthly payment.Space to spread out, room to gather and a backyard that feels like a private retreat! Set on a 3/4 acre lot in Sheridan, this 5 bedroom, 2 bath raised ranch offers the flexibility today's buyers are looking for - whether you need dedicated bedrooms, a playroom, work-from-home space, hobby rooms or simply room for everyone to have their own place. With just over 2300sf, there is plenty of space to make this home uniquely yours. The kitchen is designed for everyday connection, featuring stainless steel appliances and a center island that creates a natural gathering point for meals, morning coffee and casual conversation. Throughout the home, flexible rooms and a playroom nook provide options that can evolve with your lifestyle. But the real magic happens outside. Step onto the deck and take in the rare sense of privacy created by the large backyard, bordered by a quiet cornfield. Gather around the firepit, entertain on the deck or simply enjoy an evening with a little more breathing room. A shed adds practical storage, while the oversized garage/outbuilding takes versatility to another level, featuring a built-in bar and expansive space ideal for a workshop, storage, hobbies or even running a business. A car lift adds even more functionality for the automotive enthusiast. With plenty of room both inside and out, this property offers flexibility that's hard to find. Schedule your showing and see how easily this home could fit the next chapter of your life.
| 6 hours ago | Listing updated with changes from the MLS | |
| 6 hours ago | Status changed to Pending | |
| a month ago | Listing first seen on site |

Based on information submitted to the MLS GRID as of 2026-10-24 04:05 AM UTC. All data is obtained from various sources and may not have been verified by broker or MLS GRID. Supplied Open House Information is subject to change without notice. All information should be independently reviewed and verified for accuracy. Properties may or may not be listed by the office/agent presenting the information.
Last checked: 2026-10-24 04:05 AM UTC
MRED DMCA Copyright Information Copyright © 2026 Midwest Real Estate Data LLC. All rights reserved.

Joe Frieders, Managing Broker
Swanson Real Estate
815-786-9418 Sandwich
815-693-4958 Direct
Areas Served: Dekalb, Lasalle, Kendall counties Illinois including Big Rock, Earlville, Hinckley, Leland,
Naperville, Newark, Oswego, Plano, Sandwich, Sheridan, Somonauk and Yorkville