When Buying or Selling ...
Call Joe Frieders
815-693-4958
Serving Dekalb, LaSalle & Kendall County areas since 1989



Joe has been selling Real Estate at Swanson Real Estate since 1989 and also the Managing Broker at Swanson Realtor for the last several years. In all those years Joe has sold hundred of homes, building lots and land. Learn more
Search All Areas
Thank you for your interest ...
Please enter the area that you are interested in researching below including area, property type and price range. If you need immediate attention call Joe Frieders at 815-693-4958
2826 E 2651st RoadMarseilles, IL 61341
Mortgage Calculator
Monthly Payment (Est.)
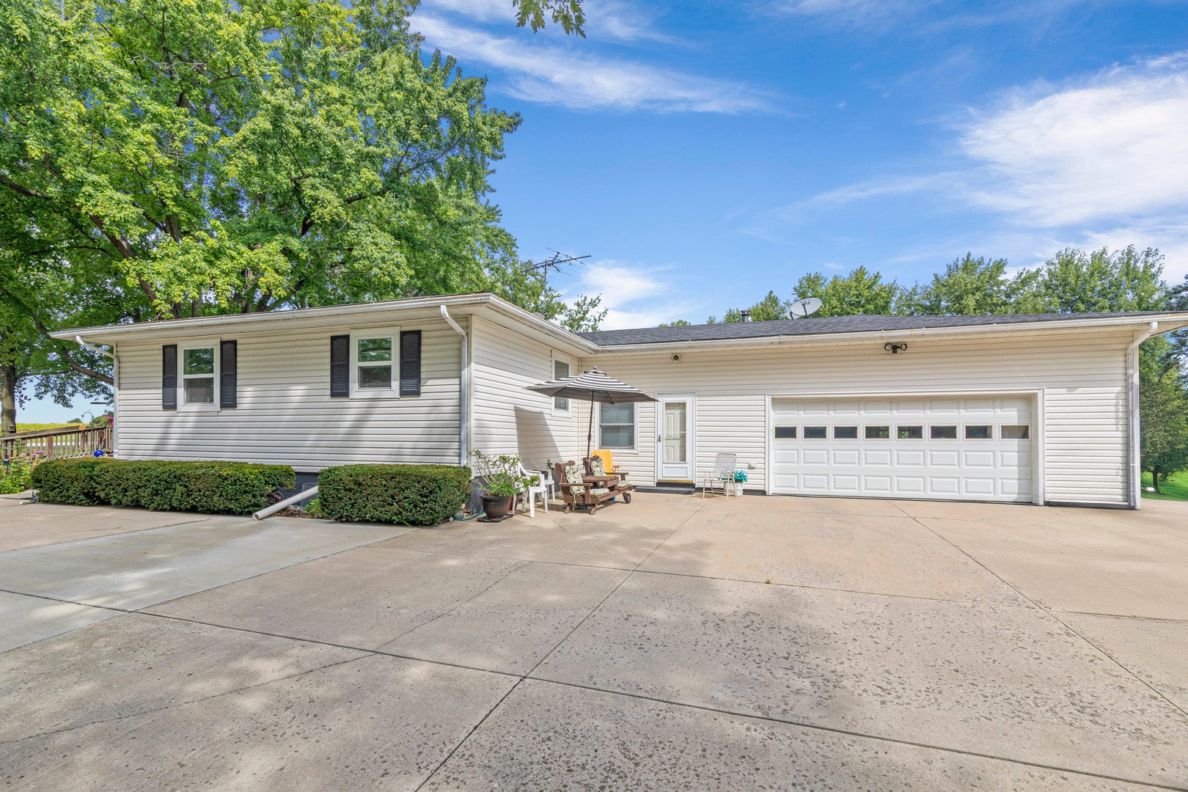
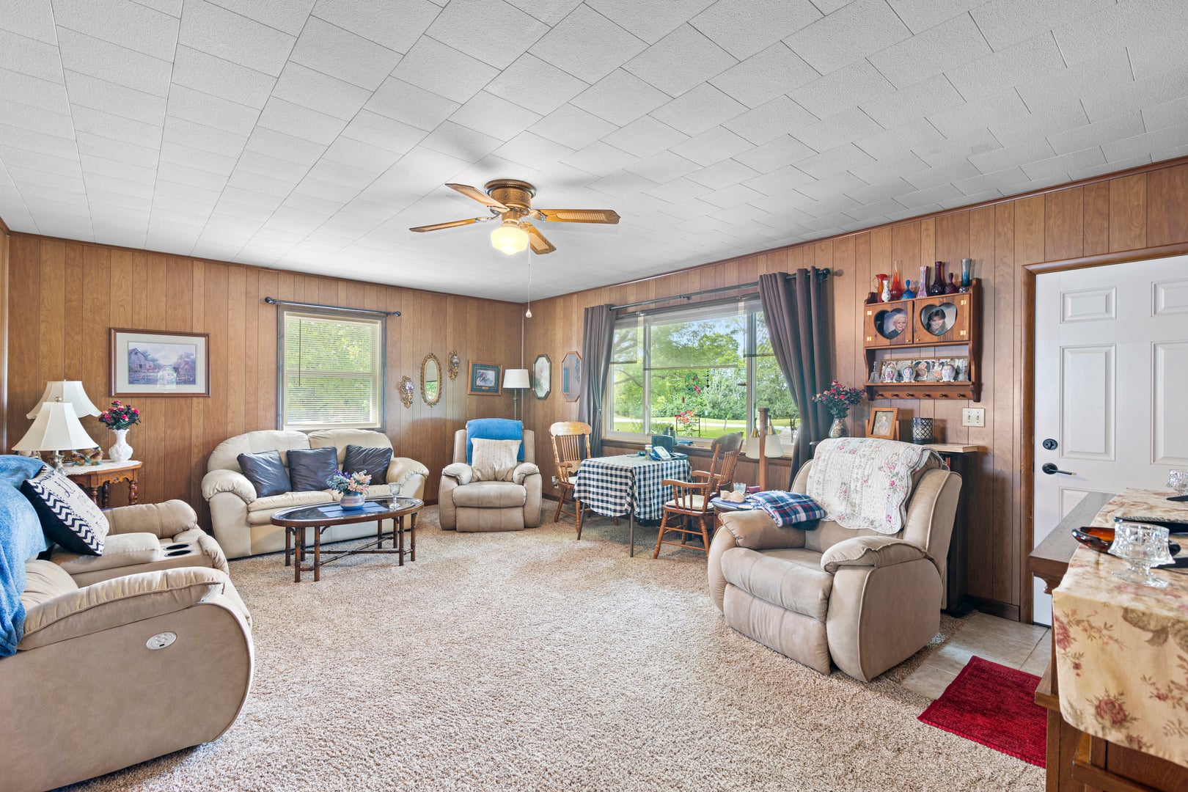
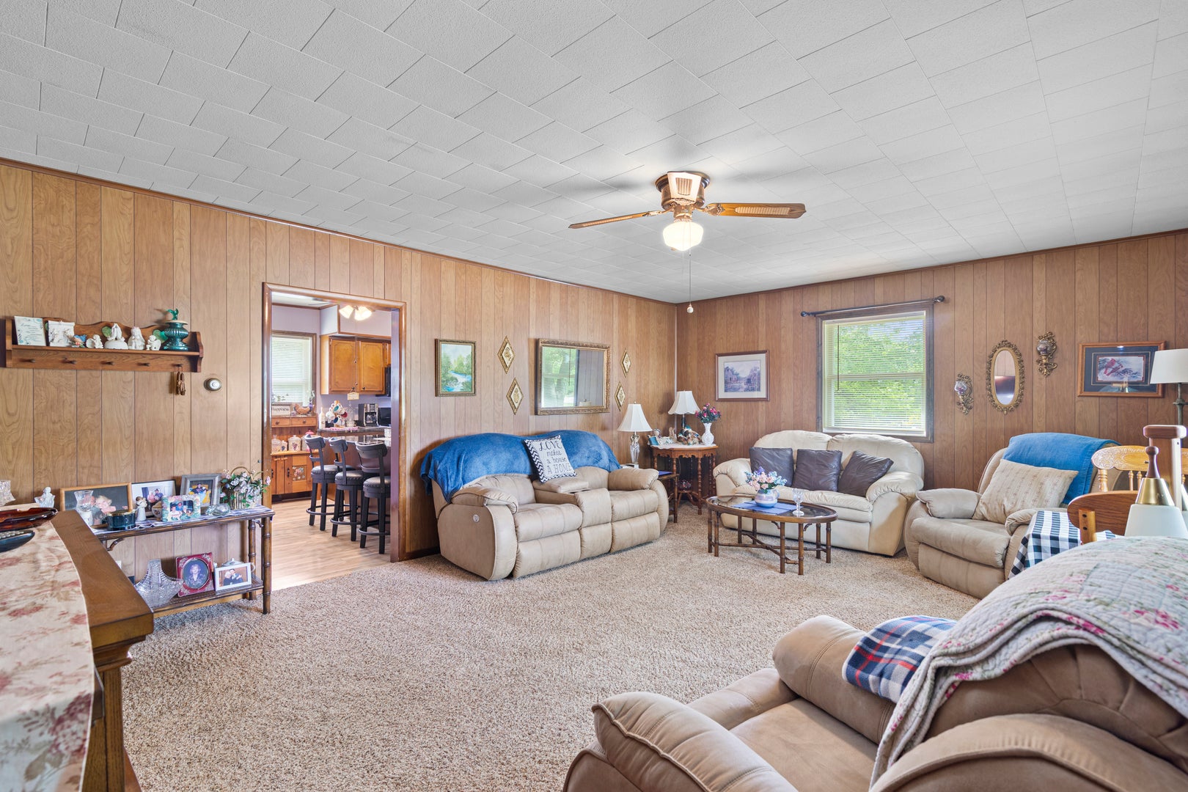
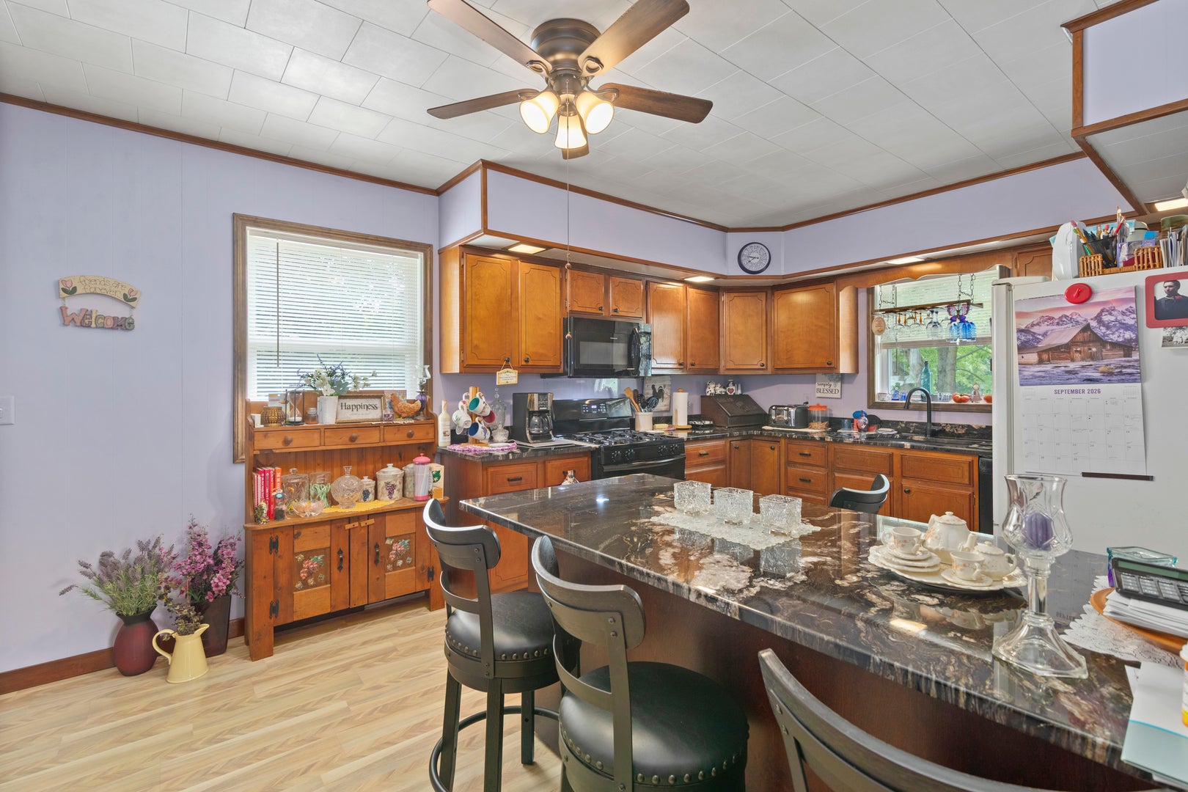
Enter an interest rate to see your estimated monthly payment.A beautiful, serene country setting provides the perfect backdrop for this well cared for home situated on approximately 1.66 tree shaded acres. From the moment you pull in, the large shaded front deck surrounded by colorful flowers creates a warm and welcoming first impression. Inside, the oversized living room offers plenty of space to relax and entertain. The updated kitchen features granite countertops, ample workspace, and everything you need for everyday meals or gatherings with family and friends. The main floor also offers 3 bedrooms and 2 full baths, along with a convenient mudroom leading to the spacious attached garage. In addition to plenty of room for vehicles, there is extra workshop area, making it ideal for hobbies, projects, or additional storage. The space is heated with a gas heater and supplemented by a wood burning stove. The lower level adds even more usable space with a large family room and a great laundry area, while still leaving plenty of room for storage or future expansion. Outside is where this property really shines. The expansive concrete driveway and parking area provides plenty of room for an RV, additional vehicles, trailers, or whatever your lifestyle requires. The 1.66-acre property offers mature shade trees and plenty of room to simply sit back and enjoy peaceful country living. Several additional outbuildings include a chicken house, potential "she shed," and plenty of extra storage. Have you been dreaming of your own garden? There is a great spot in the backyard just waiting for you. Located on a blacktop road with convenient access to I 80 and within an easy drive of larger communities for shopping, dining, and everyday necessities. If you have been looking to get away from the hustle, bustle, and noise while still enjoying a convenient location, this well cared for country home offers space, versatility, and so many possibilities.
| 2 weeks ago | Listing updated with changes from the MLS® | |
| 2 weeks ago | Status changed to Active | |
| 3 weeks ago | Listing first seen on site |

Based on information submitted to the MLS GRID as of 2026-10-07 10:11 PM UTC. All data is obtained from various sources and may not have been verified by broker or MLS GRID. Supplied Open House Information is subject to change without notice. All information should be independently reviewed and verified for accuracy. Properties may or may not be listed by the office/agent presenting the information.
Last checked: 2026-10-07 10:11 PM UTC
MRED DMCA Copyright Information Copyright © 2026 Midwest Real Estate Data LLC. All rights reserved.

Joe Frieders, Managing Broker
Swanson Real Estate
815-786-9418 Sandwich
815-693-4958 Direct
Areas Served: Dekalb, Lasalle, Kendall counties Illinois including Big Rock, Earlville, Hinckley, Leland,
Naperville, Newark, Oswego, Plano, Sandwich, Sheridan, Somonauk and Yorkville