When Buying or Selling ...
Call Joe Frieders
815-693-4958
Serving Dekalb, LaSalle & Kendall County areas since 1989



Joe has been selling Real Estate at Swanson Real Estate since 1989 and also the Managing Broker at Swanson Realtor for the last several years. In all those years Joe has sold hundred of homes, building lots and land. Learn more
Search All Areas
Thank you for your interest ...
Please enter the area that you are interested in researching below including area, property type and price range. If you need immediate attention call Joe Frieders at 815-693-4958
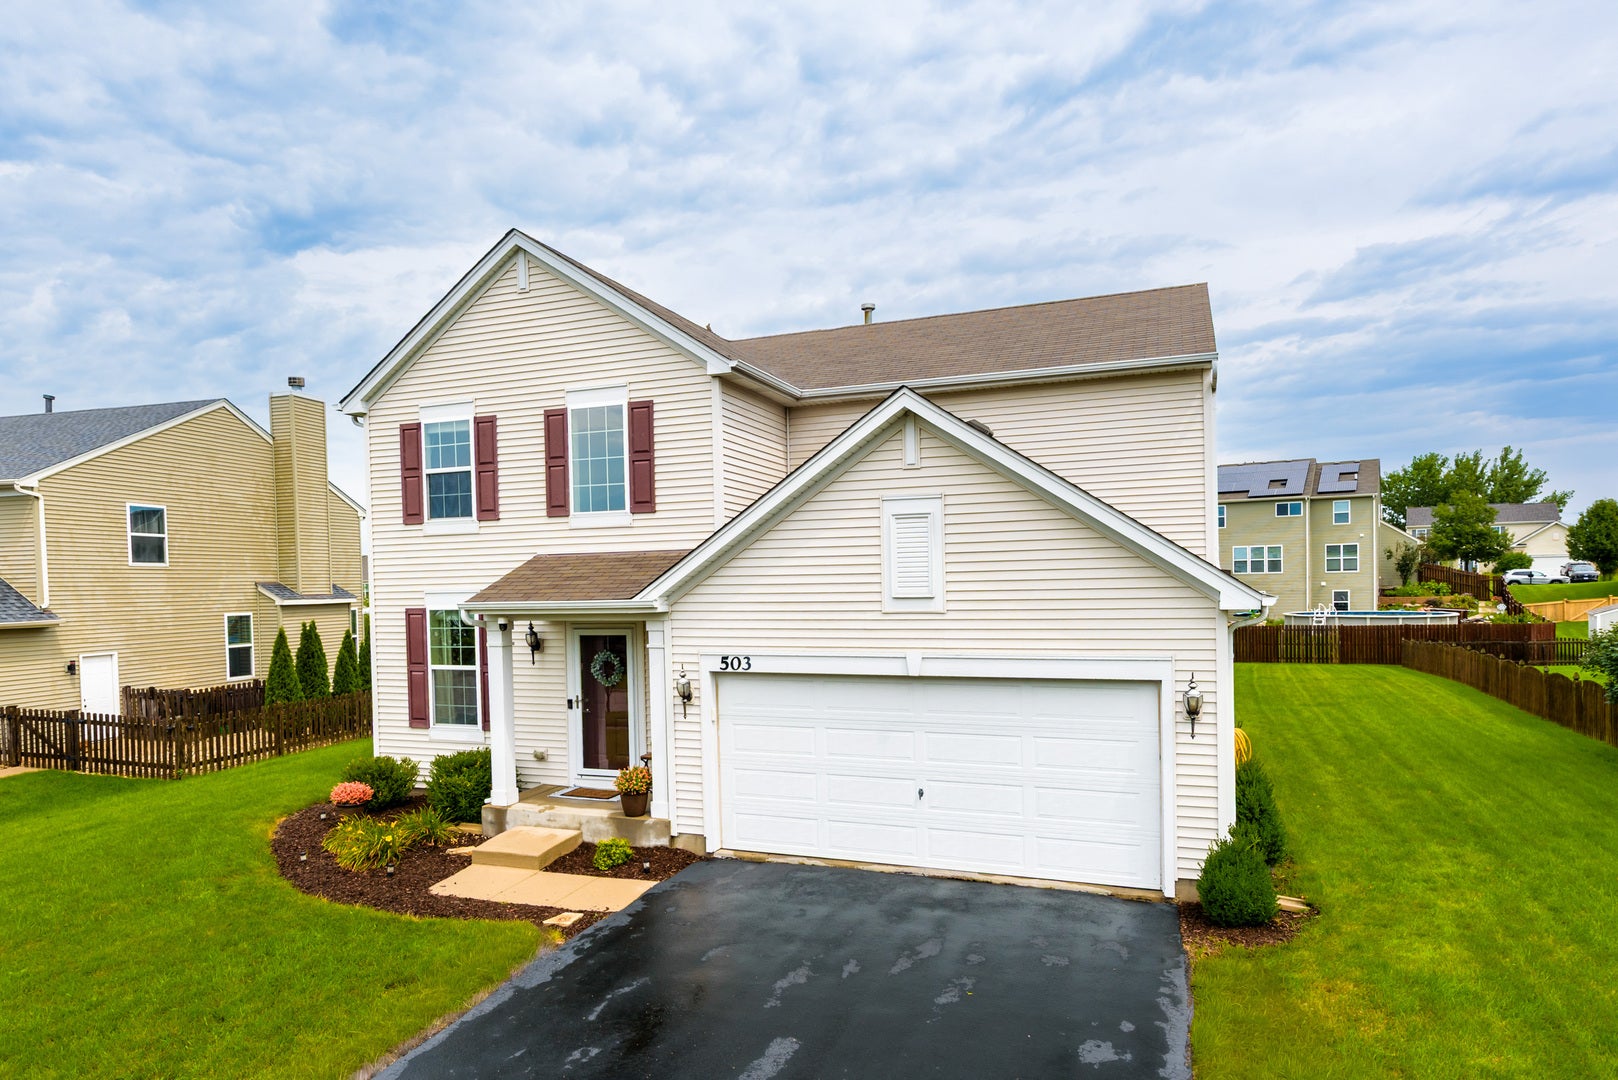
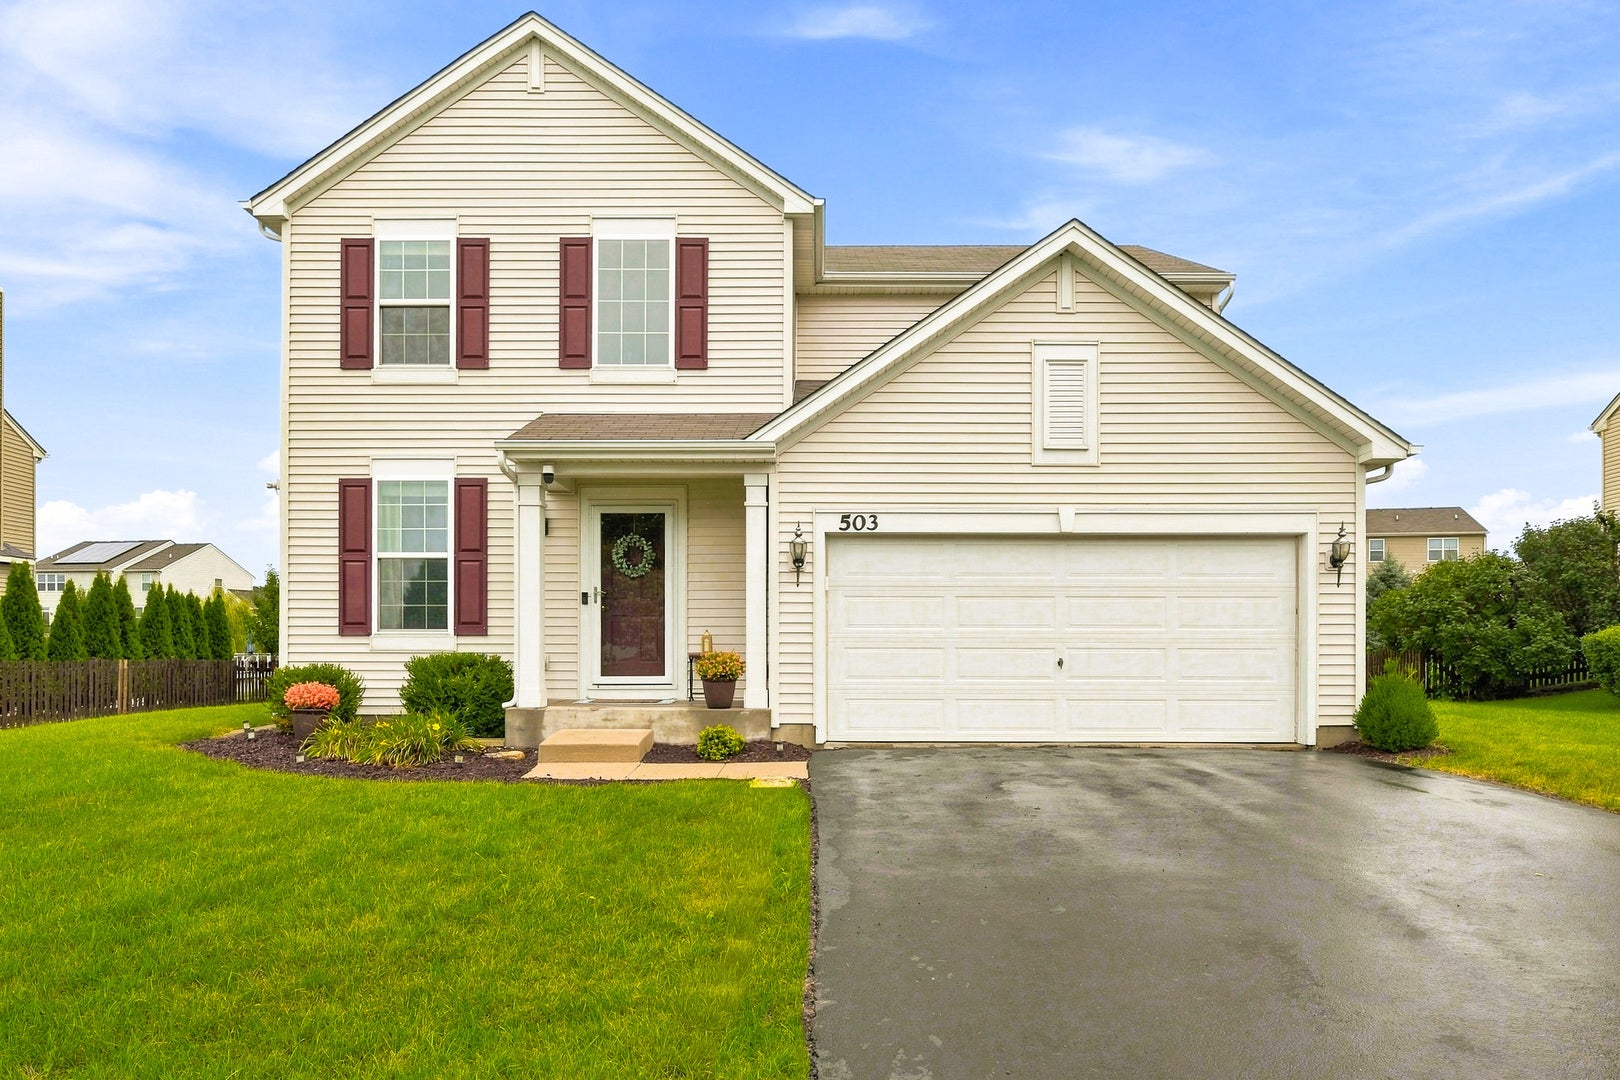
503 Sutton StreetYorkville, IL 60560
Mortgage Calculator
Monthly Payment (Est.)
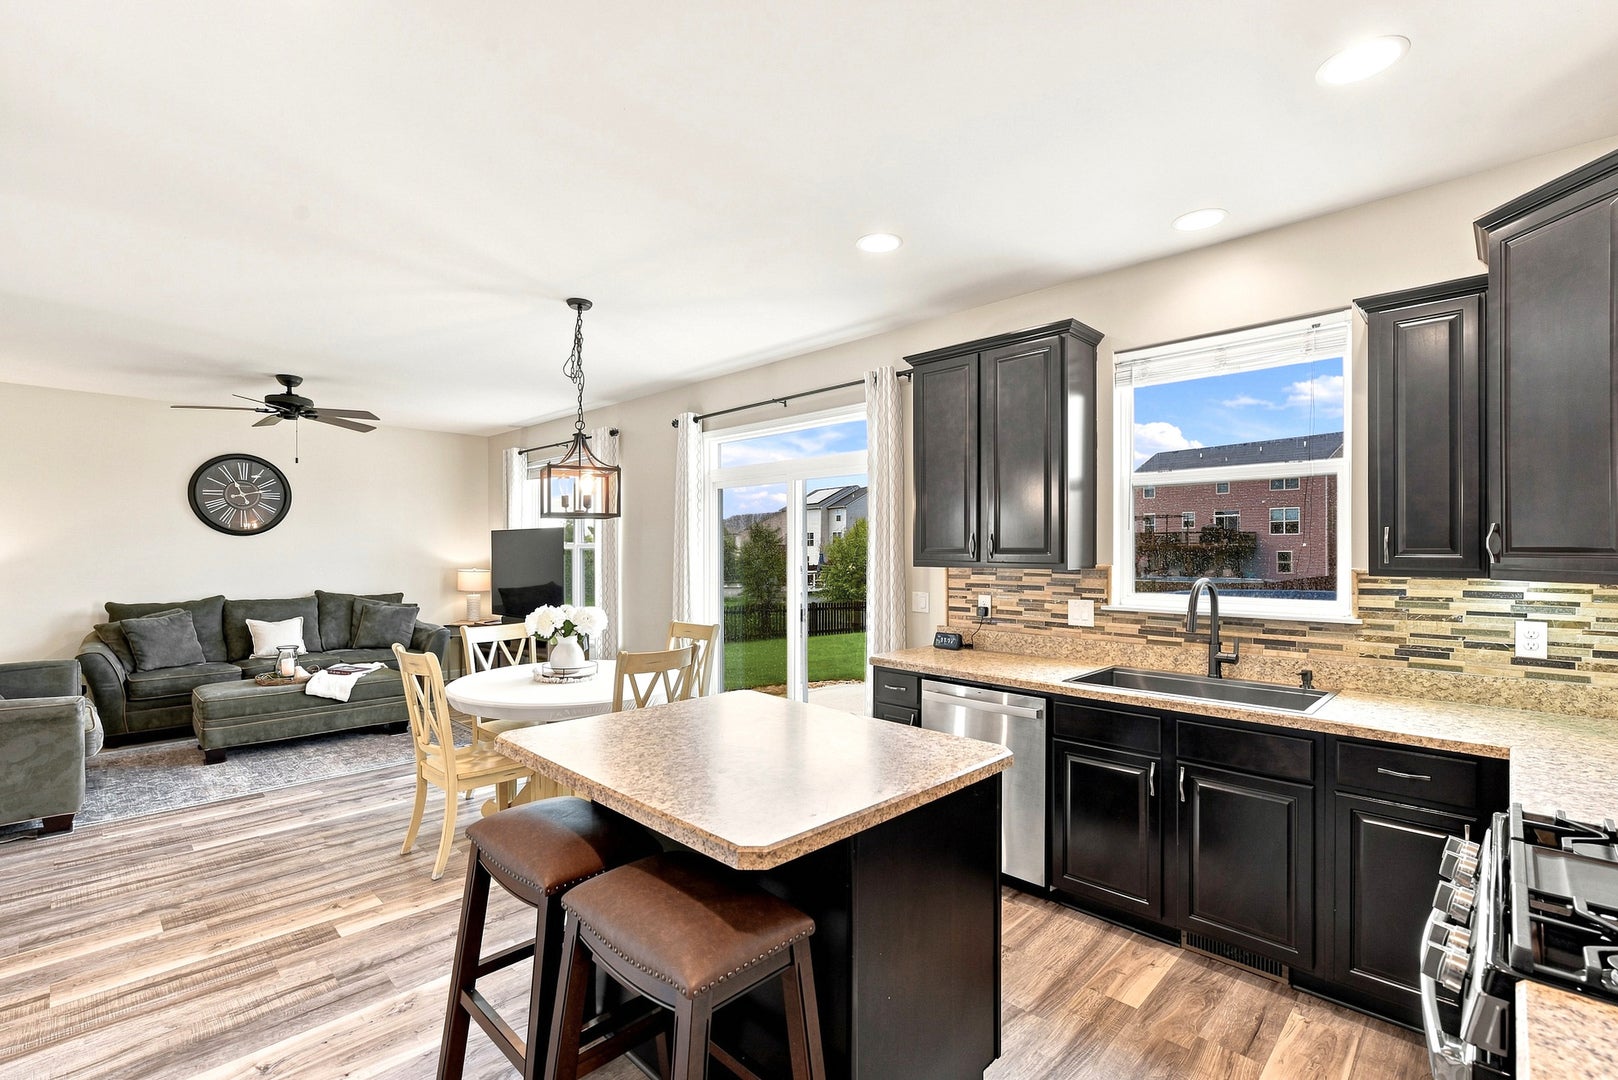
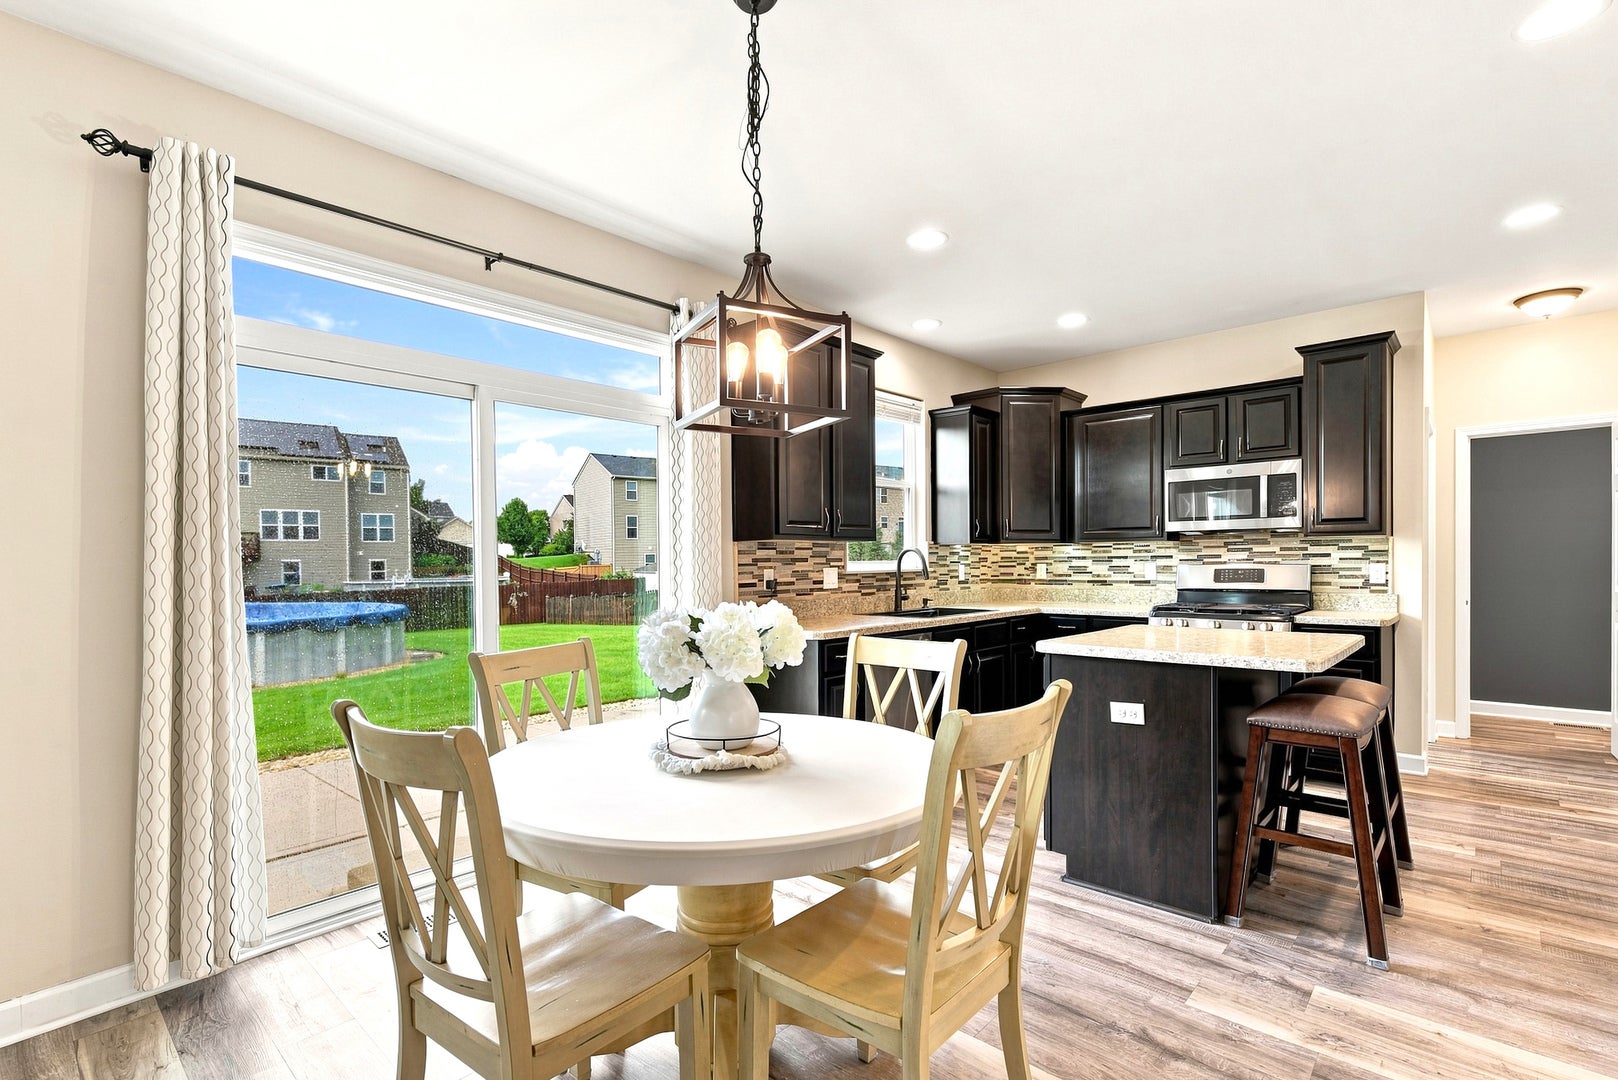
Enter an interest rate to see your estimated monthly payment.Welcome to 503 Sutton Street-a bright, move-in-ready home in Yorkville's Windett Ridge, with an open layout that lives larger than its 1,865 square feet suggest. Offering 4 bedrooms, 2.5 baths, a partially finished basement, and an above-ground pool on a .3-acre lot, this home presents an exceptional opportunity in Yorkville. Inside, a vaulted entry creates an inviting first impression. The flexible front room can serve as a combined living and dining area, office, or playroom. The kitchen features an OVERSIZED WALK-IN PANTRY, newer stainless steel appliances, a casual dining area, and island seating. Its open connection to the family room makes everyday living and entertaining feel spacious and comfortable. Upstairs, four bedrooms include a primary suite with a private full bath, plus a second full bath serving the additional bedrooms. DUAL LAUNDRY HOOK-UPS provide flexibility, with the current setup in the basement and a main-level option available. The PARTIALLY FINISHED BASEMENT offers a valuable head start on additional living space. Framing and drywall are in place across several areas, the current gym space is carpeted, and a PLUMBING ROUGH-IN is ready for a future full bathroom. Create a rec room, home theater, or office to suit your needs. Outside, the above-ground POOL and spacious PATIO are ready for barbecues and afternoons in the sun, with room to play or garden. Neighborhood parks and walking paths are just a short stroll away. Yorkville's downtown restaurants and shops, Costco, forest preserves, the Fox River, and year-round community events are all within easy reach. Commuters will appreciate quick access to Route 47, I-80 and I-88. Beautifully maintained and offering a basement head start you won't find in most homes at this price - 503 Sutton Street is ready for its next chapter. Schedule your showing today!
| yesterday | Listing updated with changes from the MLS® | |
| yesterday | Status changed to Active | |
| a week ago | Price changed to $374,900 | |
| 3 weeks ago | Listing first seen on site |

Based on information submitted to the MLS GRID as of 2026-10-07 10:11 PM UTC. All data is obtained from various sources and may not have been verified by broker or MLS GRID. Supplied Open House Information is subject to change without notice. All information should be independently reviewed and verified for accuracy. Properties may or may not be listed by the office/agent presenting the information.
Last checked: 2026-10-07 10:11 PM UTC
MRED DMCA Copyright Information Copyright © 2026 Midwest Real Estate Data LLC. All rights reserved.

Joe Frieders, Managing Broker
Swanson Real Estate
815-786-9418 Sandwich
815-693-4958 Direct
Areas Served: Dekalb, Lasalle, Kendall counties Illinois including Big Rock, Earlville, Hinckley, Leland,
Naperville, Newark, Oswego, Plano, Sandwich, Sheridan, Somonauk and Yorkville