When Buying or Selling ...

Call Joe Frieders

815-693-4958

Serving Dekalb, LaSalle & Kendall County areas since 1989

Joe has been selling Real Estate at Swanson Real Estate since 1989 and also the Managing Broker at Swanson Realtor for the last several years. In all those years Joe has sold hundred of homes, building lots and land. Learn more

Search All Areas

Thank you for your interest ...

Please enter the area that you are interested in researching below including area, property type and price range.  If you need immediate attention call Joe Frieders at 815-693-4958

Save
Ask
Tour
Hide
Share
$2,499,000
53 Days On Site

38w301 Burr Road Lane
St. Charles, IL 60175

For Sale|Single Family Residence|Active
5
Beds
6
Total Baths
5
Full Baths
1
Partial Bath
7,237
SqFt
$345
/SqFt
2003
Built
County:
Kane
Listing Courtesy of MRED as distributed by MLS Grid of Berkshire Hathaway HomeServices Starck Real Estate
Call Now: 815-786-9418
Is this the listing for you? We can help make it yours.
815-786-9418
38w301 Burr Road Lane38w301 Burr Road Lane38w301 Burr Road Lane38w301 Burr Road Lane
Save
Ask
Tour
Hide
Share

Mortgage Calculator

Monthly Payment (Est.)

Enter an interest rate to see your estimated monthly payment.
Calculator powered by Showcase IDX, a Constellation1 Company. Copyright ©2026 Information is deemed reliable but not guaranteed.

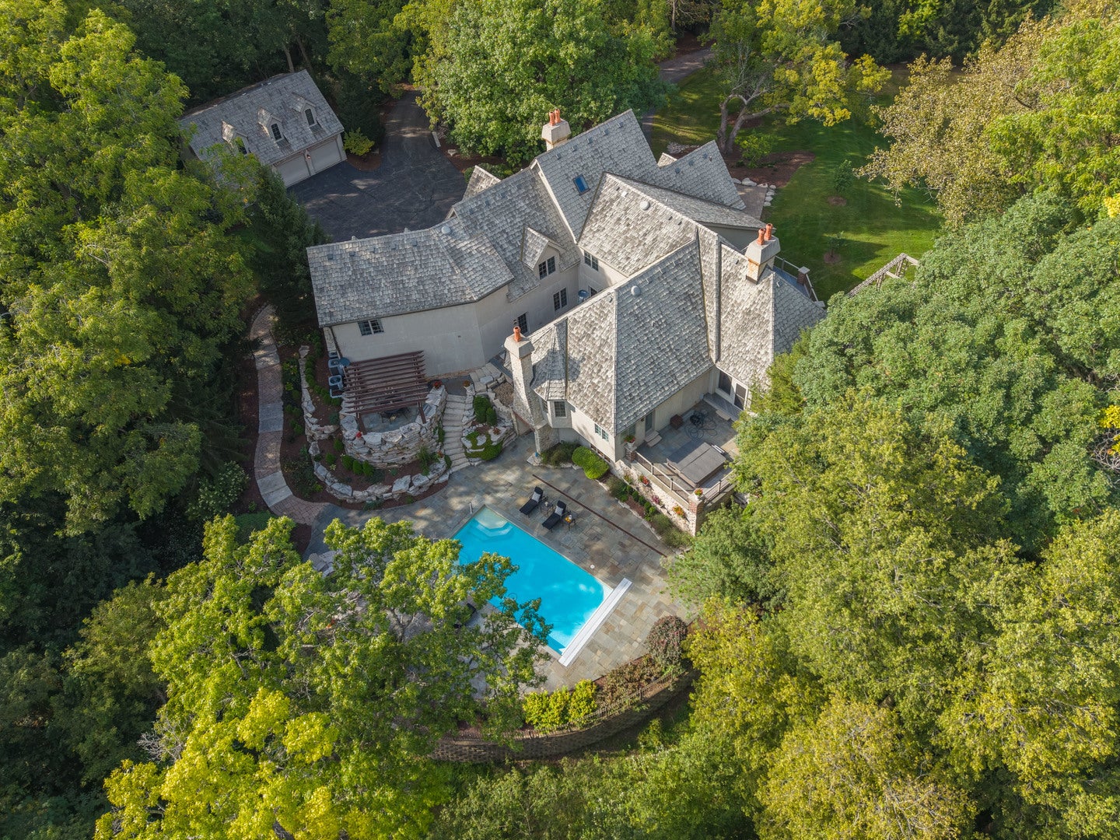
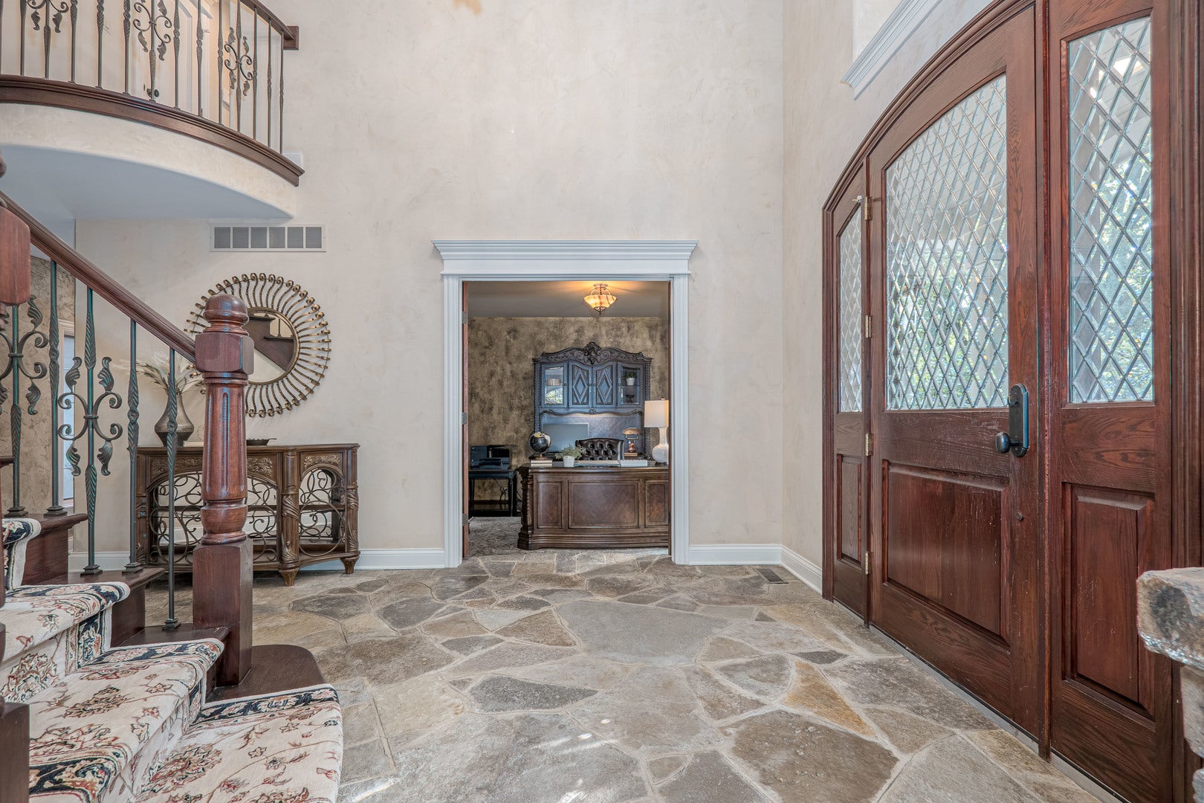
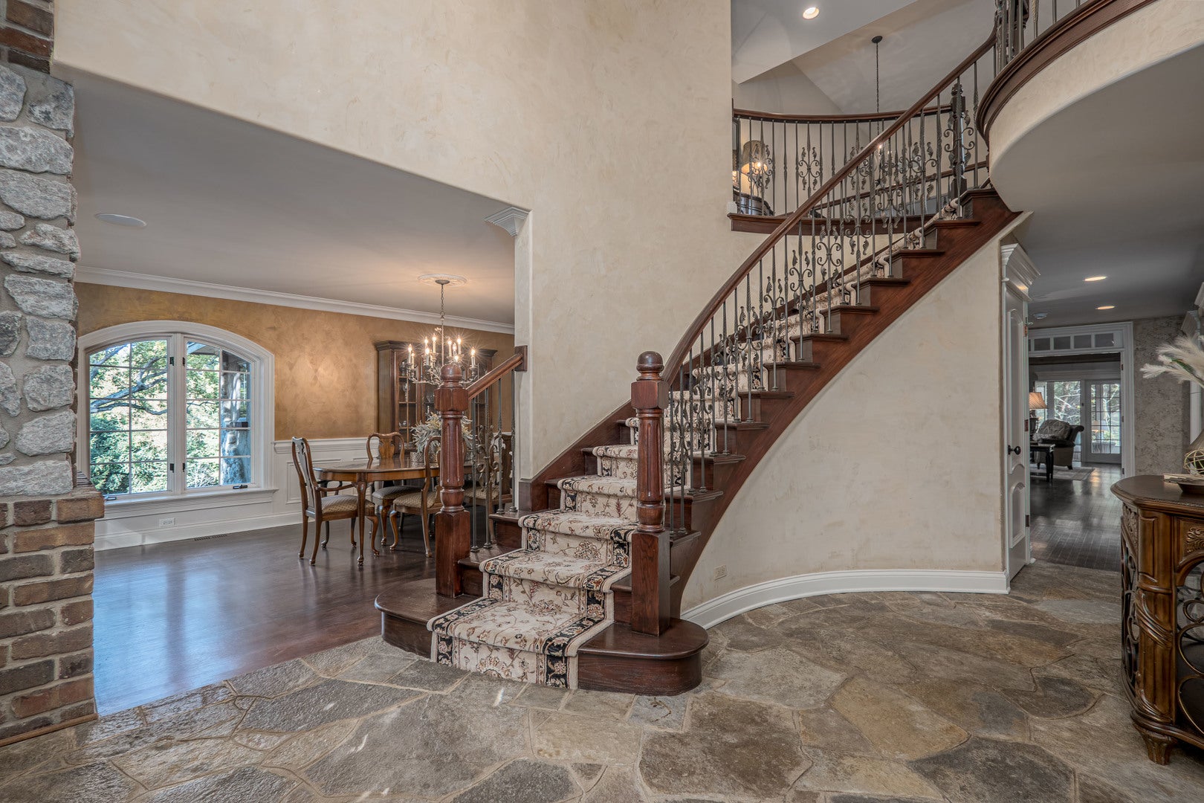
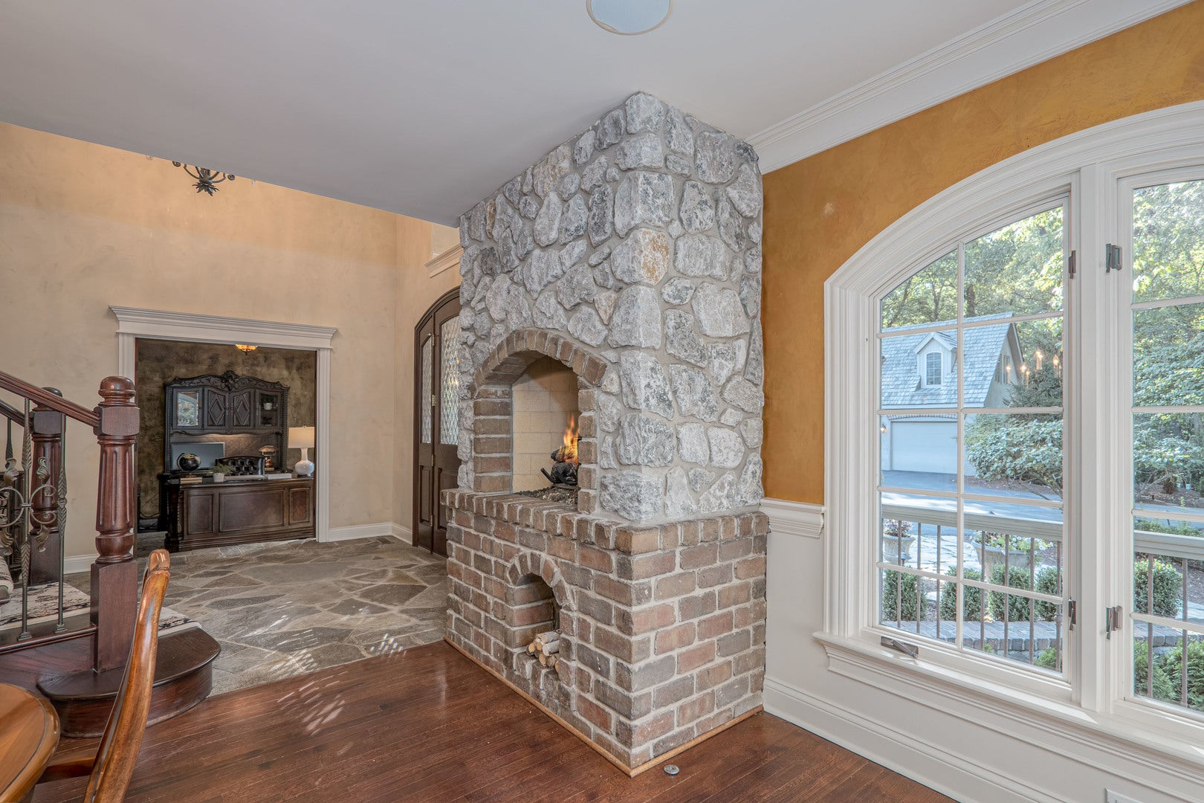
A RARE ESTATE WHERE OLD-WORLD CHARM MEETS MODERN LUXURY. Tucked away on more than 13 wooded acres, yet just 8 minutes from downtown St. Charles, this extraordinary estate offers a level of privacy, craftsmanship and lifestyle rarely found SO close to town. Perched gracefully on a hill and surrounded by mature trees, the setting feels more like a private Tuscan retreat than a home in the heart of the Fox Valley. Designed for both grand entertaining and also intimate everyday moments. The custom kitchen is truly a showpiece, featuring a massive layout, high-end appliances and an extraordinary copper countertop that brings character to the heart of the home. With 5+ bedrooms and 6 bathrooms this home offers tons of flexibility, including a spectacular coach house above the garage ~ this is ideal for guests, a private office, nanny or your favorite hobby. There is a first floor primary suite that is a destination of its own, with private access to the expansive deck and direct access to the hot tub. Beyond the doors this estate turns into an entertainers dream: a beautiful pool, hot tub, firepit, built in grill and eating area. All surrounded by stunning outcropping of rock and custom landscaping. Enjoy stunning architecture, amazing trimwork, heated floors and storage that never ends. Some properties are impressive ~ this one is an experience!

Save
Ask
Tour
Hide
Share
Listing Snapshot
Price 
$2,499,000
Days On Site 
53 Days
Bedrooms 
5
Inside Area (SqFt) 
7,237 sqft
Total Baths 
6
Full Baths 
5
Partial Baths 
1
Lot Size 
13.38 Acres
Year Built 
2003
MLS Number 
12765052
Status 
Active
Property Tax 
$50,557.3
HOA/Condo/Coop Fees 
N/A
Sq Ft Source 
Assessor
Friends & Family
Recent Activity
a month agoListing updated with changes from the MLS
a month agoStatus changed to Active
2 months agoListing first seen on site
General Features
Acres 
13.38
Attached Garage 
Yes
Foundation 
Concrete Perimeter
Garage 
Yes
Garage Spaces 
5.1
Parking 
AsphaltGarage Door OpenerHeated GarageGarageAttachedDetached
Parking Spaces 
5.1
Property Sub Type 
Single Family Residence
Security 
Security System
Sewer 
Septic Tank
SqFt Total 
7237
Style 
Traditional
Water Source 
Well
Interior Features
Appliances 
Water SoftenerRangeMicrowaveDishwasherRefrigeratorBar FridgeWasherDryerDisposalStainless Steel Appliance(s)Wine RefrigeratorOvenRange HoodWater Purifier OwnedWater Softener OwnedOtherGas Cooktop
Basement 
Sump PumpFinishedExterior EntryFullWalk-Out Access
Cooling 
Ceiling Fan(s)Central Air
Electric 
Circuit Breakers
Fireplace 
Yes
Fireplace Features 
Family RoomMaster BedroomGas LogGas Starter
Fireplaces 
4
Flooring 
Hardwood
Heating 
Natural GasPropaneBaseboardRadiantZonedRadiant Floor
Interior 
Central VacuumVaulted Ceiling(s)Cathedral Ceiling(s)Wet BarBuilt-in FeaturesWalk-In Closet(s)Bookcases
Laundry Features 
Main LevelLaundry ChuteLaundry ClosetSink
Spa 
Yes
Window Features 
ScreensSkylight(s)
Bedroom 2 
Dimensions - 13X22Level - Second
Bedroom 3 
Dimensions - 12X14Level - Second
Bedroom 4 
Dimensions - 21X22Level - Second
Bedroom 5 
Dimensions - 11X21Level - Second
Breakfast Room 
Dimensions - 12X15Level - Main
Dining Room 
Dimensions - 12X20Level - Main
Exercise Room 
Dimensions - 15X17
Family Room 
Dimensions - 22X23Level - Main
Game Room 
Dimensions - 27X24
Kitchen 
Dimensions - 16X16Level - MainDescription - Eating Area-Breakfast Bar,Eating Area-Table Space,Island,Pantry-Butler,Custom Cabinetry
Kitchen- 2nd 
Dimensions - 10X15
Laundry 
Dimensions - 8X21Level - Main
Living Room 
Loft 
Dimensions - 11X15Level - Third
Master Bedroom 
Dimensions - 15X28Level - Main
Office 
Dimensions - 12X12Level - Main
Recreation Rm 
Dimensions - 12X18Level - Second
Screened Porch 
Dimensions - 17X18Level - Main
Sitting Room 
Dimensions - 10X15
Save
Ask
Tour
Hide
Share
Exterior Features
Construction Details 
BrickStuccoStone
Exterior 
BarbecueDog RunOutdoor GrillFire PitLighting
Fencing 
Fenced
Lot Features 
Cul-De-SacLandscapedWooded
Other Structures 
PergolaSecond GarageSecond Residence
Patio And Porch 
ScreenedDeckPatioPorch
Pool Features 
In Ground
Roof 
Shake
Spa 
Yes
Windows/Doors 
ScreensSkylight(s)
Community Features
Accessibility Features 
Therapeutic Whirlpool
MLS Area 
Campton Hills / St. Charles
School District 
St Charles North High School
Township 
St. Charles
Schools
School District
St Charles North High School
Elementary School
Davis Richmond
Middle School
Thompson Middle School
High School
St Charles North High School
Listing Courtesy of MRED as distributed by MLS Grid of Berkshire Hathaway HomeServices Starck Real Estate


Based on information submitted to the MLS GRID as of 2026-11-13 06:22 PM UTC. All data is obtained from various sources and may not have been verified by broker or MLS GRID. Supplied Open House Information is subject to change without notice. All information should be independently reviewed and verified for accuracy. Properties may or may not be listed by the office/agent presenting the information.
Last checked: 2026-11-13 06:22 PM UTC
MRED DMCA Copyright Information Copyright © 2026 Midwest Real Estate Data LLC. All rights reserved.

Neighborhood & Commute
Source: Walkscore
Disclosure: Community information and market data powered by Constellation Data Labs. Information is deemed reliable but not guaranteed.
Save
Ask
Tour
Hide
Share


Joe Frieders, Managing Broker 

Swanson Real Estate 

815-786-9418 Sandwich

815-693-4958 Direct


Areas Served: Dekalb, Lasalle, Kendall counties Illinois including Big Rock, Earlville, Hinckley, Leland,

Naperville, Newark, Oswego, Plano, Sandwich, Sheridan, Somonauk and Yorkville