When Buying or Selling ...

Call Joe Frieders

815-693-4958

Serving Dekalb, LaSalle & Kendall County areas since 1989

Joe has been selling Real Estate at Swanson Real Estate since 1989 and also the Managing Broker at Swanson Realtor for the last several years. In all those years Joe has sold hundred of homes, building lots and land. Learn more

Search All Areas

Thank you for your interest ...

Please enter the area that you are interested in researching below including area, property type and price range.  If you need immediate attention call Joe Frieders at 815-693-4958

Save
Ask
Tour
Hide
Share
$350,000
14 Days On Site

29 Brookside Lane
Bristol, IL 60512

For Sale|Single Family Residence|Active
3
Beds
3
Total Baths
2
Full Baths
1
Partial Bath
2,088
SqFt
$168
/SqFt
1966
Built
Subdivision:
Willowbrook
County:
Kendall
Listing Courtesy of MRED as distributed by MLS Grid of Keller Williams Infinity
Call Now: 815-786-9418
Is this the listing for you? We can help make it yours.
815-786-9418
29 Brookside Lane29 Brookside Lane29 Brookside Lane29 Brookside Lane
Save
Ask
Tour
Hide
Share

Mortgage Calculator

Monthly Payment (Est.)

Enter an interest rate to see your estimated monthly payment.
Calculator powered by Showcase IDX, a Constellation1 Company. Copyright ©2026 Information is deemed reliable but not guaranteed.

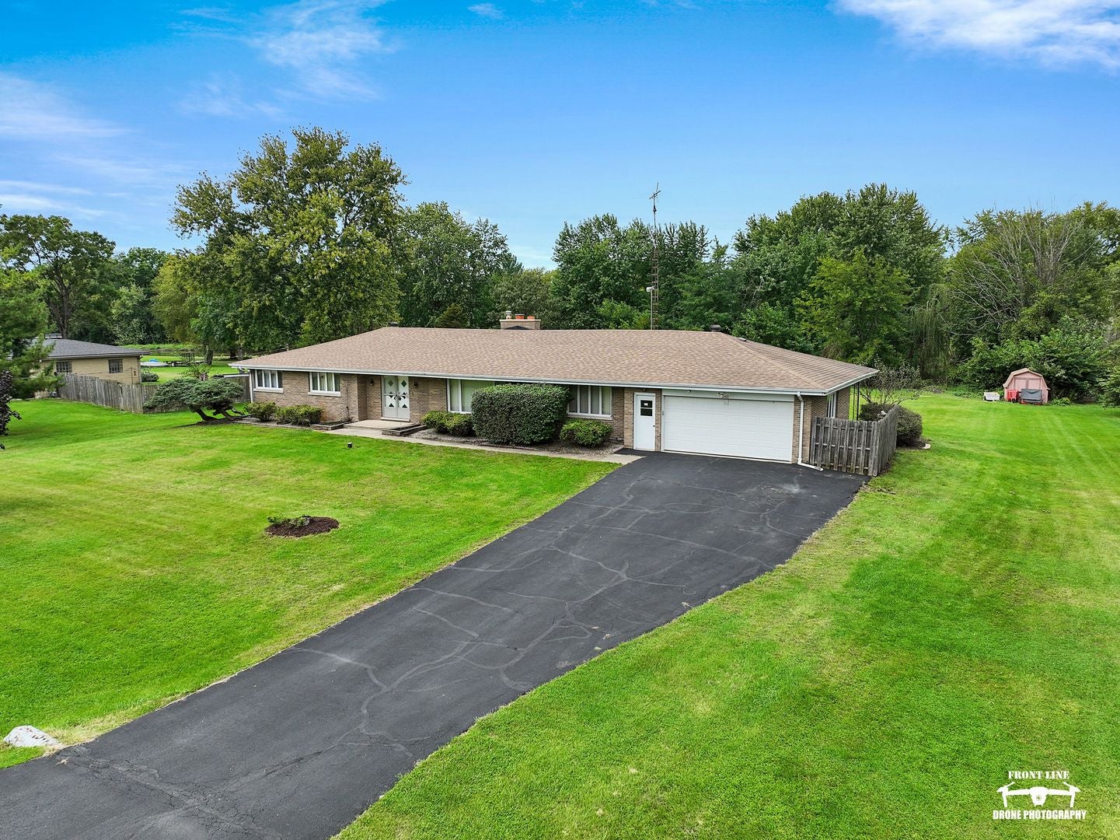
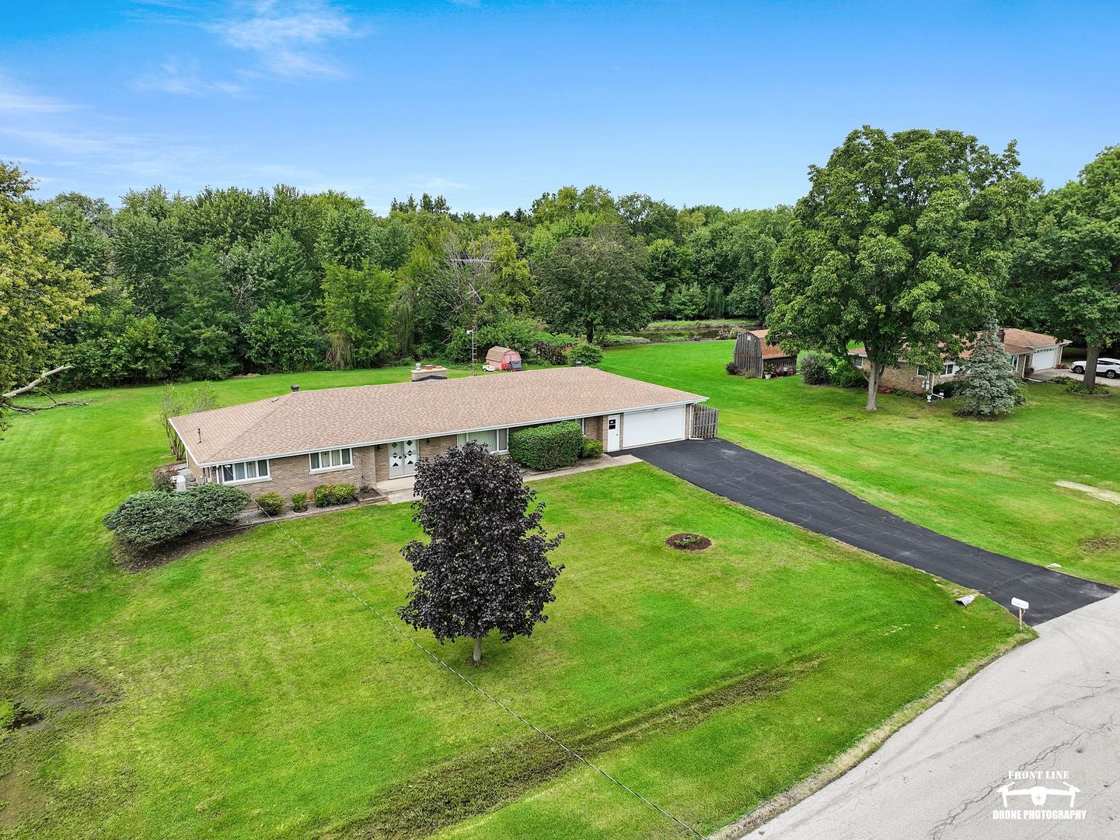
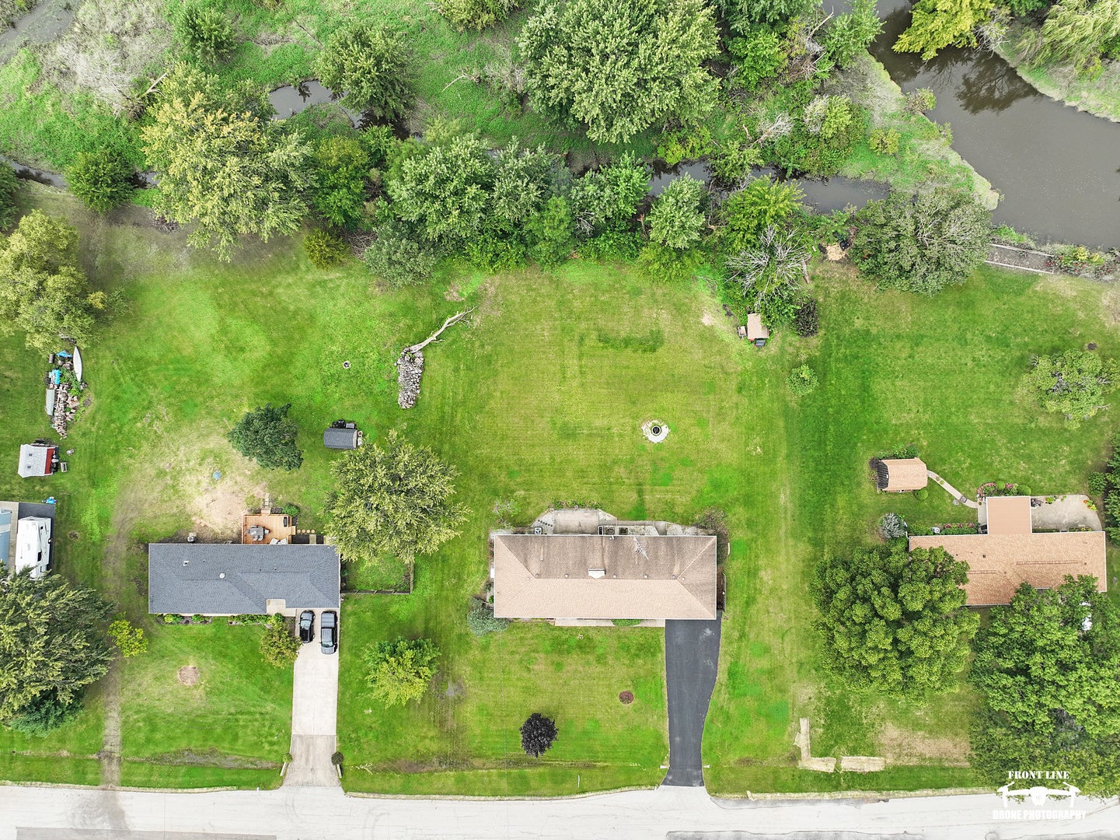
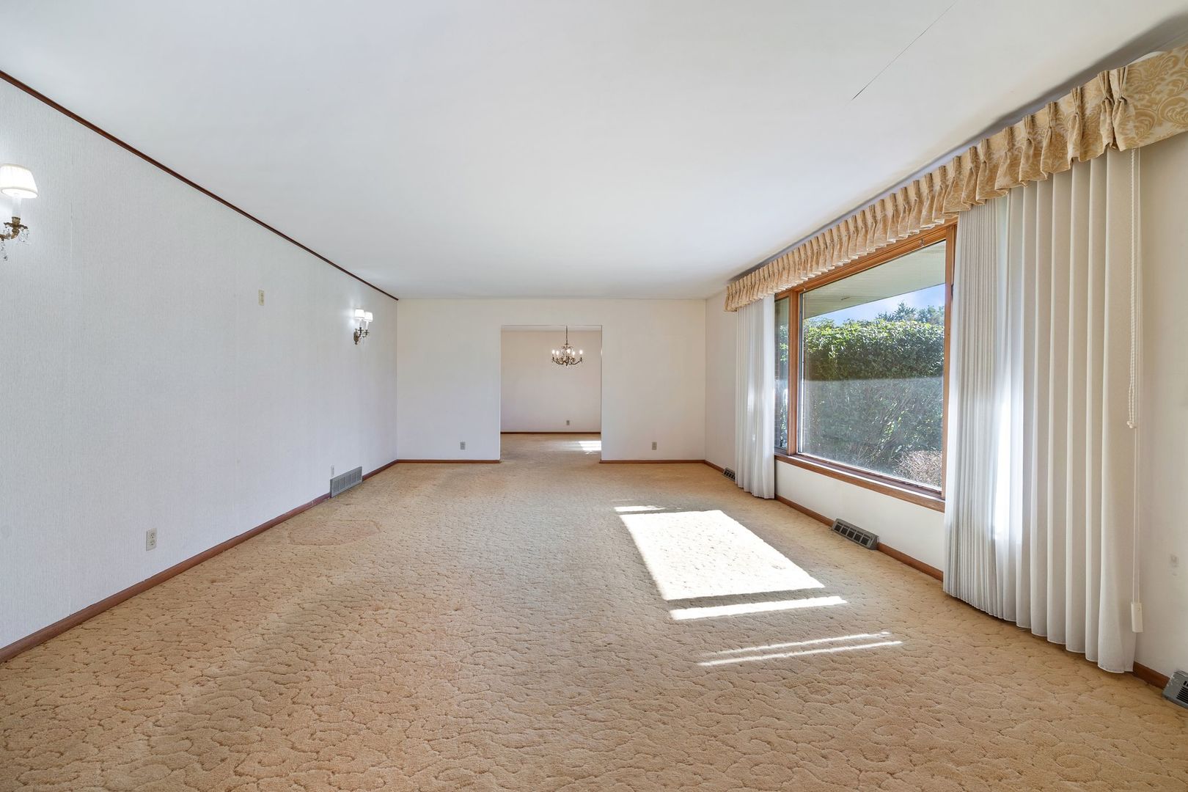
Welcome to a home filled with possibility! Set on over an acre in Bristol, this solid ranch offers more than 2,000 square feet of living space, 3 bedrooms, 2.5 baths, and a partially finished basement-providing plenty of room to make it your own. Inside, you'll find a home with a distinct vintage character and a layout ready for its next chapter. Whether you appreciate its unique, antique-inspired style or have a vision for something completely new, the space offers a wonderful opportunity to update over time and create a home that truly reflects your taste. Recent improvements provide added peace of mind, including more than $20,000 in professional waterproofing completed by Perma-Seal, along with a new water heater, new washer, and new well pressure tank. Outside, the expansive property is a standout. With over an acre of land, there's room to enjoy the outdoors, entertain, garden, or simply appreciate the extra space and privacy that can be hard to find. Solid bones, generous square footage, meaningful recent improvements, and over an acre to call your own-29 Brookside is ready for someone with a vision to make it theirs.

Save
Ask
Tour
Hide
Share
Listing Snapshot
Price 
$350,000
Days On Site 
14 Days
Bedrooms 
3
Inside Area (SqFt) 
2,088 sqft
Total Baths 
3
Full Baths 
2
Partial Baths 
1
Lot Size 
1.038 Acres
Year Built 
1966
MLS® Number 
12765124
Status 
Active
Property Tax 
$7,548
HOA/Condo/Coop Fees 
N/A
Sq Ft Source 
Estimated
Friends & Family
Recent Activity
2 days agoListing updated with changes from the MLS®
4 days agoStatus changed to Active
2 weeks agoListing first seen on site
General Features
Acres 
1.038
Attached Garage 
Yes
Foundation 
Concrete Perimeter
Garage 
Yes
Garage Spaces 
2
Parking 
AsphaltGarage Door OpenerAttachedOff StreetGuestDrivewayGarage
Parking Spaces 
6
Property Sub Type 
Single Family Residence
Sewer 
Septic Tank
SqFt Total 
2088
Style 
Ranch
Water Source 
Well
Interior Features
Appliances 
Water SoftenerRangeMicrowaveRefrigeratorWasherDryerWater PurifierWater Softener OwnedHumidifier
Basement 
Sump PumpUnfinishedCrawl SpacePartial
Cooling 
Ceiling Fan(s)Central Air
Electric 
Circuit Breakers
Fireplace 
Yes
Fireplace Features 
Family RoomWood BurningGas Starter
Fireplaces 
1
Flooring 
HardwoodWood
Heating 
Natural GasForced Air
Interior 
Central VacuumEntrance Foyer
Laundry Features 
Main LevelGas Dryer HookupElectric Dryer HookupIn UnitSink
Window Features 
Drapes
Bedroom 2 
Dimensions - 15X11Level - Main
Bedroom 3 
Dimensions - 12X11Level - Main
Bedroom 4 
Dining Room 
Dimensions - 15X14Level - Main
Family Room 
Dimensions - 22X13Level - Main
Foyer 
Dimensions - 16X7Level - Main
Kitchen 
Dimensions - 13X12Level - MainDescription - Eating Area-Breakfast Bar,Granite Counters
Laundry 
Dimensions - 13X7Level - Main
Living Room 
Dimensions - 23X15Level - Main
Master Bedroom 
Dimensions - 14X13Level - Main
Recreation Room 
Dimensions - 19X12Level - Basement
Utility Room-Lower Level 
Dimensions - 17X13Level - Basement
Work Room 
Dimensions - 31X14Level - Basement
Save
Ask
Tour
Hide
Share
Exterior Features
Construction Details 
BrickCedar
Other Structures 
WorkshopShed(s)
Patio And Porch 
Patio
Roof 
Asphalt
Waterfront Features 
Stream
Windows/Doors 
Drapes
Community Features
Community Features 
Street Lights
MLS Area 
Yorkville / Bristol
School District 
Yorkville High School
Township 
Bristol
Schools
School District
Yorkville High School
Elementary School
Bristol Grade School
Middle School
Yorkville Middle School
High School
Yorkville High School
Listing Courtesy of MRED as distributed by MLS Grid of Keller Williams Infinity


Based on information submitted to the MLS GRID as of 2026-10-05 11:19 PM UTC. All data is obtained from various sources and may not have been verified by broker or MLS GRID. Supplied Open House Information is subject to change without notice. All information should be independently reviewed and verified for accuracy. Properties may or may not be listed by the office/agent presenting the information.
Last checked: 2026-10-05 11:19 PM UTC
MRED DMCA Copyright Information Copyright © 2026 Midwest Real Estate Data LLC. All rights reserved.

Neighborhood & Commute
Source: Walkscore
Disclosure: Community information and market data powered by Constellation Data Labs. Information is deemed reliable but not guaranteed.
Save
Ask
Tour
Hide
Share


Joe Frieders, Managing Broker 

Swanson Real Estate 

815-786-9418 Sandwich

815-693-4958 Direct


Areas Served: Dekalb, Lasalle, Kendall counties Illinois including Big Rock, Earlville, Hinckley, Leland,

Naperville, Newark, Oswego, Plano, Sandwich, Sheridan, Somonauk and Yorkville